Beautiful single story, 2 bedroom 2 bathroom townhome with a lovely pond view available in one of James Island's most conveniently located neighborhoods-Meridian Place! 1645 Dexter Lane is situated just a short drive away from Folly Beach, Downtown Charleston, James Island County Park, and premier shopping & dining! A new roof (2023), water heater (2024), and HVAC (2019) make this unit move in ready. Newer LVP flooring in the kitchen, living, and family rooms compliment the vaulted ceilings inside to create a bright, open, and inviting feel. A gas fireplace in the family room provides a sense of ambiance and upscale feel to the home. The two bedrooms are both generously sized, with the primary suite offering a spacious walk in closet, separate shower, and garden tub.A laundry room inside the unit offers an additional level of convenience. The backyard is FULLY FENCED, and artificial turf means the lawn is completely MAINTENANCE FREE. A private gate out back connects you directly to a robust network of HOA green space and miles of walking trails! Additionally, neighborhood tennis and pickleball courts are available for those looking to break a sweat. If you're looking for a low maintenance, move in ready townhouse in the heart of James Island, look no further than 1645 Dexter Lane. Schedule a showing today-you'll be glad you did!
Active
Price cut: $5K (9/22)
$395,000
1645 Dexter Ln, Charleston, SC 29412
2beds
1,086sqft
Townhouse
Built in 2003
2,613 Square Feet Lot
$388,400 Zestimate®
$364/sqft
$-- HOA
What's special
Pond viewVaulted ceilings
- 110 days
- 547
- 31
Zillow last checked:
Listing updated:
Listed by:
Carolina One Real Estate 843-779-8660
Source: CTMLS,MLS#: 26017794
Facts & features
Interior
Bedrooms & bathrooms
- Bedrooms: 2
- Bathrooms: 2
- Full bathrooms: 2
Rooms
- Room types: Family Room, Dining Room, Family, Laundry, Separate Dining
Cooling
- Central Air
Appliances
- Laundry: Laundry Room
Features
- Ceiling - Blown, Ceiling - Cathedral/Vaulted, Walk-In Closet(s)
- Flooring: Carpet, Luxury Vinyl
- Windows: Storm Window(s)
- Number of fireplaces: 1
- Fireplace features: Family Room, Gas, One
Interior area
- Total structure area: 1,086
- Total interior livable area: 1,086 sqft
Property
Parking
- Parking features: Off Street
Accessibility
- Accessibility features: Handicapped Equipped
Features
- Levels: One
- Stories: 1
- Entry location: Ground Level
- Patio & porch: Patio
- Exterior features: Rain Gutters
- Fencing: Wood
- Waterfront features: Pond
Lot
- Size: 2,613 Square Feet
- Features: 0 - .5 Acre
Details
- Additional structures: Storage
- Parcel number: 3370600336
Construction
Type & style
- Home type: Townhouse
- Property subtype: Townhouse
- Attached to another structure: Yes
Materials
- Vinyl Siding
- Foundation: Slab
- Roof: Architectural
Condition
- New construction: No
- Year built: 2003
Utilities & green energy
- Sewer: Public Sewer
- Water: Public
- Utilities for property: Charleston Water Service, Dominion Energy
Community & HOA
Community
- Features: Trash
- Subdivision: Meridian Place
Location
- Region: Charleston
Financial & listing details
- Price per square foot: $364/sqft
- Tax assessed value: $365,000
- Annual tax amount: $6,212
- Date on market: 6/19/2026
- Listing terms: Any
Estimated market value
$388,400
$369,000 - $408,000
$2,454/mo
Price history
| Date | Event | Price |
|---|---|---|
| 9/22/2026 | Price change | $395,000-1.3%$364/sqft |
Source:  CTMLS #26017794 Report a problem CTMLS #26017794 Report a problem | ||
| 6/19/2026 | Listed for sale | $400,000+9.6%$368/sqft |
Source: CTMLS #26017794 Report a problem | ||
| 9/7/2023 | Sold | $365,000$336/sqft |
Source: CTMLS #23017724 Report a problem | ||
| 8/6/2023 | Pending sale | $365,000$336/sqft |
Source: CTMLS #23017724 Report a problem | ||
| 8/4/2023 | Listed for sale | $365,000+67.4%$336/sqft |
Source: CTMLS #23017724 Report a problem | ||
| 9/4/2020 | Sold | $218,000-0.9%$201/sqft |
Source: CTMLS #20017929 Report a problem | ||
| 8/3/2020 | Pending sale | $219,900$202/sqft |
Source: Carolina One Real Estate - West Islands #20017929 Report a problem | ||
| 7/27/2020 | Price change | $219,900-2.2%$202/sqft |
Source: Carolina One Real Estate - West Islands #20017929 Report a problem | ||
| 7/1/2020 | Listed for sale | $224,850+28.6%$207/sqft |
Source: Carolina One Real Estate #20017929 Report a problem | ||
| 4/26/2016 | Sold | $174,900$161/sqft |
Source: CTMLS #16006722 Report a problem | ||
| 3/16/2016 | Pending sale | $174,900$161/sqft |
Source: Charleston Trident Multiple Listing Service, Inc. #16006722 Report a problem | ||
| 3/15/2016 | Listed for sale | $174,900+45.8%$161/sqft |
Source: Charleston Trident Multiple Listing Service, Inc. #16006722 Report a problem | ||
| 10/30/2013 | Sold | $120,000-13%$110/sqft |
Source: Public Record Report a problem | ||
| 10/4/2013 | Listed for sale | $138,000-7.9%$127/sqft |
Source: Wilkinson & Associates ERA Powered #1319405 Report a problem | ||
| 12/2/2009 | Listing removed | $149,900$138/sqft |
Source: ERA Tides Realty #2929534 Report a problem | ||
| 11/14/2009 | Listed for sale | $149,900+36.9%$138/sqft |
Source: ERA Tides Realty #2929534 Report a problem | ||
| 10/9/2003 | Sold | $109,500$101/sqft |
Source: Public Record Report a problem | ||
| 7/8/2003 | Sold | $109,500$101/sqft |
Source: Public Record Report a problem | ||
Public tax history
| Year | Property taxes | Tax assessment |
|---|---|---|
| 2025 | $6,212 -2.3% | $21,900 |
| 2024 | $6,361 +436.9% | $21,900 +151.1% |
| 2023 | $1,185 +5.7% | $8,720 |
| 2022 | $1,121 -4.5% | $8,720 |
| 2021 | $1,173 -3.2% | $8,720 +0.2% |
| 2020 | $1,212 -65.1% | $8,700 -23.7% |
| 2019 | $3,474 | $11,400 |
| 2017 | $3,474 +13.7% | $11,400 +35.7% |
| 2016 | $3,055 +38.5% | $8,400 |
| 2015 | $2,205 +4.6% | $8,400 |
| 2014 | $2,107 | -- |
| 2011 | $2,107 +14.7% | -- |
| 2010 | $1,838 -1.3% | $7,460 |
| 2009 | $1,863 +3.3% | $7,460 |
| 2008 | $1,803 +10.9% | $7,460 |
| 2006 | $1,625 -0.5% | $7,460 |
| 2005 | $1,634 +12.5% | $7,460 +38.1% |
| 2004 | $1,453 +505.3% | $5,400 +462.5% |
| 2003 | $240 | $960 |
Find assessor info on the county website
Monthly payment
Est. payment
Payment breakdown
Explore the cost of this home by adjusting the details. Changes won't be saved.Climate risks
Neighborhood: 29412
Nearby schools
Schools provided by the listing agent
- Elementary: James Island
- Middle: Camp Road
- High: James Island Charter
Source: CTMLS. This data may not be complete. We recommend contacting the local school district to confirm school assignments for this home.


Similar homes
- $405,0002 bd2 ba1k sqft1523 Blaze Ln, Charleston, SC 29412For Sale
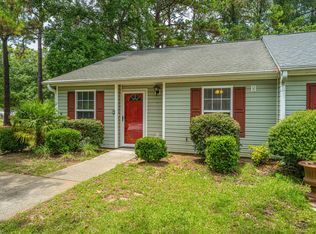
 MLS ID #26020450, Lee Keadle. CTMLS
 - $370,0002 bd2 ba1.2k sqft1025 Riverland Woods Pl APT 818, Charleston, SC 29412For Sale
 MLS ID #26022006, Susie Rosen. CTMLS
 - $390,0002 bd3 ba1.5k sqft1165 Saint Pauls Parrish Ln, Johns Island, SC 29455For Sale
 MLS ID #26020010, Rachel Urso. CTMLS
 - $369,0002 bd2 ba1.2k sqft3253 Walter Dr, Johns Island, SC 29455For Sale
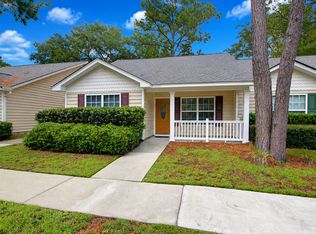 MLS ID #26025376, Mike Ciucci. CTMLS
 - $375,0003 bd2 ba1.5k sqft102 Larissa Dr, Charleston, SC 29414For SaleMLS ID #26027374, Amanda Thomas. CTMLS
- $327,5003 bd2 ba1.3k sqft700 Daniel Ellis Dr APT 8207, Charleston, SC 29412For SaleMLS ID #26021506, Terry Haas. CTMLS
- $309,9003 bd3 ba1.4k sqft1530 Fort Johnson Rd APT 1E, Charleston, SC 29412For SaleMLS ID #26017223, Jeff Heavner. CTMLS
- $385,0002 bd2 ba1k sqft45 Sycamore Ave APT 836, Charleston, SC 29407For SaleMLS ID #26024301, Jordan Fulcoly. CTMLS
- $469,0003 bd2 ba1.4k sqft1636 Telfair Way, Charleston, SC 29412For SaleMLS ID #26022995, Jim Grady. CTMLS
- $405,0003 bd3 ba1.5k sqft1815 Heldsberg Dr, Charleston, SC 29414For SaleMLS ID #26024516, Karena Sturgis. CTMLS
- $399,0002 bd2 ba1k sqft45 Sycamore Ave APT 318, Charleston, SC 29407For SaleMLS ID #26011042, Andrew Kennedy. CTMLS
- $339,0003 bd3 ba1.2k sqft365 Kelsey Blvd, Charleston, SC 29492For SaleMLS ID #26027708, Ryan Gunn. CTMLS
- $350,0003 bd2 ba1.4k sqft1849 Beechwood Rd, Charleston, SC 29414For SaleMLS ID #26027065, Ashley O'brien. CTMLS
- $544,0003 bd2 ba1.2k sqft109 Sea Cotton Cir, Charleston, SC 29412For SaleMLS ID #26018305, Jennifer Pratt. CTMLS
- $355,0003 bd2 ba1.2k sqft60 Fenwick Hall Allee Aly #217, Johns Island, SC 29455For SaleMLS ID #26021856, Gail Young. CTMLS
- $515,0003 bd2 ba1.2k sqft988 Nabors Dr, Charleston, SC 29412For SaleMLS ID #26019666, Kimberly Lease. CTMLS
- $380,0003 bd2 ba1.4k sqft240 Lytham Ct, Charleston, SC 29414For SaleMLS ID #26025665, Roslyn Parker. CTMLS
- $369,0002 bd1 ba884 sqft45 Sycamore Ave APT 1323, Charleston, SC 29407For SaleMLS ID #26024605, Margaret Todd Truluck. CTMLS
- $424,9003 bd2 ba1.2k sqft2354 Soling Ct, Charleston, SC 29414For SaleMLS ID #26011767, Cassandra Littrell. CTMLS
- $435,0003 bd2 ba1.5k sqft766 Ponderosa Dr, Charleston, SC 29414For SaleMLS ID #26025271, Chad Woods. CTMLS
