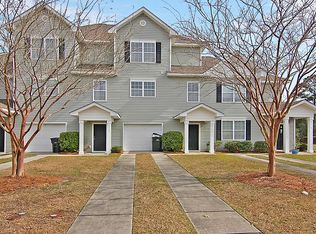
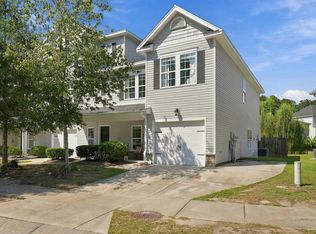
Welcome to Ashley Park! This well-designed 3-bedroom, 3-full-bath townhome offers a flexible layout, private outdoor space, and a convenient West Ashley location, along with a new HVAC system installed in 2023.The main level is designed for easy everyday living and entertaining, with an open living area flowing into the kitchen featuring white cabinetry, white subway tile, and black-speckled countertops. Just off the kitchen, a versatile flex space with its own full ensuite bath and closet opens directly to the private garden and fenced yard. Use it as a third bedroom, guest suite, home office, dining room, or whatever best fits your lifestyle.The private backyard is a special feature, with flowering perennials, fruit-bearing plants, a raised vegetable garden bed,and an inviting setting for backyard birding. The fenced outdoor space provides a peaceful place to garden, relax, entertain, or simply enjoy nature. Upstairs, the spacious primary bedroom features an ensuite bath. The second bedroom, additional full bath, and laundry complete the upper level. Located in the Ashley Park community, this home puts you close to shopping, dining, schools, and everyday conveniences, with easy access to West Ashley and Downtown Charleston.
Active
$350,000
4116 Veritas St, Charleston, SC 29414
3beds
1,532sqft
Townhouse
Built in 2008
3,920 Square Feet Lot
$346,400 Zestimate®
$228/sqft
$-- HOA
What's special
Fruit-bearing plantsRaised vegetable garden bedFlowering perennialsBlack-speckled countertopsFlexible layoutPrivate outdoor spaceWhite cabinetry
- 1 day
- 276
- 27
Likely to sell faster than
Zillow last checked:
Listing updated:
Listed by:
Carolina One Real Estate 843-779-8660
Source: CTMLS,MLS#: 26027767
Facts & features
Interior
Bedrooms & bathrooms
- Bedrooms: 3
- Bathrooms: 3
- Full bathrooms: 3
Rooms
- Room types: Dining Room, Separate Dining
Heating
- Forced Air, Heat Pump
Cooling
- Central Air
Features
- Ceiling - Smooth, Walk-In Closet(s), Ceiling Fan(s)
- Flooring: Luxury Vinyl
- Windows: Window Treatments
- Has fireplace: No
Interior area
- Total structure area: 1,532
- Total interior livable area: 1,532 sqft
Video & virtual tour
Property
Parking
- Parking features: Off Street
Features
- Levels: Two
- Stories: 2
- Entry location: Ground Level
- Patio & porch: Patio
- Exterior features: Rain Gutters, Garden
- Fencing: Privacy,Wood
Lot
- Size: 3,920 Square Feet
- Features: Level, 0 - .5 Acre
Details
- Additional structures: Shed(s)
- Parcel number: 3060000879
Construction
Type & style
- Home type: Townhouse
- Property subtype: Townhouse
- Attached to another structure: Yes
Materials
- Vinyl Siding
- Foundation: Slab
- Roof: Asphalt
Condition
- New construction: No
- Year built: 2008
Utilities & green energy
- Sewer: Public Sewer
- Water: Public
- Utilities for property: Charleston Water Service, Dominion Energy
Community & HOA
Community
- Features: Lawn Maint Incl, Trash
- Subdivision: Ashley Park
Location
- Region: Charleston
Financial & listing details
- Price per square foot: $228/sqft
- Tax assessed value: $337,300
- Annual tax amount: $1,312
- Date on market: 10/7/2026
- Listing terms: Any
Estimated market value
$346,400
$329,000 - $364,000
$2,272/mo
Price history
| Date | Event | Price |
|---|---|---|
| 10/7/2026 | Listed for sale | $350,000+105.9%$228/sqft |
Source:  CTMLS #26027767 Report a problem CTMLS #26027767 Report a problem | ||
| 10/8/2015 | Sold | $170,000+4%$111/sqft |
Source: CTMLS #15018868 Report a problem | ||
| 9/16/2009 | Sold | $163,500$107/sqft |
Source: Public Record Report a problem | ||
Public tax history
| Year | Property taxes | Tax assessment |
|---|---|---|
| 2025 | $1,312 +17.7% | $8,990 +15% |
| 2024 | $1,115 +3.4% | $7,820 |
| 2023 | $1,078 +6.2% | $7,820 |
| 2022 | $1,015 -4.4% | $7,820 |
| 2021 | $1,062 -3.4% | $7,820 |
| 2020 | $1,099 | $7,820 +15% |
| 2019 | $1,099 | $6,800 |
| 2017 | $1,099 +15.5% | $6,800 |
| 2016 | $952 +4.1% | $6,800 +13.9% |
| 2015 | $914 +8.8% | $5,970 |
| 2014 | $840 | -- |
| 2011 | $840 -6.3% | -- |
| 2010 | $897 -59.8% | $6,540 -27.6% |
| 2009 | $2,234 +1584.6% | $9,030 +1456.9% |
| 2008 | $133 | $580 |
Find assessor info on the county website
Monthly payment
Est. payment
Payment breakdown
Explore the cost of this home by adjusting the details. Changes won't be saved.Climate risks
Neighborhood: 29414
Nearby schools
Schools provided by the listing agent
- Elementary: Springfield
- Middle: West Ashley
- High: West Ashley
Source: CTMLS. This data may not be complete. We recommend contacting the local school district to confirm school assignments for this home.

Similar homes
- $355,0003 bd3 ba1.4k sqft4064 Hartland St, Charleston, SC 29414For Sale
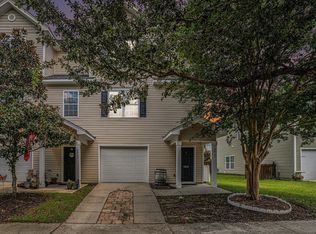
 MLS ID #26023768, Ansel Trotter. CTMLS
 - $319,0002 bd3 ba1.4k sqft4102 Babbitt St, Charleston, SC 29414For Sale
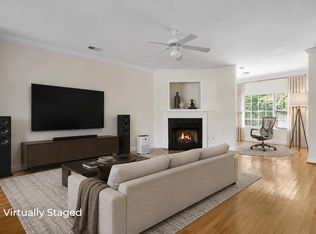 MLS ID #26027188, Kate Gilardi. CTMLS
 - $349,9003 bd3 ba1.4k sqft4033 Babbitt St, Charleston, SC 29414For Sale
 MLS ID #26015408, Janea Mccoy. CTMLS
 - $419,9003 bd3 ba1.7k sqft4145 Veritas St, Charleston, SC 29414For Sale
 MLS ID #26027404, Sandra Shimono. CTMLS
 - $340,0002 bd3 ba1.2k sqft4029 Hartland St, Charleston, SC 29414For SaleMLS ID #26025103, Michael Green. CTMLS
- $414,0003 bd4 ba1.7k sqft1013 Ashley Garden Blvd, Charleston, SC 29414For SaleMLS ID #26018290, Thomas Shoupe. CTMLS
- $325,0002 bd3 ba1.4k sqft4109 Perrine St, Charleston, SC 29414For SaleMLS ID #26023230, Seth Stisher. CTMLS
- $374,9003 bd2 ba1k sqft2632 Ridgewood Ave, Charleston, SC 29414For SaleMLS ID #26027837, Earl Fleetwood. CTMLS
- $430,0003 bd3 ba1.7k sqft4072 Hartland St, Charleston, SC 29414For SaleMLS ID #26023908, Jennifer M. Robinson. CTMLS
- $389,0003 bd3 ba1.6k sqft1805 Heldsberg Dr, Charleston, SC 29414For SaleMLS ID #26009792, Aprile Hiott. CTMLS
- $339,9003 bd3 ba1.8k sqft4008 Radcliffe Place Dr #M-4, Charleston, SC 29414For SaleMLS ID #26027126, Ginger Canaday. CTMLS
- $405,0003 bd3 ba1.5k sqft1815 Heldsberg Dr, Charleston, SC 29414For SaleMLS ID #26024516, Karena Sturgis. CTMLS
- $349,0003 bd2 ba1.2k sqft667 Ponderosa Dr, Charleston, SC 29414For SaleMLS ID #26019996, Chris Cunniffe. CTMLS
- $350,0003 bd3 ba1.7k sqft3220 Bonanza Rd, Charleston, SC 29414For SaleMLS ID #26020980, Lisa Horan. CTMLS
- $325,0002 bd3 ba1.2k sqft784 Certificate Ct, Charleston, SC 29414For SaleMLS ID #26024398, Mike Cassidy. CTMLS
- $305,0003 bd3 ba1.3k sqft725 Hoss Rd, Charleston, SC 29414For SaleMLS ID #26027272, Patricia Pettus. CTMLS
- $404,0003 bd3 ba1.7k sqft1419 Nautical Chart Dr, Charleston, SC 29414For SaleMLS ID #26021650, Patty Stover. CTMLS
- $388,0002 bd3 ba1.7k sqft830 Rue Dr, Charleston, SC 29414For SaleMLS ID #26024366, Dave Friedman. CTMLS
- $369,9003 bd1 ba1.2k sqft1932 Sunnyvale Ave, Charleston, SC 29414For SaleMLS ID #26026567, Blake Leonhardt. CTMLS
