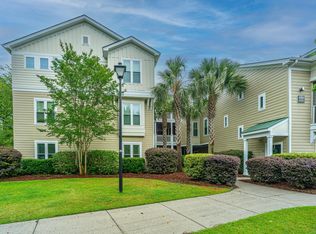
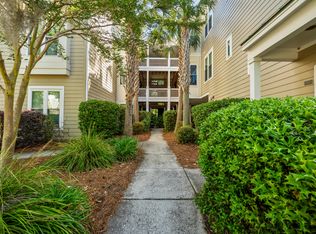
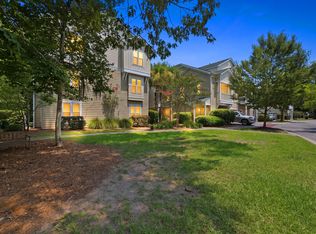
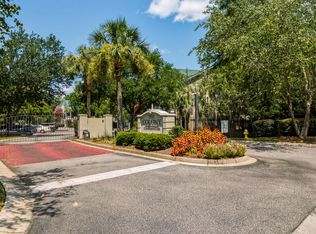
Welcome to effortless low-maintenance living in the heart of West Ashley. This beautifully appointed second-floor condo offers a spacious, inviting floor plan with 9-foot ceilings and abundant natural light. The open-concept living area flows seamlessly into the dining space and well-equipped kitchen, creating an ideal setting for both everyday living and entertaining.The kitchen features stainless steel appliances, generous cabinet and counter space, and a convenient walk-in pantry. Step outside to the screened-in porch and enjoy your morning coffee or unwind at the end of the day in a private outdoor setting.The spacious primary suite offers a comfortable retreat with a well-appointed bath featuring a garden tub, separate shower, and linen closet. Additional conveniences includelaundry room and a dedicated storage unit located in the downstairs breezeway. Residents enjoy an impressive array of community amenities, including a saltwater pool, clubhouse, fire pit, and BBQ grilling area. The gated community provides added privacy and convenience, while the monthly HOA fee includes water, termite bond, trash pickup, exterior insurance, quarterly pest control, common-area maintenance, gated security, and access to all community amenities. Ideally situated in West Ashley, this condo combines spacious interiors, desirable community amenities, and convenient low-maintenance living in a prime location.
Active contingent
$295,000
2021 Egret Crest Ln, Charleston, SC 29414
3beds
1,392sqft
Condominium
Built in 2006
-- sqft lot
$291,200 Zestimate®
$212/sqft
$-- HOA
What's special
Gated communitySaltwater poolGarden tubPrivate outdoor settingFire pitStainless steel appliancesWell-equipped kitchen
- 67 days
- 331
- 10
Zillow last checked:
Listing updated:
Listed by:
Luxe Realty Company, LLC
Source: CTMLS,MLS#: 26024988
Facts & features
Interior
Bedrooms & bathrooms
- Bedrooms: 3
- Bathrooms: 2
- Full bathrooms: 2
Rooms
- Room types: Living/Dining Combo, Foyer, Laundry
Heating
- Heat Pump
Cooling
- Central Air
Appliances
- Laundry: Laundry Room
Features
- High Ceilings, Ceiling - Smooth, Walk-In Closet(s), Entrance Foyer
- Flooring: Vinyl, Carpet
- Has fireplace: No
Interior area
- Total structure area: 1,392
- Total interior livable area: 1,392 sqft
Property
Parking
- Parking features: Off Street
Features
- Levels: Other (Use Remarks)
- Stories: 1
- Exterior features: Balcony
- Has private pool: Yes
- Pool features: In Ground
Lot
- Features: Level
Details
- Additional structures: Storage
Construction
Type & style
- Home type: Condo
- Property subtype: Condominium
- Attached to another structure: Yes
Materials
- Vinyl Siding
- Foundation: Slab
- Roof: Architectural
Condition
- New construction: No
- Year built: 2006
Utilities & green energy
- Sewer: Public Sewer
- Utilities for property: Charleston Water Service, Dominion Energy
Community & HOA
Community
- Features: Gated, Pool, Trash
- Subdivision: The Colony at Heron Reserve
Location
- Region: Charleston
Financial & listing details
- Price per square foot: $212/sqft
- Date on market: 9/4/2026
- Listing terms: Any
Estimated market value
$291,200
$277,000 - $306,000
$2,467/mo
Price history
| Date | Event | Price |
|---|---|---|
| 9/4/2026 | Listed for sale | $295,000+59.5%$212/sqft |
Source:  CTMLS #26024988 Report a problem | ||
| 8/7/2019 | Sold | $185,000$133/sqft |
Source: CTMLS #19012923 Report a problem | ||
Public tax history
Tax history is unavailable.
Monthly payment
Est. payment
Payment breakdown
Explore the cost of this home by adjusting the details. Changes won't be saved.Climate risks
Neighborhood: 29414
Nearby schools
Schools provided by the listing agent
- Elementary: Oakland
- Middle: West Ashley
- High: West Ashley
Source: CTMLS. This data may not be complete. We recommend contacting the local school district to confirm school assignments for this home.
Similar homes
- $280,0003 bd2 ba1.3k sqft2614 Egret Crest Ln, Charleston, SC 29414For Sale

 MLS ID #26017718, Sheri Gerald. CTMLS
- $279,9002 bd2 ba1.2k sqft2312 Egret Crest Ln, Charleston, SC 29414For Sale
 MLS ID #26029291, Gettys Glaze. CTMLS
- $285,0002 bd2 ba1.2k sqft2323 Egret Crest Ln, Charleston, SC 29414For Sale
 MLS ID #26022095, Mari-anne Stabenau. CTMLS
- $259,9002 bd2 ba964 sqft2534 Egret Crest Ln, Charleston, SC 29414For Sale
 MLS ID #26023115, Derek Wacaster. CTMLS
- $289,0003 bd2 ba1.3k sqft2753 Jobee Dr #1003, Charleston, SC 29414For SaleMLS ID #26017868, Kelly Rozier. CTMLS
- $325,0002 bd2 ba1.2k sqft2244 Ashley Crossing Dr Unit 521, Charleston, SC 29414For SaleMLS ID #26018269, Shawn Cleary. CTMLS
- $350,0003 bd3 ba1.5k sqft4116 Veritas St, Charleston, SC 29414For SaleMLS ID #26027767, Gia Lee. CTMLS
- $299,9993 bd4 ba2k sqft4628 N Palm View Cir, North Charleston, SC 29418For SaleMLS ID #26030002, Ryan Clarke. CTMLS
- $255,0002 bd2 ba1.3k sqft301 Pickering Ln, Charleston, SC 29414For SaleMLS ID #26016024, Brian Mack. CTMLS
- $250,0002 bd2 ba900 sqft905 Burnley Rd APT D, Charleston, SC 29414For SaleMLS ID #26027410, Nancy Kohn. CTMLS
- $225,0003 bd2 ba1.3k sqft415 Parkdale Dr APT 19A, Charleston, SC 29414For SaleMLS ID #26029560, Brendan O'shea. CTMLS
- $249,9003 bd2 ba1.1k sqft415 Parkdale Dr APT 8E, Charleston, SC 29414For SaleMLS ID #26022244, Alester Spears. CTMLS
- $339,0002 bd2 ba1.3k sqft203 Pickering Ln, Charleston, SC 29414For SaleMLS ID #26021757, Scott Cheney. CTMLS
- $424,9003 bd2 ba1.5k sqft2363 Treescape Dr, Charleston, SC 29414For SaleMLS ID #26030020, Bobby Sommers. CTMLS
- $235,0002 bd2 ba850 sqft2182 Bees Ferry Rd APT G, Charleston, SC 29414For SaleMLS ID #26024391, Lisa Geoffroy. CTMLS
- $310,0003 bd3 ba1.8k sqft8409 Hidden Bakers Trce, North Charleston, SC 29418For SaleMLS ID #26030223, Paulette Boals. CTMLS
- $284,0003 bd3 ba1.6k sqft4488 Great Oak Dr, North Charleston, SC 29418For SaleMLS ID #26026375, Tenna Modzelewski. CTMLS
- $255,0002 bd2 ba898 sqft507 Stinson Dr #8F, Charleston, SC 29407For SaleMLS ID #26025480, John Kouten. CTMLS
- $339,0002 bd2 ba990 sqft1755 Central Park Rd Unit 5307, Charleston, SC 29412For SaleMLS ID #26029594, Katarina West. CTMLS
- $299,9993 bd2 ba1.1k sqft106 Chaff Ct, Summerville, SC 29485For SaleMLS ID #26029991, Cindy Alfredson. CTMLS
