Welcome home to The Colony at Heron Reserve, a highly sought-after, gated condominium community perfectly nestled among the natural beauty of West Ashley. This third-floor, 2-bedroom, 2-bathroom condominium offers the perfect blend of comfort, style, and convenience.Step inside to a cheerful and inviting layout designed to maximize every square foot. The open-concept living and dining area features a soaring vaulted ceiling, providing a welcoming and airy space to relax or entertain. The well-appointed kitchen features ample cabinetry, updated appliances and a breakfast bar that keeps you connected to the living space.The primary suite offers a private retreat with a generous closet. The ensuite bathroom has nice storage and a soaking tub/shower combination. The secondary bedroom, located off the foyer, provides ultimate flexibility for family, guests, or a dedicated home office. An adjacent full bath features a large walk-in shower. Step outside to your private screened-in porch, elevated among the treetops for a peaceful, tree-lined view. It's the ideal setting to sip your morning coffee or unwind in the Lowcountry evening breeze. Adding to the home's practical appeal, this outdoor sanctuary also includes direct access to a large storage closet--perfect for beach gear, bikes, and seasonal items. Living at The Colony at Heron Reserve means everyday access to incredible neighborhood perks. Enjoy weekends lounging by the sparkling pool, host friends at the gorgeous clubhouse, or gather around the cozy outdoor fireplace and grilling area. For your furry family members, the community even features a dedicated dog park. With gated entry and a lush, tranquil setting, this enclave offers true peace of mind. Located just off the Glenn McConnell Parkway, this condo puts the best of the Lowcountry right at your fingertips. You are only minutes away from local shopping, dining, and a major hospital. Plus, you have incredibly easy access to Historic Downtown Charleston, Boeing, the airport, and area beaches! Low-maintenance condo living doesn't get better than this. Schedule your showing today and discover your new Charleston lifestyle!
Active
$265,000
2534 Egret Crest Ln, Charleston, SC 29414
2beds
964sqft
Condominium
Built in 2006
-- sqft lot
$260,500 Zestimate®
$275/sqft
$-- HOA
What's special
Sparkling poolGated entryPeaceful tree-lined viewLush tranquil settingUpdated appliancesBreakfast barWell-appointed kitchen
- 65 days
- 158
- 10
Zillow last checked:
Listing updated:
Listed by:
Keller Williams Realty Charleston West Ashley
Source: CTMLS,MLS#: 26023115
Facts & features
Interior
Bedrooms & bathrooms
- Bedrooms: 2
- Bathrooms: 2
- Full bathrooms: 2
Rooms
- Room types: Living/Dining Combo, Living/Dining Combo
Heating
- Electric, Central
Cooling
- Central Air
Features
- High Ceilings, Ceiling - Cathedral/Vaulted, Garden Tub/Shower, Ceiling - Smooth, Walk-In Closet(s)
- Flooring: Ceramic Tile, Carpet
- Windows: Window Treatments
- Has fireplace: No
Interior area
- Total structure area: 964
- Total interior livable area: 964 sqft
Property
Parking
- Parking features: Off Street
Features
- Levels: One
- Stories: 1
- Patio & porch: Screened
Details
- Parcel number: 3060000622
Construction
Type & style
- Home type: Condo
- Property subtype: Condominium
- Attached to another structure: Yes
Materials
- Cement Siding
- Foundation: Slab
- Roof: Architectural
Condition
- New construction: No
- Year built: 2006
Utilities & green energy
- Sewer: Public Sewer
- Water: Public
- Utilities for property: Dominion Energy
Community & HOA
Community
- Features: Clubhouse, Gated, Pool, Dog Park
- Security: Fire Sprinkler System
- Subdivision: The Colony at Heron Reserve
Location
- Region: Charleston
Financial & listing details
- Price per square foot: $275/sqft
- Tax assessed value: $235,900
- Annual tax amount: $963
- Date on market: 8/14/2026
- Listing terms: Cash,Conventional,FHA,VA Loan
Estimated market value
$260,500
$247,000 - $274,000
$2,054/mo
Price history
| Date | Event | Price |
|---|---|---|
| 8/14/2026 | Listed for sale | $265,000+56%$275/sqft |
Source:  CTMLS #26023115 Report a problem CTMLS #26023115 Report a problem | ||
| 7/3/2006 | Sold | $169,900$176/sqft |
Source: Public Record Report a problem | ||
Public tax history
| Year | Property taxes | Tax assessment |
|---|---|---|
| 2025 | $963 +14.5% | $6,430 +14.8% |
| 2024 | $841 +3.3% | $5,600 |
| 2023 | $815 +7.9% | $5,600 |
| 2022 | $755 -4.3% | $5,600 |
| 2021 | $789 -3.3% | $5,600 |
| 2020 | $815 | $5,600 +15% |
| 2019 | $815 | $4,870 |
| 2017 | $815 +14.9% | $4,870 |
| 2016 | $710 +3.9% | $4,870 |
| 2015 | $683 -2.9% | $4,870 |
| 2014 | $704 | -- |
| 2011 | $704 -18.5% | -- |
| 2010 | $863 -2.8% | $6,270 |
| 2009 | $888 +7.6% | $6,270 |
| 2008 | $826 | $6,270 |
Find assessor info on the county website
Monthly payment
Est. payment
Payment breakdown
Explore the cost of this home by adjusting the details. Changes won't be saved.Climate risks
Neighborhood: 29414
Nearby schools
Schools provided by the listing agent
- Elementary: Springfield
- Middle: C E Williams
- High: West Ashley
Source: CTMLS. This data may not be complete. We recommend contacting the local school district to confirm school assignments for this home.
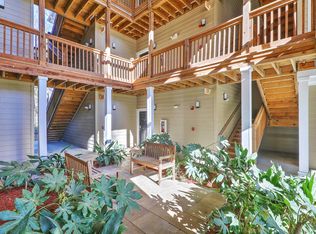
- $274,8002 bd2 ba1.2k sqft2122 Egret Crest Ln, Charleston, SC 29414Off Market
- $276,0002 bd2 ba1.2k sqft2332 Egret Crest Ln, Charleston, SC 29414Off Market
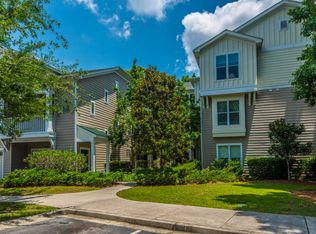
- $279,4002 bd2 ba1.2k sqft2132 Egret Crest Ln, Charleston, SC 29414Off Market
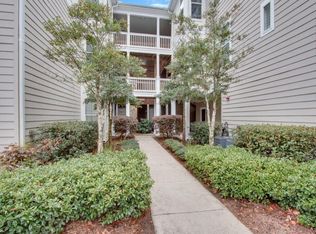
- $275,4002 bd2 ba1.1k sqft2432 Egret Crest Ln, Charleston, SC 29414Off Market
Similar homes
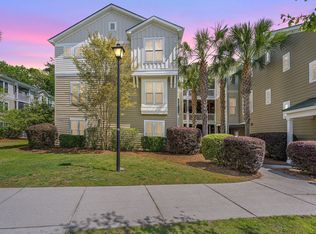
- $277,0002 bd2 ba1.2k sqft2032 Egret Crest Ln, Charleston, SC 29414For Sale
 MLS ID #26010142, Shana Swain. CTMLS
 - $280,0003 bd2 ba1.3k sqft2614 Egret Crest Ln, Charleston, SC 29414For Sale
 MLS ID #26017718, Sheri Gerald. CTMLS
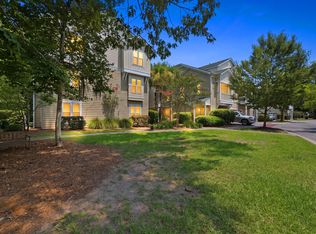
 - $295,0002 bd2 ba1.2k sqft2323 Egret Crest Ln, Charleston, SC 29414For Sale
 MLS ID #26022095, Mari-anne Stabenau. CTMLS
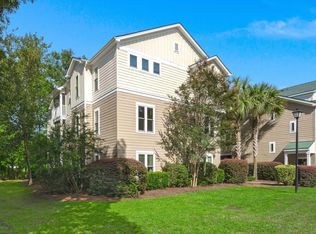
 - $295,0003 bd2 ba1.3k sqft2021 Egret Crest Ln, Charleston, SC 29414For Sale
 MLS ID #26024988, Madison Littell. CTMLS
 - $300,0003 bd2 ba1.3k sqft2321 Egret Crest Ln, Charleston, SC 29414For SaleMLS ID #26023242, Tre Manchester. CTMLS
- $250,0002 bd2 ba900 sqft905 Burnley Rd APT D, Charleston, SC 29414For SaleMLS ID #26027410, Nancy Kohn. CTMLS
- $265,0002 bd2 ba1k sqft2349 Tall Sail Dr APT G, Charleston, SC 29414For SaleMLS ID #26026025, Tim Benson. CTMLS
- $232,0001 bd1 ba849 sqft2211 Egret Crest Ln, Charleston, SC 29414For SaleMLS ID #26024950, Jeanne Jamme. CTMLS
- $263,0002 bd2 ba970 sqft4005 Radcliffe Place Dr #A-7, Charleston, SC 29414For SaleMLS ID #26017493, Mandy Ronchetto. CTMLS
- $275,0002 bd2 ba1.3k sqft305 Pickering Ln, Charleston, SC 29414For SaleMLS ID #26019748, Nate Boynton. CTMLS
- $262,5002 bd2 ba1.3k sqft301 Pickering Ln, Charleston, SC 29414For SaleMLS ID #26016024, Brian Mack. CTMLS
- $220,0002 bd2 ba900 sqft909 E Estates Blvd APT C, Charleston, SC 29414For SaleMLS ID #26022733, Shana Swain. CTMLS
- $235,0002 bd2 ba850 sqft2182 Bees Ferry Rd APT G, Charleston, SC 29414For SaleMLS ID #26024391, Lisa Geoffroy. CTMLS
- $249,9003 bd2 ba1.1k sqft415 Parkdale Dr APT 8E, Charleston, SC 29414For SaleMLS ID #26022244, Alester Spears. CTMLS
- $289,0003 bd2 ba1.3k sqft2753 Jobee Dr #1003, Charleston, SC 29414For SaleMLS ID #26017868, Kelly Rozier. CTMLS
- $255,0002 bd2 ba898 sqft507 Stinson Dr #8F, Charleston, SC 29407For SaleMLS ID #26025480, John Kouten. CTMLS
- $339,0002 bd2 ba1.3k sqft203 Pickering Ln, Charleston, SC 29414For SaleMLS ID #26021757, Scott Cheney. CTMLS
- $268,9991 bd1 ba759 sqft45 Sycamore Ave APT 1434, Charleston, SC 29407For SaleMLS ID #26024806, Danielle Ragazzini. CTMLS
- $274,9001 bd1 ba816 sqft60 Fenwick Hall Aly APT 332, Johns Island, SC 29455For SaleMLS ID #26022469, Kai Fischer. CTMLS
- $268,0001 bd1 ba709 sqft(Undisclosed Address), Charleston, SC 29412For SaleMLS ID #26016380, Jen Feauve. CTMLS
