Beautifully maintained, move-in ready one-bedroom corner condo featuring brand-new flooring, updated appliances, soaring ceilings, and abundant natural light. The open floor plan creates a bright and inviting living space, while the desirable corner location offers added privacy. The spacious bedroom includes a walk-in closet, and the private, tree-lined patio is the perfect place to enjoy your morning coffee or unwind at the end of the day. Residents also enjoy access to community amenities including a pool, clubhouse, exercise area, and walking trails. Conveniently located near shopping, dining, and everything Johns Island has to offer, this low-maintenance home is an excellent opportunity for a first-time buyer, investor, or anyone looking to enjoy easy, comfortable living.
Active
Price cut: $4.1K (9/24)
$274,900
60 Fenwick Hall Aly APT 332, Johns Island, SC 29455
1beds
816sqft
Condominium
Built in 2002
-- sqft lot
$269,800 Zestimate®
$337/sqft
$-- HOA
What's special
Private tree-lined patioUpdated appliancesBrand-new flooringOpen floor planSpacious bedroomAbundant natural lightSoaring ceilings
- 73 days
- 275
- 18
Zillow last checked:
Listing updated:
Listed by:
The Real Estate House International 843-300-5330
Source: CTMLS,MLS#: 26022469
Facts & features
Interior
Bedrooms & bathrooms
- Bedrooms: 1
- Bathrooms: 1
- Full bathrooms: 1
Rooms
- Room types: Living/Dining Combo, Laundry
Cooling
- Central Air
Appliances
- Laundry: Laundry Room
Features
- High Ceilings, Ceiling - Cathedral/Vaulted, Ceiling - Smooth, Walk-In Closet(s), Ceiling Fan(s)
- Flooring: Luxury Vinyl
- Number of fireplaces: 1
- Fireplace features: Family Room, One
Interior area
- Total structure area: 816
- Total interior livable area: 816 sqft
Property
Parking
- Parking features: Off Street
Features
- Levels: Three Or More
- Stories: 3
- Exterior features: Balcony
Lot
- Features: Wooded, 0 - .5 Acre
Details
- Parcel number: 3460000366
Construction
Type & style
- Home type: Condo
- Property subtype: Condominium
- Attached to another structure: Yes
Materials
- Cement Siding
Condition
- New construction: No
- Year built: 2002
Utilities & green energy
- Sewer: Public Sewer
- Water: Public
- Utilities for property: John IS Water Co, Dominion Energy
Community & HOA
Community
- Features: Clubhouse, Fitness Center, Pool, Trash, Walk/Jog Trails
- Subdivision: Twelve Oaks
Location
- Region: Johns Island
Financial & listing details
- Price per square foot: $337/sqft
- Tax assessed value: $270,000
- Annual tax amount: $1,458
- Date on market: 8/7/2026
- Listing terms: Cash,Conventional,FHA,VA Loan
Estimated market value
$269,800
$256,000 - $283,000
$1,834/mo
Price history
| Date | Event | Price |
|---|---|---|
| 9/24/2026 | Price change | $274,900-1.5%$337/sqft |
Source:  CTMLS #26022469 Report a problem CTMLS #26022469 Report a problem | ||
| 8/7/2026 | Listed for sale | $279,000+3.3%$342/sqft |
Source: CTMLS #26022469 Report a problem | ||
| 8/13/2024 | Sold | $270,000$331/sqft |
Source: CTMLS #24015781 Report a problem | ||
| 7/2/2024 | Contingent | $270,000$331/sqft |
Source: CTMLS #24015781 Report a problem | ||
| 6/20/2024 | Listed for sale | $270,000+17.4%$331/sqft |
Source: CTMLS #24015781 Report a problem | ||
| 8/12/2022 | Sold | $230,000$282/sqft |
Source: CTMLS #22011919 Report a problem | ||
| 6/18/2022 | Contingent | $230,000$282/sqft |
Source: CTMLS #22011919 Report a problem | ||
| 6/14/2022 | Listed for sale | $230,000$282/sqft |
Source: CTMLS #22011919 Report a problem | ||
| 5/20/2022 | Contingent | $230,000$282/sqft |
Source: CTMLS #22011919 Report a problem | ||
| 5/16/2022 | Listed for sale | $230,000+41.5%$282/sqft |
Source: CTMLS #22011919 Report a problem | ||
| 8/30/2021 | Listing removed | -- |
Source: Zillow Rental Network Premium Report a problem | ||
| 8/17/2021 | Listed for rent | $1,395-15.5%$2/sqft |
Source: Zillow Rental Network Premium Report a problem | ||
| 8/28/2020 | Sold | $162,500$199/sqft |
Source: CTMLS #20020153 Report a problem | ||
| 7/26/2020 | Pending sale | $162,500$199/sqft |
Source: Carolina One Real Estate - West Islands #20020153 Report a problem | ||
| 7/22/2020 | Listed for sale | $162,500+7%$199/sqft |
Source: Carolina One Real Estate #20020153 Report a problem | ||
| 2/18/2020 | Sold | $151,900$186/sqft |
Source: Public Record Report a problem | ||
| 1/3/2020 | Pending sale | $151,900$186/sqft |
Source: Carolina One Real Estate - West Islands #19034336 Report a problem | ||
| 1/2/2020 | Price change | $151,900+1.3%$186/sqft |
Source: Carolina One Real Estate - West Islands #19034336 Report a problem | ||
| 12/28/2019 | Price change | $149,900+7.1%$184/sqft |
Source: Carolina One Real Estate #19034336 Report a problem | ||
| 12/26/2019 | Price change | $139,900-8.5%$171/sqft |
Source: Owner Report a problem | ||
| 12/19/2019 | Listed for sale | $152,900-1.3%$187/sqft |
Source: Owner Report a problem | ||
| 11/12/2019 | Listing removed | $154,900$190/sqft |
Source: iSave Realty #19029516 Report a problem | ||
| 10/21/2019 | Listing removed | $1,650$2/sqft |
Source: Owner Report a problem | ||
| 10/20/2019 | Price change | $1,650+22.2%$2/sqft |
Source: Owner Report a problem | ||
| 10/16/2019 | Price change | $154,900+29.1%$190/sqft |
Source: Owner Report a problem | ||
| 10/14/2019 | Listed for rent | $1,350$2/sqft |
Source: Owner Report a problem | ||
| 5/7/2019 | Sold | $120,000-2.8%$147/sqft |
Source: Public Record Report a problem | ||
| 1/16/2007 | Sold | $123,490$151/sqft |
Source: Public Record Report a problem | ||
Public tax history
| Year | Property taxes | Tax assessment |
|---|---|---|
| 2025 | $1,458 +13.4% | $10,800 +17.4% |
| 2024 | $1,285 -67.3% | $9,200 -33.3% |
| 2023 | $3,927 +46.9% | $13,800 +41.5% |
| 2022 | $2,674 +1.2% | $9,750 |
| 2021 | $2,641 +201.3% | $9,750 +60.4% |
| 2020 | $877 | $6,080 +94.9% |
| 2019 | $877 | $3,120 |
| 2017 | $877 +78.8% | $3,120 |
| 2016 | $490 +3.6% | $3,120 |
| 2015 | $473 -2.7% | $3,120 |
| 2014 | $486 | -- |
| 2011 | $486 -36.8% | -- |
| 2010 | $769 -3.1% | $5,520 |
| 2009 | $794 +7.5% | $5,520 |
| 2008 | $739 | $5,520 |
Find assessor info on the county website
Monthly payment
Est. payment
Payment breakdown
Explore the cost of this home by adjusting the details. Changes won't be saved.Climate risks
Neighborhood: 29455
Nearby schools
Schools provided by the listing agent
- Elementary: Angel Oak ES 4K-1/Johns Island ES 2-5
- Middle: Haut Gap
- High: St. Johns
Source: CTMLS. This data may not be complete. We recommend contacting the local school district to confirm school assignments for this home.
- $289,9001 bd1 ba943 sqft60 Fenwick Hall Aly APT 331, Johns Island, SC 29455For Sale

- $272,0001 bd1 ba816 sqft60 Fenwick Hall Aly APT 312, Johns Island, SC 29455Sold
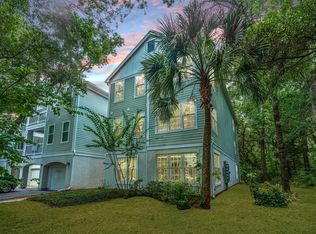
- $314,4002 bd2 ba1.1k sqft60 Fenwick Hall Allee Aly #338, Johns Island, SC 29455Sold

- $322,0002 bd2 ba1.1k sqft60 Fenwick Hall Aly APT 234, Johns Island, SC 29455Sold
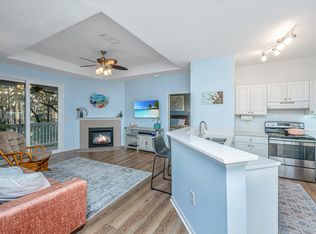
Similar homes
- $289,9001 bd1 ba943 sqft60 Fenwick Hall Aly APT 331, Johns Island, SC 29455For Sale
 MLS ID #26015861, Kelly Wilburn. CTMLS
 - $314,9002 bd2 ba1.1k sqft60 Fenwick Hall Aly APT 736, Johns Island, SC 29455For Sale
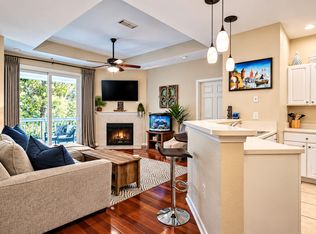 MLS ID #26026983, Tracey Majesky. CTMLS
 - $295,0002 bd1 ba948 sqft700 Daniel Ellis Dr APT 14307, Charleston, SC 29412For Sale
 MLS ID #26025360, Jennie Hood Emerson. CTMLS
 - $269,0001 bd1 ba889 sqft2244 Ashley Crossing Dr Unit 1133, Charleston, SC 29414For Sale
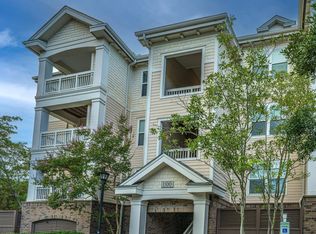 MLS ID #26025539, Michael Sally. CTMLS
 - $286,0002 bd2 ba1k sqft700 Daniel Ellis Dr APT 10101, Charleston, SC 29412For SaleMLS ID #26025429, Alison Youngblood. CTMLS
- $268,0001 bd1 ba709 sqft(Undisclosed Address), Charleston, SC 29412For SaleMLS ID #26016380, Jen Feauve. CTMLS
- $300,0001 bd1 ba779 sqft1716 Telfair Way, Charleston, SC 29412For SaleMLS ID #26022594, Nancy Williams. CTMLS
- $265,0002 bd2 ba964 sqft2534 Egret Crest Ln, Charleston, SC 29414For SaleMLS ID #26023115, Derek Wacaster. CTMLS
- $299,9001 bd1 ba709 sqft1755 Central Park Rd Unit 7215, Charleston, SC 29412For SaleMLS ID #26021552, Janice Adler. CTMLS
- $265,0002 bd2 ba1k sqft2349 Tall Sail Dr APT G, Charleston, SC 29414For SaleMLS ID #26026025, Tim Benson. CTMLS
- $268,9991 bd1 ba759 sqft45 Sycamore Ave APT 1434, Charleston, SC 29407For SaleMLS ID #26024806, Danielle Ragazzini. CTMLS
- $250,0002 bd2 ba900 sqft905 Burnley Rd APT D, Charleston, SC 29414For SaleMLS ID #26027410, Nancy Kohn. CTMLS
- $255,0002 bd2 ba898 sqft507 Stinson Dr #8F, Charleston, SC 29407For SaleMLS ID #26025480, John Kouten. CTMLS
- $279,9002 bd2 ba1k sqft2331 Tall Sail Dr #804-D, Charleston, SC 29414For SaleMLS ID #26022212, Stephanie Gordon. CTMLS
- $239,0002 bd2 ba900 sqft935 E Estates Blvd APT C, Charleston, SC 29414For SaleMLS ID #26027357, Michelle R Shaw. CTMLS
- $269,9002 bd2 ba1k sqft93 Ashley Hall Plantation Rd #7, Charleston, SC 29407For SaleMLS ID #26019571, Pam Bass. CTMLS
- $263,0002 bd2 ba970 sqft4005 Radcliffe Place Dr #A-7, Charleston, SC 29414For SaleMLS ID #26017493, Mandy Ronchetto. CTMLS
- $309,0002 bd2 ba1k sqft21 Rivers Point Row APT 9D, Charleston, SC 29412For SaleMLS ID #26022884, Vincent Perna. CTMLS
- $299,9002 bd2 ba1.1k sqft2244 Ashley Crossing Dr Unit 615, Charleston, SC 29414For SaleMLS ID #26004383, Belton White. CTMLS
- $220,0001 bd1 ba691 sqft700 Daniel Ellis Dr APT 7206, Charleston, SC 29412For SaleMLS ID #26022167, Lee Mathis. CTMLS
