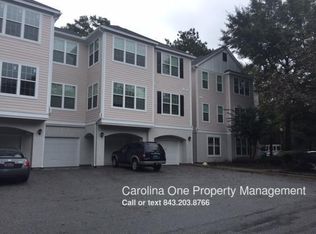
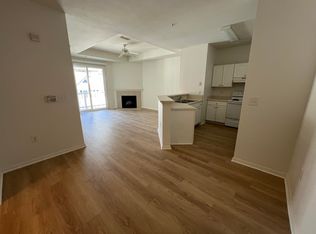
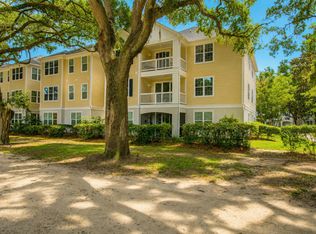
Experience elevated condo living in a top-floor, back of building retreat at Twelve Oaks on Johns Island. This 1107sf two-bedroom, two-bath home invites you with true hardwood floors that shine throughout the open-plan living space. The layout flows seamlessly between living, dining, and a full kitchen, and includes a laundry/utility room with washer and dryer that convey. Dual master bedrooms each boast walk-in closets and en-suite baths, delivering privacy and comfort for residents or guests. Step onto a balcony that overlooks the quiet surroundings, and enjoy the sense of space and light that comes with a top-floor perch. A pet courtyard behind the building adds convenience, while the building's amenities--pool, gym, and clubhouse right next door--make recreation effortless...Additional HOA inclusions cover trash, pressure washing, and exterior maintenance, simplifying upkeep. Located on the Maybank Hwy corridor between James Island and Johns Island, you're minutes from dozens of restaurants, bars, breweries, and retail, with easy access to the Charleston Airport and downtown via I-526 and I-26. Beaches and island getaways--Kiawah, Seabrook, Folly--are a 20-30 minute drive away. Come home to all of the Charleston charm afforded by this condo under the Oaks!
Active
$314,900
60 Fenwick Hall Aly APT 736, Johns Island, SC 29455
2beds
1,107sqft
Condominium
Built in 2002
-- sqft lot
$308,900 Zestimate®
$284/sqft
$-- HOA
What's special
- 3 days
- 160
- 12
Likely to sell faster than
Zillow last checked:
Listing updated:
Listed by:
Highgarden Real Estate
Source: CTMLS,MLS#: 26026983
Facts & features
Interior
Bedrooms & bathrooms
- Bedrooms: 2
- Bathrooms: 2
- Full bathrooms: 2
Rooms
- Room types: Great Room, Living/Dining Combo, Eat-In-Kitchen, Great, Laundry
Heating
- Electric
Cooling
- Central Air
Appliances
- Laundry: Laundry Room
Features
- High Ceilings, Garden Tub/Shower, Ceiling - Smooth, Tray Ceiling(s), Walk-In Closet(s), Ceiling Fan(s), Eat-in Kitchen
- Flooring: Ceramic Tile, Wood
- Windows: Thermal Windows/Doors, Window Treatments
- Number of fireplaces: 1
- Fireplace features: Great Room, One
Interior area
- Total structure area: 1,107
- Total interior livable area: 1,107 sqft
Property
Parking
- Parking features: Off Street
Features
- Levels: One
- Stories: 1
- Exterior features: Rain Gutters, Balcony
Lot
- Features: Wooded
Details
- Parcel number: 3460000458
Construction
Type & style
- Home type: Condo
- Property subtype: Condominium
- Attached to another structure: Yes
Materials
- Cement Siding
- Roof: Asphalt
Condition
- New construction: No
- Year built: 2002
Utilities & green energy
- Sewer: Public Sewer
- Water: Public
- Utilities for property: Dominion Energy
Community & HOA
Community
- Features: Clubhouse, Fitness Center, Pool, Trash
- Subdivision: Twelve Oaks
Location
- Region: Johns Island
Financial & listing details
- Price per square foot: $284/sqft
- Tax assessed value: $325,200
- Annual tax amount: $1,047
- Date on market: 9/29/2026
- Listing terms: Cash,Conventional,FHA,VA Loan
Estimated market value
$308,900
$293,000 - $324,000
$2,157/mo
Price history
| Date | Event | Price |
|---|---|---|
| 9/29/2026 | Listed for sale | $314,900+100.6%$284/sqft |
Source:  CTMLS #26026983 Report a problem CTMLS #26026983 Report a problem | ||
| 1/25/2019 | Sold | $157,000-1.2%$142/sqft |
Source: CTMLS #18028842 Report a problem | ||
| 12/21/2018 | Pending sale | $158,900$144/sqft |
Source: Akers Ellis Real Estate LLC #18028842 Report a problem | ||
| 10/23/2018 | Listed for sale | $158,900+60.5%$144/sqft |
Source: Akers Ellis Real Estate LLC #18028842 Report a problem | ||
| 12/23/2013 | Sold | $99,000-47.9%$89/sqft |
Source: CTMLS #1327022 Report a problem | ||
| 10/25/2006 | Sold | $189,990$172/sqft |
Source: Public Record Report a problem | ||
Public tax history
| Year | Property taxes | Tax assessment |
|---|---|---|
| 2025 | $1,047 +13.2% | $7,220 +15% |
| 2024 | $925 +3.3% | $6,280 |
| 2023 | $895 +7.2% | $6,280 |
| 2022 | $835 -4.3% | $6,280 |
| 2021 | $872 -3.3% | $6,280 |
| 2020 | $902 | $6,280 +58.6% |
| 2019 | $902 | $3,960 -33.3% |
| 2017 | $902 -45% | $5,940 |
| 2016 | $1,639 +3.2% | $5,940 |
| 2015 | $1,588 +4.5% | $5,940 |
| 2014 | $1,519 | -- |
| 2011 | $1,519 -39.1% | -- |
| 2010 | $2,493 -1% | $10,230 |
| 2009 | $2,518 +3.4% | $10,230 |
| 2008 | $2,436 | $10,230 |
Find assessor info on the county website
Monthly payment
Est. payment
Payment breakdown
Explore the cost of this home by adjusting the details. Changes won't be saved.Climate risks
Neighborhood: 29455
Nearby schools
Schools provided by the listing agent
- Elementary: Angel Oak ES 4K-1/Johns Island ES 2-5
- Middle: Haut Gap
- High: St. Johns
Source: CTMLS. This data may not be complete. We recommend contacting the local school district to confirm school assignments for this home.
- $325,0002 bd2 ba1.2k sqft60 Fenwick Hall Allee Aly APT 735, Johns Island, SC 29455Sold

- $309,4002 bd2 ba1.2k sqft60 Fenwick Hall Aly APT 635, Johns Island, SC 29455Off Market
- $350,0003 bd2 ba1.2k sqft60 Fenwick Hall Aly APT 712, Johns Island, SC 29455Sold

- $238,0001 bd1 ba816 sqft60 Fenwick Hall Aly APT 834, Johns Island, SC 29455Sold
Similar homes
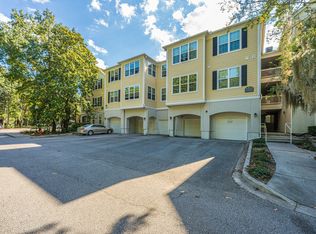
- $359,0002 bd2 ba1.3k sqft60 Fenwick Hall Aly APT 715, Johns Island, SC 29455For Sale
 MLS ID #26026991, Oliver Mathewes. CTMLS
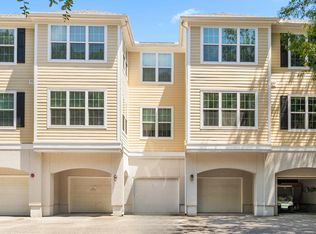
 - $299,9002 bd2 ba1.2k sqft60 Fenwick Hall Aly APT 938, Johns Island, SC 29455For Sale
 MLS ID #26020171, Rodney Hancock. CTMLS
 - $335,0003 bd2 ba1.2k sqft60 Fenwick Hall Aly APT 912, Johns Island, SC 29455For Sale
 MLS ID #26023110, Jim Hart. CTMLS
 - $355,0003 bd2 ba1.2k sqft60 Fenwick Hall Allee Aly #217, Johns Island, SC 29455For Sale
 MLS ID #26021856, Gail Young. CTMLS
 - $359,0003 bd2 ba1.3k sqft60 Fenwick Hall Allee Aly APT 911, Johns Island, SC 29455For SaleMLS ID #26014576, Ashley Starkey. CTMLS
- $369,0003 bd2 ba1.2k sqft60 Fenwick Hall Aly APT 227, Johns Island, SC 29455For SaleMLS ID #26021401, Michael Culp. CTMLS
- $395,0002 bd2 ba1.3k sqft60 Fenwick Hall Allee Aly #1214, Johns Island, SC 29455For SaleMLS ID #26022261, Elton Culpepper. CTMLS
- $289,9001 bd1 ba943 sqft60 Fenwick Hall Aly APT 331, Johns Island, SC 29455For SaleMLS ID #26015861, Kelly Wilburn. CTMLS
- $319,0002 bd1 ba850 sqft2004 Valnore Rd, Johns Island, SC 29455For SaleMLS ID #26022559, Madison Toms. CTMLS
- $274,9001 bd1 ba816 sqft60 Fenwick Hall Aly APT 332, Johns Island, SC 29455For SaleMLS ID #26022469, Kai Fischer. CTMLS
- $334,0002 bd3 ba1.6k sqft1504 Royal Colony Rd, Johns Island, SC 29455For SaleMLS ID #26014015, Brie Kennedy. CTMLS
- $350,0002 bd3 ba1.5k sqft1514 Royal Colony Rd, Johns Island, SC 29455For SaleMLS ID #26023786, Dave Friedman. CTMLS
- $329,0003 bd1 ba1.1k sqft3445 Hobson Dr, Johns Island, SC 29455For SaleMLS ID #26022504, Jim Hart. CTMLS
- $250,0002 bd2 ba900 sqft905 Burnley Rd APT D, Charleston, SC 29414For SaleMLS ID #26027410, Nancy Kohn. CTMLS
- $239,0002 bd2 ba900 sqft935 E Estates Blvd APT C, Charleston, SC 29414For SaleMLS ID #26027357, Michelle R Shaw. CTMLS
- $325,0002 bd1 ba640 sqft1125 Armstrong Ave, Charleston, SC 29407For SaleMLS ID #26027361, Haley Haines. CTMLS
- $349,0003 bd2 ba1.5k sqft1357 Brownswood Rd, Johns Island, SC 29455For SaleMLS ID #26021082, Tony Deaton. CTMLS
- $309,0003 bd1 ba1k sqft728 Melrose Dr, Charleston, SC 29414For SaleMLS ID #26026731, Mickey Durham. CTMLS
- $449,0003 bd3 ba1.4k sqft1636 Saint Johns Parrish Way, Johns Island, SC 29455For SaleMLS ID #26026384, Brad Van Liew. CTMLS
- $279,0003 bd2 ba1.1k sqft1104 Revelation Ct, Johns Island, SC 29455For SaleMLS ID #26015871, Banx Webster. CTMLS
