Skip main navigation
Closed
  • $320,000

    60 Fenwick Hall Aly APT 728, Johns Island, SC 29455

    2beds
    1,234sqft
    Condominium
    Built in 2002
    -- sqft lot
    $321,900 Zestimate®
    $259/sqft
    $2,158 Estimated rent

    Home value

    $321,900

    $306,000 - $338,000

    $2,158/mo

    Zestimate® history
    Loading
    Loading...

    Owner options

    List your home for rent

    $2,158/mo

    Rent Zestimate®

    Find your next renter with Zillow Rental Manager. Plus, with online applications, you can quickly screen prospective tenants – for free.

    Learn more

    $2,158/mo

    Rent Zestimate®

    Refinance and save

    $1,829/mo

    Est. payment

    Refinancing to a lower rate could help reduce your monthly payments and save thousands over the life of the loan.

    See today's rates

    $1,829/mo

    Est. payment

    Explore your selling options

    Work with a Zillow partner agent

    Leverage their expertise and Zillow's premium Showcase listings to get your home seen by more buyers.

    Get started

    List with your own agent

    Get your home in front of millions of buyers by listing it on Zillow.

    Learn how to do it

    Sell it yourself

    Take full control of how buyers see your home on Zillow by listing For Sale by Owner (FSBO).

    List your home

    What's special

    Modern stylePicnic tablesStainless steel appliancesOutdoor grilling areasSpacious primary suitesOversized windowsNatural light
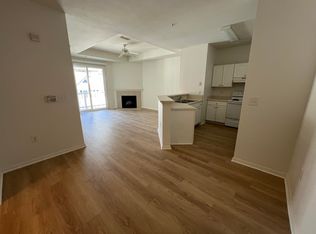
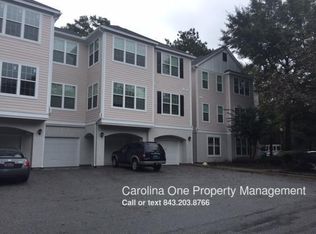
    Welcome to this beautifully updated 2-bedroom, 2-bathroom condo on Johns Island, offering a perfect blend of modern style and Lowcountry charm. Featuring two spacious primary suites, each with its own adjoining bathroom and walk-in closet, this home is ideal for comfortable living or hosting guests.Come on inside and you will find luxury vinyl plank flooring throughout, providing both durability and a sleek aesthetic. The open-concept living area flows seamlessly into the kitchen, which has been thoughtfully upgraded with stainless steel appliances, granite countertops, all to go alongside ample cabinet space.One of the standout features of this unit is the sunroom, boasting oversized windows that flood the space with natural light, creating a brightand inviting atmosphere perfect for a home office, reading nook, or additional lounge space. Need a quick workout or a relaxing day by the pool? Head down to the fully equipped community gym as well as a pool with plenty of space to lounge on those beautiful Charleston days! If that wasn't enough, you'll find outdoor grilling areas along with picnic tables to enjoy a tasty meal, all right outside your door! Looking for the best local restaurants and breweries? You'll be right down the street from local favorites like Low Tide Brewing, Estuary Beans and Barley, Wild Olive, Lost Isle, KISS CAFE, and many others. Located less than 10 miles from downtown Charleston, 11 miles to Folly Beach, and 15 miles to Kiawah Island; this is the perfect place to make your new permanent home or an island vacation getaway!

    Zillow last checked:

    Listing updated:

    Listed by:

    EXP Realty LLC

    Bought with:

    Brand Name Real Estate

    Source: CTMLS,MLS#: 25005807MLS Logo

    Facts & features

    Interior

    Bedrooms & bathrooms
    • Bedrooms: 2
    • Bathrooms: 2
    • Full bathrooms: 2
    Rooms
    • Room types: Sun Room, Sun
    Heating
    • Heat Pump
    Cooling
    • Central Air
    Features
    • High Ceilings, Garden Tub/Shower, Walk-In Closet(s)
    • Flooring: Luxury Vinyl
    • Windows: Window Treatments
    • Has fireplace: No
    Interior area
    • Total structure area: 1,234
    • Total interior livable area: 1,234 sqft

    Property

    Features
    • Levels: One
    • Stories: 1
    Details
    • Parcel number: 3460000452

    Construction

    Type & style
    • Home type: Condo
    • Property subtype: Condominium
    • Attached to another structure: Yes
    Materials
    • Vinyl Siding
    • Foundation: Slab
    • Roof: Architectural
    Condition
    • New construction: No
    • Year built: 2002

    Utilities & green energy

    • Sewer: Public Sewer
    • Water: Public
    • Utilities for property: Dominion Energy, John IS Water Co

    Community & HOA

    Community
    • Features: Clubhouse, Fitness Center, Pool, Trash, Walk/Jog Trails
    • Subdivision: Twelve Oaks
    Location
    • Region: Johns Island

    Financial & listing details

    • Price per square foot: $259/sqft
    • Tax assessed value: $309,200
    • Annual tax amount: $2,860
    • Date on market: 3/6/2025
    • Listing terms: Cash,Conventional,FHA,VA Loan

    Price history

    DateEventPrice
    1/9/2026Sold$320,000$259/sqft
    Source: Public Record Report a problem
    3/31/2025Sold$320,000-1.4%$259/sqft
    Source: CTMLS #25005807 Report a problem
    3/16/2025Contingent$324,500$263/sqft
    Source: CTMLS #25005807 Report a problem
    3/6/2025Listed for sale$324,500+118.5%$263/sqft
    Source: CTMLS #25005807 Report a problem
    4/30/2018Sold$148,500-3.9%$120/sqft
    Source: CTMLS #18002974 Report a problem
    4/9/2018Pending sale$154,500$125/sqft
    Source: Coleman Blvd #18002974 Report a problem
    3/26/2018Listed for sale$154,500$125/sqft
    Source: Coleman Blvd #18002974 Report a problem
    3/16/2018Pending sale$154,500$125/sqft
    Source: Coleman Blvd #18002974 Report a problem
    3/5/2018Price change$154,500-0.3%$125/sqft
    Source: Coleman Blvd #18002974 Report a problem
    2/4/2018Listed for sale$155,000$126/sqft
    Source: Carolina One Real Estate #18002974 Report a problem

    Public tax history

    YearProperty taxesTax assessment
    2025$2,860 +11.9%$9,750 +15%
    2024$2,555 +3.4%$8,480
    2023$2,471 +5.7%$8,480
    2022$2,338 +1.2%$8,480
    2021$2,310 +0.7%$8,480
    2020$2,294 $8,480
    2019$2,294 $8,480 +41.3%
    2017$2,294 +38.6%$6,000
    2016$1,655 +3.2%$6,000
    2015$1,603 +4.5%$6,000
    2014$1,534 --
    2011$1,534 +148.3%--
    2010$618 -3.9%$4,320
    2009$643 -26.6%$4,320 -35.5%
    2008$876 $6,700
    Find assessor info on the county website

    Neighborhood: 29455

    Nearby schools

    GreatSchools rating
    Schools provided by the listing agent
    • Elementary: Angel Oak
    • Middle: Haut Gap
    • High: St. Johns

    Source: CTMLS. This data may not be complete. We recommend contacting the local school district to confirm school assignments for this home.

    Get a cash offer in 3 minutes
    Find out how much your home could sell for in as little as 3 minutes with a no-obligation cash offer.
    Estimated market value
    $321,900
    Get a cash offer in 3 minutes
    Find out how much your home could sell for in as little as 3 minutes with a no-obligation cash offer.
    Estimated market value
    $321,900