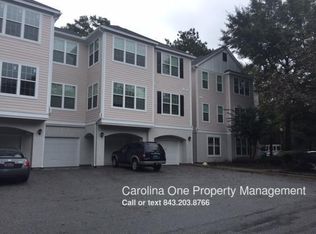
Charming 3rd-Floor Condo in Prime Johns Island LocationWelcome to this charming and well-maintained 3rd-floor condo that overlooks the pool and is conveniently located on Johns Island--just minutes from downtown Charleston and perfectly situated between Kiawah Island and Folly Beach. This ideal location offers easy access to beaches, dining, shopping, and everything the Lowcountry has to offer. Some of the best restaurants are just minutes away! This condo features numerous upgrades throughout, including durable luxury vinyl plank (LVP) flooring and beautiful granite countertops in both the kitchen and bathrooms. The kitchen is bright and functional with a pantry, ample cabinet and countertop space, perfect for everyday living and entertaining.All appliances convey with the home, including the washer and dryer (2021), refrigerator (2025), range and exhaust fan (2021), and wine fridge (2021). The HVAC system, the buildings roof and water heater were all replaced in 2021, providing added peace of mind for the next owner. As you enter the condo, the laundry room is conveniently located to the left. To the right, you'll find a walkthrough full bathroom that connects to the guest bedroom and features an oversized walk-in closet. The main living area offers a well-designed layout with the dining area to the left, the spacious great room w/ fireplace straight ahead, and a versatile sitting/flex room to the right. This flex space can easily serve as a home office, reading nook, or potential third bedroom. The master bedroom is generously sized and includes a large walk-in closet. The master bathroom is spacious and offers open shelving for linens and toiletries. For buyers who may want additional kitchen features, the wine fridge can easily be relocated to allow space for a dishwasher installation after closing. Residents of the community enjoy access to wonderful amenities including walking areas, a swimming pool, and a fitness center--perfect for enjoying the relaxed Lowcountry lifestyle. Don't miss this opportunity to own a beautifully updated condo in one of the most convenient locations near Charleston. The monthly assessment covers, but is not limited to, the following: Landscape maintenance contract, Miscellaneous grounds maintenance, Management contract, Pool maintenance contract, Trash compactor contract, Common area utilities, Security system/cameras, Admin cost, Insurance for the buildings and common areas, Janitorial contract, Pest control contract, Termite bond, Fire sprinkler system, Pressure washing, Gutter cleanings, Exterior maintenance repairs, Fob system, Tree maintenance contract.
Closed
Zillow last checked:
Listing updated:
Bought with:
AgentOwned Realty Charleston Group
Source: CTMLS,MLS#: 26006975
Price history
| Date | Event | Price |
|---|---|---|
| 6/10/2026 | Sold | $325,000$263/sqft |
Source:  CTMLS #26006975 Report a problem CTMLS #26006975 Report a problem | ||
| 3/12/2026 | Listed for sale | $325,000$263/sqft |
Source: CTMLS #26006975 Report a problem | ||
Nearby homes
- $301,6002 bd2 ba1.2k sqft60 Fenwick Hall Aly APT 635, Johns Island, SC 29455Off Market
- $350,0003 bd2 ba1.2k sqft60 Fenwick Hall Aly APT 712, Johns Island, SC 29455Sold

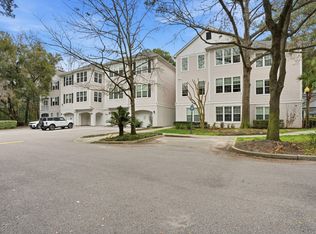
- $287,5001 bd1 ba943 sqft60 Fenwick Hall Aly APT 335, Johns Island, SC 29455Sold
- $295,0001 bd1 ba943 sqft60 Fenwick Hall Aly APT 637, Johns Island, SC 29455Sold
Get a cash offer in 3 minutes
Find out how much your home could sell for in as little as 3 minutes with a no-obligation cash offer.
Estimated market value
$327,500
