Skip main navigation
Closed
  • Tax assessed value
    $287,500

    60 Fenwick Hall Aly APT 335, Johns Island, SC 29455

    1beds
    943sqft
    Condominium
    Built in 2002
    -- sqft lot
    $285,900 Zestimate®
    $305/sqft
    $1,796 Estimated rent

    Home value

    $285,900

    $272,000 - $303,000

    $1,796/mo

    Zestimate® history
    Loading
    Loading...

    Owner options

    List your home for rent

    $1,796/mo

    Rent Zestimate®

    Find your next renter with Zillow Rental Manager. Plus, with online applications, you can quickly screen prospective tenants – for free.

    Learn more

    $1,796/mo

    Rent Zestimate®

    Refinance and save

    $1,634/mo

    Est. payment

    Refinancing to a lower rate could help reduce your monthly payments and save thousands over the life of the loan.

    See today's rates

    $1,634/mo

    Est. payment

    Explore your selling options

    Work with a Zillow partner agent

    Leverage their expertise and Zillow's premium Showcase listings to get your home seen by more buyers.

    Get started

    List with your own agent

    Get your home in front of millions of buyers by listing it on Zillow.

    Learn how to do it

    Sell it yourself

    Take full control of how buyers see your home on Zillow by listing For Sale by Owner (FSBO).

    List your home

    What's special

    Guest roomPrivate garageLush surroundingsNatural lightOpen floor planHot tubLarge windows
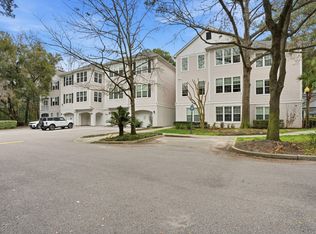
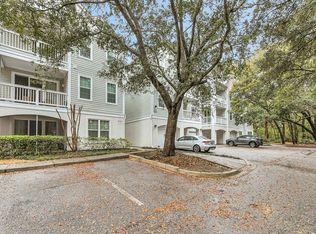
    Easy living in this charming 943 SF one bedroom, 1 bathroom condo, nestled on the third floor in highly-sought after Twelve Oaks at Fenwick Plantation neighborhood! With a private GARAGE!, convenience meets practicality in this thoughtfully designed space. Enter the inviting living area, adorned with neutral tones that create a warm ambiance, especially when you gather around the electric fireplace. French doors open to the Sunroom, which is wonderful additional space for an office, guest room, library, etc. Large windows in the sunroom fill the room with natural light, enhancing its spacious feel. The open floor plan seamlessly connects the living room to the kitchen, making it perfect for both relaxation and entertaining. The kitchen boasts new stainless appliances (refrigerator andstove 3/23), and is open so you can visit with company while you cook! New LVP floors installed (3/23), new HVAC (3/23), fresh paint (3/23) and newer water heater (6/21) The bedroom is a tranquil retreat, offering a peaceful haven for rest and relaxation. Its generous size allows for a comfortable arrangement of furniture, and the closet space ensures that storage is never a concern. The bathroom is both en suite, and accessible to guests, and is the perfect place to unwind after a long day. One of the highlights of this property is its third-floor location, providing a quiet and private atmosphere. Enjoy picturesque views of the lush surroundings from every window, creating a sense of tranquility. Parking is a breeze with your own private garage. With its modern design, convenient features, and desirable location, this is not just a home; it's a lifestyle. The community offers amenities such as a fitness center, a pool, hot tub, a communal gathering space, and beautifully maintained landscaping. It's a place where neighbors become friends, and every day feels like a retreat. Conveniently located near shopping, this condo offers the best of both worlds - a peaceful retreat within reach of the vibrant energy of Charleston. Make your appointment today!

    Zillow last checked:

    Listing updated:

    Listed by:

    Keller Williams Realty Charleston West Ashley

    Bought with:

    The Keys to Charleston LLC

    Source: CTMLS,MLS#: 23026194MLS Logo

    Facts & features

    Interior

    Bedrooms & bathrooms
    • Bedrooms: 1
    • Bathrooms: 1
    • Full bathrooms: 1
    Heating
    • Heat Pump
    Cooling
    • Central Air
    Features
    • Tray Ceiling(s), Walk-In Closet(s)
    • Flooring: Luxury Vinyl
    • Number of fireplaces: 1
    • Fireplace features: Living Room, One
    Interior area
    • Total structure area: 943
    • Total interior livable area: 943 sqft

    Property

    Parking
    • Total spaces: 1
    • Parking features: Garage
    • Garage spaces: 1
    Features
    • Levels: One
    • Stories: 3
    • Spa features: Community
    Details
    • Parcel number: 3460000369

    Construction

    Type & style
    • Home type: Condo
    • Property subtype: Condominium
    • Attached to another structure: Yes
    Condition
    • New construction: No
    • Year built: 2002

    Utilities & green energy

    • Sewer: Public Sewer
    • Water: Public

    Community & HOA

    Community
    • Features: Clubhouse, Fitness Center, Lawn Maint Incl, Pool, Trash
    • Subdivision: Twelve Oaks
    Location
    • Region: Johns Island

    Financial & listing details

    • Price per square foot: $305/sqft
    • Tax assessed value: $287,500
    • Annual tax amount: $4,891
    • Date on market: 11/17/2023
    • Listing terms: Any,Cash,Conventional,VA Loan

    Price history

    DateEventPrice
    2/22/2024Sold$287,500$305/sqft
    Source: CTMLS #23026194 Report a problem
    1/12/2024Contingent$287,500$305/sqft
    Source: CTMLS #23026194 Report a problem
    11/17/2023Listed for sale$287,500+379.2%$305/sqft
    Source: CTMLS #23026194 Report a problem
    10/21/2011Sold$60,000$64/sqft
    Source: Public Record Report a problem
    7/12/2011Listed for sale$60,000-61.1%$64/sqft
    Source: RE/MAX ADVANCED REALTY #1117034 Report a problem
    2/7/2007Sold$154,220$164/sqft
    Source: Public Record Report a problem

    Public tax history

    YearProperty taxesTax assessment
    2025$4,891 +226.1%$17,250 +262.4%
    2024$1,500 +3.2%$4,760
    2023$1,453 +7.1%$4,760
    2022$1,356 +1.2%$4,760
    2021$1,340 +0.7%$4,760
    2020$1,331 $4,760 +15%
    2019$1,331 $4,140
    2017$1,331 +13.5%$4,140
    2016$1,172 +3.1%$4,140
    2015$1,137 +4.4%$4,140
    2014$1,089 --
    2011$1,089 +48.7%--
    2010$732 -3.3%$5,230
    2009$757 +7.4%$5,230
    2008$705 $5,230
    Find assessor info on the county website

    Neighborhood: 29455

    Nearby schools

    GreatSchools rating
    Schools provided by the listing agent
    • Elementary: Angel Oak
    • Middle: Haut Gap
    • High: St. Johns

    Source: CTMLS. This data may not be complete. We recommend contacting the local school district to confirm school assignments for this home.

    Get a cash offer in 3 minutes
    Find out how much your home could sell for in as little as 3 minutes with a no-obligation cash offer.
    Estimated market value
    $285,900
    Get a cash offer in 3 minutes
    Find out how much your home could sell for in as little as 3 minutes with a no-obligation cash offer.
    Estimated market value
    $285,900