Completely renovated and move-in ready, this stunning three-bedroom condominium offers the perfect blend of modern luxury and effortless living. The bright, open floor plan has been thoughtfully transformed with beautiful new flooring, quartz countertops, refreshed kitchen cabinetry, a designer tile backsplash, stainless steel appliances, updated bathroom vanities, stylish lighting, recessed can lights, custom shelving, and new ceiling fans. Every detail has been carefully selected, creating a home that feels brand new.Perfectly positioned in one of the most desirable locations within Fenwick Hall, the private balcony overlooks the community's breathtaking avenue of majestic oak trees, providing a picturesque backdrop for morning coffee or evening relaxation.Residents enjoy exceptional amenities, including a resort-style pool, clubhouse, and fitness center, all surrounded by the natural beauty that makes Fenwick Hall one of Johns Island's most sought-after communities. Just minutes from shopping, dining, and everyday conveniences, this home also offers an unbeatable location just over the bridge from James Island and less than 15 minutes from historic downtown Charleston, placing world-class restaurants, shopping, waterfront parks, and cultural attractions within easy reach.
Active
Price cut: $8.2K (9/26)
$369,000
60 Fenwick Hall Aly APT 227, Johns Island, SC 29455
3beds
1,288sqft
Condominium
Built in 2002
-- sqft lot
$366,500 Zestimate®
$286/sqft
$-- HOA
What's special
Resort-style poolStylish lightingBeautiful new flooringStainless steel appliancesBright open floor planNew ceiling fansDesigner tile backsplash
- 89 days
- 178
- 16
Zillow last checked:
Listing updated:
Listed by:
EXP Realty LLC
Source: CTMLS,MLS#: 26021401
Facts & features
Interior
Bedrooms & bathrooms
- Bedrooms: 3
- Bathrooms: 2
- Full bathrooms: 2
Rooms
- Room types: Family Room, Eat-In-Kitchen, Family
Heating
- Electric
Cooling
- Central Air
Appliances
- Laundry: Washer Hookup, Electric Dryer Hookup
Features
- Ceiling Fan(s), Eat-in Kitchen
- Flooring: Luxury Vinyl
- Has fireplace: No
Interior area
- Total structure area: 1,288
- Total interior livable area: 1,288 sqft
Video & virtual tour
Property
Parking
- Parking features: Off Street
Features
- Levels: One
- Stories: 1
Lot
- Features: Wooded
Details
- Parcel number: 3460000339
- Special conditions: Flood Insurance
Construction
Type & style
- Home type: Condo
- Property subtype: Condominium
- Attached to another structure: Yes
Materials
- Cement Siding
- Foundation: Slab
- Roof: Architectural
Condition
- New construction: No
- Year built: 2002
Utilities & green energy
- Sewer: Public Sewer
- Water: Public
- Utilities for property: John IS Water Co, Dominion Energy
Community & HOA
Community
- Features: Pool
- Subdivision: Twelve Oaks
Location
- Region: Johns Island
Financial & listing details
- Price per square foot: $286/sqft
- Tax assessed value: $338,200
- Annual tax amount: $3,060
- Date on market: 7/27/2026
- Listing terms: Any
Estimated market value
$366,500
$348,000 - $385,000
$2,351/mo
Price history
| Date | Event | Price |
|---|---|---|
| 9/26/2026 | Price change | $369,000-2.2%$286/sqft |
Source:  CTMLS #26021401 Report a problem CTMLS #26021401 Report a problem | ||
| 9/3/2026 | Price change | $377,222-0.5%$293/sqft |
Source: CTMLS #26021401 Report a problem | ||
| 8/19/2026 | Price change | $379,000-5%$294/sqft |
Source: CTMLS #26021401 Report a problem | ||
| 7/27/2026 | Listed for sale | $399,000+125.8%$310/sqft |
Source: CTMLS #26021401 Report a problem | ||
| 8/8/2007 | Sold | $176,690$137/sqft |
Source: Public Record Report a problem | ||
Public tax history
| Year | Property taxes | Tax assessment |
|---|---|---|
| 2025 | $3,060 +11.8% | $10,490 +15% |
| 2024 | $2,736 +3.4% | $9,120 |
| 2023 | $2,646 +5.5% | $9,120 |
| 2022 | $2,507 +1.2% | $9,120 |
| 2021 | $2,477 +0.7% | $9,120 |
| 2020 | $2,459 | $9,120 +15% |
| 2019 | $2,459 | $7,930 |
| 2017 | $2,459 +14.1% | $7,930 |
| 2016 | $2,155 +3.3% | $7,930 |
| 2015 | $2,087 +4.6% | $7,930 |
| 2014 | $1,995 | -- |
| 2011 | $1,995 -16.8% | -- |
| 2010 | $2,398 -1% | $9,830 |
| 2009 | $2,423 +3.4% | $9,830 |
| 2008 | $2,344 | $9,830 |
Find assessor info on the county website
Monthly payment
Est. payment
Payment breakdown
Explore the cost of this home by adjusting the details. Changes won't be saved.Climate risks
Neighborhood: 29455
Nearby schools
Schools provided by the listing agent
- Elementary: Angel Oak ES 4K-1/Johns Island ES 2-5
- Middle: Haut Gap
- High: St. Johns
Source: CTMLS. This data may not be complete. We recommend contacting the local school district to confirm school assignments for this home.
- $330,0002 bd2 ba1.2k sqft60 Fenwick Hall Aly APT 313, Johns Island, SC 29455Sold
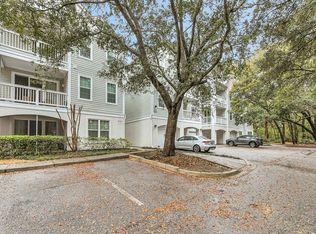
- $276,0001 bd1 ba943 sqft60 Fenwick Hall Aly APT 311, Johns Island, SC 29455Sold

- $238,0001 bd1 ba816 sqft60 Fenwick Hall Aly APT 2310, Johns Island, SC 29455Sold
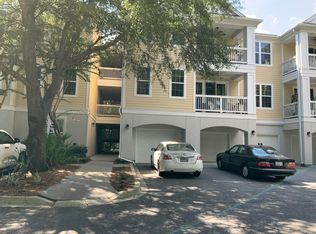
- $283,0001 bd1 ba943 sqft60 Fenwick Hall Aly APT 321, Johns Island, SC 29455Sold

Similar homes
- $420,0003 bd2 ba1.4k sqft3507 Patton Ave, Johns Island, SC 29455For Sale

 MLS ID #26026726, Louisa Neely. CTMLS
 - $500,0003 bd3 ba1.5k sqft2967 Split Hickory Ct, Johns Island, SC 29455For Sale
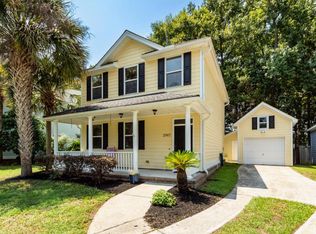 MLS ID #26022577, Brian Mack. CTMLS
 - $369,0002 bd1 ba884 sqft45 Sycamore Ave APT 1323, Charleston, SC 29407For Sale
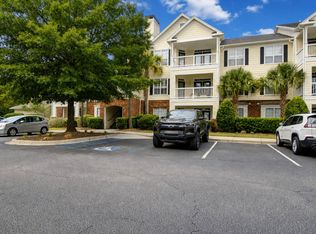 MLS ID #26024605, Margaret Todd Truluck. CTMLS
 - $550,0003 bd2 ba1.9k sqft318 Millcreek Dr, Charleston, SC 29407For Sale
 MLS ID #26028781, Suzie Smith. CTMLS
 - $295,0003 bd2 ba1.3k sqft2021 Egret Crest Ln, Charleston, SC 29414For SaleMLS ID #26024988, Madison Littell. CTMLS
- $350,0003 bd3 ba1.5k sqft4116 Veritas St, Charleston, SC 29414For SaleMLS ID #26027767, Gia Lee. CTMLS
- $410,0002 bd2 ba1.4k sqft1025 Riverland Woods Pl APT 712, Charleston, SC 29412For SaleMLS ID #26011791, Kristi Bailes. CTMLS
- $424,9003 bd2 ba1.2k sqft2354 Soling Ct, Charleston, SC 29414For SaleMLS ID #26011767, Cassandra Littrell. CTMLS
- $405,0002 bd2 ba1k sqft1523 Blaze Ln, Charleston, SC 29412For SaleMLS ID #26020450, Lee Keadle. CTMLS
- $249,9003 bd2 ba1.1k sqft415 Parkdale Dr APT 8E, Charleston, SC 29414For SaleMLS ID #26022244, Alester Spears. CTMLS
- $280,0003 bd2 ba1.3k sqft2614 Egret Crest Ln, Charleston, SC 29414For SaleMLS ID #26017718, Sheri Gerald. CTMLS
- $425,0002 bd2 ba1.1k sqft7321 Indigo Palms Way, Johns Island, SC 29455For SaleMLS ID #26024879, Debra Jadwin. CTMLS
- $324,5002 bd1 ba871 sqft45 Sycamore Ave APT 933, Charleston, SC 29407For SaleMLS ID #26015623, Danielle Traverse. CTMLS
- $304,0002 bd2 ba1.3k sqft403 S Elgin Ct, Charleston, SC 29414For SaleMLS ID #26024981, Cheryl Bostick. CTMLS
- $410,0002 bd2 ba1.1k sqft1984 Folly Rd APT B311, Charleston, SC 29412For SaleMLS ID #26017645, Christy Siegling. CTMLS
- $500,0003 bd2 ba1.2k sqft2383 River Park Way, Charleston, SC 29414For SaleMLS ID #26025473, Debbie Abraham. CTMLS
- $250,0002 bd2 ba900 sqft905 Burnley Rd APT D, Charleston, SC 29414For SaleMLS ID #26027410, Nancy Kohn. CTMLS
- $289,0003 bd2 ba1.3k sqft2753 Jobee Dr #1003, Charleston, SC 29414For SaleMLS ID #26017868, Kelly Rozier. CTMLS
- $299,9992 bd1 ba915 sqft753 Ashdale Dr APT 4, Charleston, SC 29407For SaleMLS ID #26023672, Drake Herrin. CTMLS
- $360,0004 bd2 ba1.5k sqft7620 Winchester St, North Charleston, SC 29420For SaleMLS ID #26021876, Parish Pradhan. CTMLS
