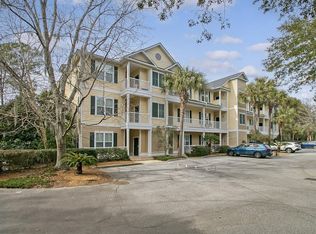
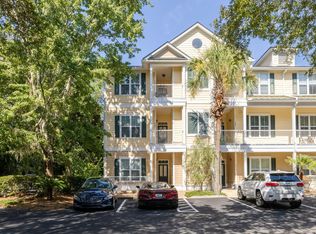
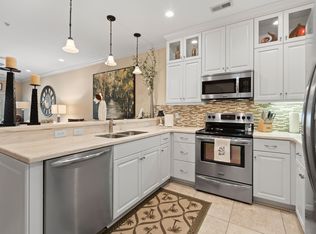
Renovated, Fully Furnished End-Unit Condo with Kiawah Island Lifestyle! This beautifully renovated, fully furnished two-bedroom, two-bath end-unit condo in the desirable Indigo Hall community at Kiawah River Estates has been thoughtfully updated and offered turnkey. This light-filled residence is ready to enjoy from day one, whether as a full-time residence, second home, or investment property.The open-concept living and dining area creates an inviting space for relaxing or entertaining, while the renovated kitchen offers a fresh, contemporary feel. Both bedrooms are generously sized, and two full baths provide comfort and convenience for residents and guests. As an end unit, the condo enjoys added privacy and abundant natural light.Indigo Hall offers a welcoming community setting with a swimming pool, landscaped grounds, and walking paths. An especially attractive benefit for Indigo Hall owners is the opportunity to join the Kiawah Island Governor's Club, providing access to a variety of Kiawah Island Golf Resort amenities and member benefits without living behind the gates of Kiawah Island. Membership options include social, pool, tennis, and golf opportunities. Ideally located just minutes from Kiawah Island, Seabrook Island, Freshfields Village, Bohicket Marina, and area beaches, 7321 Indigo Palms Way offers a convenient gateway to the Lowcountry lifestyle. Renovated, fully furnished, turnkey, and low-maintenance, this inviting end-unit condo makes coastal living easy.
Active
$425,000
7321 Indigo Palms Way, Johns Island, SC 29455
2beds
1,187sqft
Condominium
Built in 2005
-- sqft lot
$415,500 Zestimate®
$358/sqft
$-- HOA
What's special
Swimming poolFully furnishedLight-filled residenceInviting end-unit condoLandscaped groundsWalking pathsFresh contemporary feel
- 47 days
- 211
- 10
Zillow last checked:
Listing updated:
Listed by:
Pam Harrington Exclusives 843.768.3635
Source: CTMLS,MLS#: 26024879
Facts & features
Interior
Bedrooms & bathrooms
- Bedrooms: 2
- Bathrooms: 2
- Full bathrooms: 2
Rooms
- Room types: Family Room, Dining Room, Utility Room, Family, Laundry, Separate Dining, Utility
Heating
- Heat Pump
Cooling
- Central Air
Appliances
- Laundry: Laundry Room
Features
- High Ceilings, Ceiling - Cathedral/Vaulted, Ceiling - Smooth, Walk-In Closet(s)
- Flooring: Luxury Vinyl
- Windows: Window Treatments
- Has fireplace: No
Interior area
- Total structure area: 1,187
- Total interior livable area: 1,187 sqft
Property
Parking
- Parking features: Off Street
Features
- Levels: One
- Stories: 3
- Exterior features: Lawn Irrigation
- Has private pool: Yes
- Pool features: In Ground
Lot
- Features: 0 - .5 Acre
Details
- Parcel number: 2030000213
Construction
Type & style
- Home type: Condo
- Property subtype: Condominium
- Attached to another structure: Yes
Materials
- Cement Siding
- Foundation: Slab
- Roof: Asphalt
Condition
- New construction: No
- Year built: 2005
Utilities & green energy
- Sewer: Public Sewer
- Water: Public
- Utilities for property: Berkeley Elect Co-Op, John IS Water Co
Community & HOA
Community
- Features: Club Membership Available, Lawn Maint Incl, Trash, Walk/Jog Trails
- Subdivision: Indigo Hall at Hope Plantation
Location
- Region: Johns Island
Financial & listing details
- Price per square foot: $358/sqft
- Tax assessed value: $315,000
- Annual tax amount: $4,615
- Date on market: 9/3/2026
- Listing terms: Cash,Conventional
Estimated market value
$415,500
$395,000 - $436,000
$2,207/mo
Price history
| Date | Event | Price |
|---|---|---|
| 9/3/2026 | Listed for sale | $425,000+34.9%$358/sqft |
Source:  CTMLS #26024879 Report a problem | ||
| 9/26/2024 | Sold | $315,000-7.3%$265/sqft |
Source: CTMLS #24021044 Report a problem | ||
| 9/11/2024 | Pending sale | $339,900$286/sqft |
Source: CTMLS #24021044 Report a problem | ||
| 8/20/2024 | Listed for sale | $339,900+4.4%$286/sqft |
Source: CTMLS #24021044 Report a problem | ||
| 7/10/2024 | Listing removed | -- |
Source: CTMLS #24014564 Report a problem | ||
| 7/5/2024 | Price change | $325,500-7%$274/sqft |
Source: CTMLS #24014564 Report a problem | ||
| 6/24/2024 | Price change | $349,900-5.2%$295/sqft |
Source: CTMLS #24014564 Report a problem | ||
| 6/12/2024 | Price change | $369,000-4.2%$311/sqft |
Source: CTMLS #24014564 Report a problem | ||
| 6/7/2024 | Listed for sale | $385,000+48.1%$324/sqft |
Source: CTMLS #24014564 Report a problem | ||
| 3/10/2022 | Sold | $260,000+0.4%$219/sqft |
Source: CTMLS #21027753 Report a problem | ||
| 2/8/2022 | Contingent | $259,000$218/sqft |
Source: CTMLS #21027753 Report a problem | ||
| 10/14/2021 | Listed for sale | $259,000$218/sqft |
Source: CTMLS #21027753 Report a problem | ||
| 10/13/2021 | Listing removed | -- |
Source: CTMLS #21019059 Report a problem | ||
| 7/14/2021 | Listed for sale | $259,000+18.3%$218/sqft |
Source: CTMLS #21019059 Report a problem | ||
| 6/1/2017 | Listing removed | $219,000$184/sqft |
Source: CENTURY 21 Properties Plus #16009714 Report a problem | ||
| 4/12/2016 | Price change | $219,000-0.5%$184/sqft |
Source: CENTURY 21 Properties Plus #16009714 Report a problem | ||
| 1/7/2016 | Listed for sale | $220,000+0%$185/sqft |
Source: CENTURY 21 Properties Plus #16009714 Report a problem | ||
| 1/7/2016 | Listing removed | $1,300$1/sqft |
Source: Charleston Real Estate Cafe, LLC. Report a problem | ||
| 12/7/2015 | Listed for rent | $1,300$1/sqft |
Source: Charleston Real Estate Cafe, LLC. Report a problem | ||
| 6/4/2015 | Listing removed | $1,300$1/sqft |
Source: Charleston Real Estate Cafe LLC #15011722 Report a problem | ||
| 5/6/2015 | Listed for rent | $1,300$1/sqft |
Source: Charleston Real Estate Cafe LLC #15011722 Report a problem | ||
| 6/24/2005 | Sold | $219,900$185/sqft |
Source: Public Record Report a problem | ||
Public tax history
| Year | Property taxes | Tax assessment |
|---|---|---|
| 2025 | $4,615 -12.7% | $18,900 -10% |
| 2024 | $5,287 +3.5% | $21,000 |
| 2023 | $5,107 +76.9% | $21,000 +73.8% |
| 2022 | $2,887 +1.1% | $12,080 |
| 2021 | $2,855 +1.3% | $12,080 |
| 2020 | $2,818 | $12,080 +15% |
| 2019 | $2,818 | $10,500 |
| 2017 | $2,818 +14.8% | $10,500 |
| 2016 | $2,454 +3.8% | $10,500 |
| 2015 | $2,364 +6.9% | $10,500 |
| 2014 | $2,212 | -- |
| 2011 | $2,212 -12.2% | -- |
| 2010 | $2,518 -0.9% | $12,550 |
| 2009 | $2,540 +4.9% | $12,550 |
| 2008 | $2,423 +10.5% | $12,550 |
| 2006 | $2,193 +2197.8% | $12,550 +2101.8% |
| 2005 | $95 +18.8% | $570 +54.1% |
| 2004 | $80 +11.5% | $370 |
| 2003 | $72 | $370 |
Find assessor info on the county website
Monthly payment
Est. payment
Payment breakdown
Explore the cost of this home by adjusting the details. Changes won't be saved.Climate risks
Neighborhood: 29455
Nearby schools
Schools provided by the listing agent
- Elementary: Angel Oak ES 4K-1/Johns Island ES 2-5
- Middle: Haut Gap
- High: St. Johns
Source: CTMLS. This data may not be complete. We recommend contacting the local school district to confirm school assignments for this home.
- $351,0002 bd2 ba1.1k sqft7313 Indigo Palms Way, Johns Island, SC 29455Sold
- $499,0003 bd2 ba1.7k sqft7331 Indigo Palms Way, Johns Island, SC 29455For Sale
- $465,0002 bd2 ba1.1k sqft7312 Indigo Palms Way, Johns Island, SC 29455Sold

- $375,0002 bd2 ba1.2k sqft7133 Indigo Palms Way, Johns Island, SC 29455Sold
Similar homes
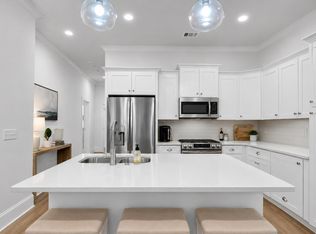
- $474,9003 bd2 ba1.4k sqft7526 Indigo Palms Way, Johns Island, SC 29455New Construction
 MLS ID #26018319, Caleb Pearson. CTMLS
- $484,9003 bd2 ba1.4k sqft7516 Indigo Palms Way, Johns Island, SC 29455New Construction
 CTMLS
- $449,0002 bd2 ba1k sqft150 High Hammock Villas Dr, Johns Island, SC 29455For Sale
 MLS ID #26025044, Emery Macpherson. CTMLS
- $435,0003 bd2 ba1.4k sqft3572 Berryhill Rd, Johns Island, SC 29455For Sale
 MLS ID #26024698, Robin Windham. CTMLS
- $469,0002 bd3 ba1k sqft2472 Racquet Club Dr, Seabrook Island, SC 29455For SaleMLS ID #25022809, Amanda Benepe. CTMLS
- $499,0002 bd2 ba970 sqft1604 Live Oak Park, Seabrook Island, SC 29455For SaleMLS ID #26025013, Stuart Rumph. CTMLS
- $445,0001 bd2 ba1k sqft194 High Hammock Vlg, Johns Island, SC 29455For SaleMLS ID #26017267, Marjorie Stephenson. CTMLS
- $469,9903 bd3 ba1.6k sqft3367 Dunwick Dr, Johns Island, SC 29455For SaleMLS ID #26026775, Natasha Viswanathan. CTMLS
- $465,0004 bd2 ba1.4k sqft3364 Dunwick Dr, Johns Island, SC 29455For SaleMLS ID #26024967, Nicole Lemieux. CTMLS
- $554,9002 bd2 ba1.1k sqft2411 Racquet Club Dr, Johns Island, SC 29455For SaleMLS ID #26025790, Stephanie Burr. CTMLS
- $379,0001 bd2 ba950 sqft172 High Hammock Vlg, Johns Island, SC 29455For SaleMLS ID #25026903, Mary Ann Lloyd. CTMLS
- $275,0001 bd1 ba939 sqft7512 Indigo Palms Way, Johns Island, SC 29455New ConstructionCTMLS
- $469,0002 bd2 ba1.3k sqft1805 Overrun St, Charleston, SC 29414For SaleMLS ID #26028535, Ethan Mayo. CTMLS
- $624,0002 bd2 ba1.1k sqft2765 Hidden Oak Dr, Johns Island, SC 29455For SaleMLS ID #26025870, Bruce Glendinning. CTMLS
- $355,0003 bd2 ba1.2k sqft60 Fenwick Hall Allee Aly #217, Johns Island, SC 29455For SaleMLS ID #26021856, Gail Young. CTMLS
- $335,0003 bd2 ba1.2k sqft60 Fenwick Hall Aly APT 912, Johns Island, SC 29455For SaleMLS ID #26023110, Jim Hart. CTMLS
- $430,0003 bd3 ba1.3k sqft678 Bunkhouse Dr, Charleston, SC 29414For SaleMLS ID #26024893, Jamie Jacobs. CTMLS
- $399,0002 bd2 ba1.1k sqft1984 Folly Rd APT B302, Charleston, SC 29412For SaleMLS ID #26016975, Ellis Grossman. CTMLS
- $380,0002 bd2 ba1.2k sqft1025 Riverland Woods Pl APT 115, Charleston, SC 29412For SaleMLS ID #26019795, Verna Bunao-weeks. CTMLS
- $299,0001 bd1 ba740 sqft1640 Live Oak Park, Johns Island, SC 29455For SaleMLS ID #26024675, James Badia. CTMLS
