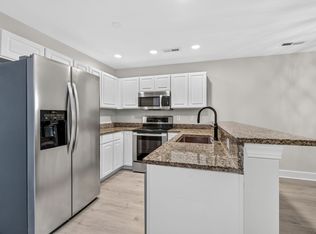
Discover the beauty of Lowcountry living at Indigo Hall at Hope Plantation, where the natural charm of Johns Island meets the convenience of modern coastal living. Ideally situated within easy reach of historic downtown Charleston, Kiawah Island, and some of the area's most celebrated beaches, this desirable community offers a wonderful balance of peaceful surroundings and accessibility to shopping, dining, and recreation.Inside, this beautifully designed new construction condominium welcomes you with an inviting open-concept layout, abundant natural light, and thoughtfully selected finishes. The kitchen features crisp white cabinetry, sleek countertops, stainless steel appliances, and a spacious island that creates a natural gathering place for everyday living and entertaining. Wide plank flooring, soft neutral tones, and a seamless connection between the living and dining areas lend an understated elegance throughout. Residents can also enjoy the community's beautifully landscaped grounds and resort-style swimming pool. Whether seeking a primary residence or a Lowcountry retreat, this exceptional opportunity offers the comfort of new construction in one of the Charleston area's most appealing island settings.
Active
Price cut: $25K (10/14)
$474,900
7526 Indigo Palms Way, Johns Island, SC 29455
3beds
1,460sqft
Condominium
Built in 2026
-- sqft lot
$474,400 Zestimate®
$325/sqft
$-- HOA
What's special
Sleek countertopsResort-style swimming poolStainless steel appliancesThoughtfully selected finishesSoft neutral tonesInviting open-concept layoutAbundant natural light
- 117 days
- 94
- 6
Zillow last checked:
Listing updated:
Listed by:
EXP Realty LLC
Source: CTMLS,MLS#: 26018319
Facts & features
Interior
Bedrooms & bathrooms
- Bedrooms: 3
- Bathrooms: 2
- Full bathrooms: 2
Rooms
- Room types: Family Room, Living/Dining Combo, Eat-In-Kitchen, Family, Laundry
Cooling
- Central Air
Appliances
- Laundry: Washer Hookup, Electric Dryer Hookup, Laundry Room
Features
- High Ceilings, Garden Tub/Shower, Kitchen Island, Ceiling - Smooth, Walk-In Closet(s), Eat-in Kitchen
- Flooring: Ceramic Tile, Luxury Vinyl
- Has fireplace: No
Interior area
- Total structure area: 1,460
- Total interior livable area: 1,460 sqft
Property
Parking
- Parking features: Off Street
Features
- Levels: One
- Stories: 1
Lot
- Size: 2,613 Square Feet
- Features: 0 - .5 Acre
Details
- Parcel number: 2030000287
Construction
Type & style
- Home type: Condo
- Property subtype: Condominium
- Attached to another structure: Yes
Materials
- Cement Siding
- Foundation: Slab
- Roof: Asphalt
Condition
- New construction: Yes
- Year built: 2026
Utilities & green energy
- Sewer: Public Sewer
- Water: Public
- Utilities for property: Berkeley Elect Co-Op, John IS Water Co
Community & HOA
Community
- Features: Clubhouse, Club Membership Available, Elevators, Golf, Lawn Maint Incl, Pool, Trash
- Subdivision: Indigo Hall at Hope Plantation
Location
- Region: Johns Island
Financial & listing details
- Price per square foot: $325/sqft
- Tax assessed value: $42,000
- Annual tax amount: $228
- Date on market: 6/25/2026
- Listing terms: Any
Estimated market value
$474,400
$451,000 - $498,000
$2,933/mo
Price history
| Date | Event | Price |
|---|---|---|
| 10/14/2026 | Price change | $474,900-5%$325/sqft |
Source:  CTMLS #26018319 Report a problem CTMLS #26018319 Report a problem | ||
| 9/10/2026 | Price change | $499,900-3.8%$342/sqft |
Source: CTMLS #26018319 Report a problem | ||
| 7/17/2026 | Price change | $519,900-1%$356/sqft |
Source: CTMLS #26018319 Report a problem | ||
| 7/13/2026 | Price change | $524,900-1.9%$360/sqft |
Source: CTMLS #26018319 Report a problem | ||
| 6/25/2026 | Listed for sale | $535,000-61.8%$366/sqft |
Source: CTMLS #26018319 Report a problem | ||
| 6/24/2004 | Sold | $1,400,000$959/sqft |
Source: Agent Provided Report a problem | ||
Public tax history
| Year | Property taxes | Tax assessment |
|---|---|---|
| 2025 | $228 +6.2% | $670 +13.6% |
| 2024 | $214 +2.4% | $590 |
| 2023 | $209 +57.7% | $590 |
| 2022 | $133 +1.2% | $590 |
| 2021 | $131 +1.4% | $590 |
| 2020 | $129 | $590 +15.7% |
| 2019 | $129 | $510 |
| 2017 | $129 -12% | $510 |
| 2016 | $147 +3.1% | $510 -42% |
| 2015 | $143 -25.8% | $880 |
| 2014 | $192 | -- |
| 2011 | $192 -22.6% | -- |
| 2010 | $248 +0.1% | $1,200 |
| 2009 | $248 +11.6% | $1,200 |
| 2008 | $222 | $1,200 |
Find assessor info on the county website
Monthly payment
Est. payment
Payment breakdown
Explore the cost of this home by adjusting the details. Changes won't be saved.Climate risks
Neighborhood: 29455
Nearby schools
Schools provided by the listing agent
- Elementary: Mt. Zion
- Middle: Haut Gap
- High: St. Johns
Source: CTMLS. This data may not be complete. We recommend contacting the local school district to confirm school assignments for this home.
- $2,2002 bd2 ba1.1k sqft7212 Indigo Palms Way, Johns Island, SC 29455For Rent
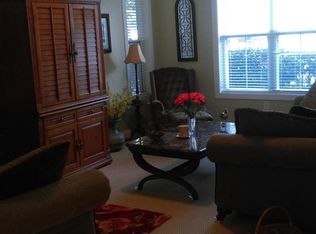
- $342,7002 bd2 ba1.1k sqft7316 Indigo Palms Way, Johns Island, SC 29455Off Market
- $368,4002 bd2 ba1.1k sqft7215 Indigo Palms Way, Johns Island, SC 29455Off Market
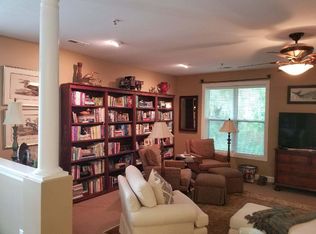
- $455,4003 bd2 ba1.7k sqft7231 Indigo Palms Way, Johns Island, SC 29455Off Market
Similar homes
- $484,9003 bd2 ba1.4k sqft7516 Indigo Palms Way, Johns Island, SC 29455New Construction

 CTMLS
CTMLS - $425,0002 bd2 ba1.1k sqft7321 Indigo Palms Way, Johns Island, SC 29455For Sale
 MLS ID #26024879, Debra Jadwin. CTMLS
 - $449,9002 bd2 ba1.2k sqft7534 Indigo Palms Way, Johns Island, SC 29455New Construction
 CTMLS
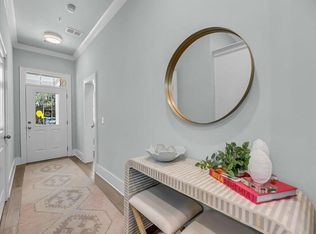
CTMLS - $375,0002 bd2 ba1.2k sqft7514 Indigo Palms Way, Johns Island, SC 29455New Construction
 CTMLS
CTMLS - $469,9903 bd3 ba1.6k sqft3367 Dunwick Dr, Johns Island, SC 29455For SaleMLS ID #26026775, Natasha Viswanathan. CTMLS
- $485,0004 bd2 ba1.4k sqft2782 Evans Way, Johns Island, SC 29455For SaleMLS ID #26027679, Peter Kouten. CTMLS
- $499,0002 bd2 ba970 sqft1604 Live Oak Park, Seabrook Island, SC 29455For SaleMLS ID #26025013, Stuart Rumph. CTMLS
- $465,0004 bd2 ba1.4k sqft3364 Dunwick Dr, Johns Island, SC 29455For SaleMLS ID #26024967, Nicole Lemieux. CTMLS
- $539,9003 bd3 ba1.9k sqft2023 Chilhowee Dr, Johns Island, SC 29455For SaleMLS ID #26028361, Jj Rahnamoon. CTMLS
- $449,0002 bd2 ba1k sqft150 High Hammock Villas Dr, Johns Island, SC 29455For SaleMLS ID #26025044, Emery Macpherson. CTMLS
- $324,9001 bd1 ba939 sqft7532 Indigo Palms Way, Johns Island, SC 29455New ConstructionMLS ID #26018087, Caleb Pearson. CTMLS
- $275,0001 bd1 ba939 sqft7512 Indigo Palms Way, Johns Island, SC 29455New ConstructionCTMLS
- $469,0003 bd2 ba1.3k sqft1805 Overrun St, Charleston, SC 29414For SaleMLS ID #26028535, Ethan Mayo. CTMLS
- $459,0003 bd3 ba1.6k sqft1809 Zelasko Dr, Johns Island, SC 29455New ConstructionMLS ID #26023659, Carey Nikonchuk. CTMLS
- $642,5002 bd3 ba1.1k sqft2412 Racquet Club Dr, Johns Island, SC 29455For SaleMLS ID #26028711, Courtney Yannitelli. CTMLS
- $445,0001 bd2 ba1k sqft194 High Hammock Vlg, Johns Island, SC 29455For SaleMLS ID #26017267, Marjorie Stephenson. CTMLS
- $524,9003 bd3 ba2.1k sqft1539 Innkeeper Ln, Johns Island, SC 29455For SaleMLS ID #26021549, Kelly Dugas. CTMLS
- $399,0002 bd2 ba1k sqft157 High Hammock Vlg, Johns Island, SC 29455For SaleMLS ID #26018481, Ryan Straup. CTMLS
- $499,5003 bd3 ba1.8k sqft3056 Grand Bay Ln, Johns Island, SC 29455For SaleMLS ID #26003982, Matthew W Poole. CTMLS
- $520,0003 bd3 ba1.7k sqft1124 Saint Pauls Parrish Ln, Johns Island, SC 29455For SaleMLS ID #26024150, Tre Manchester. CTMLS
