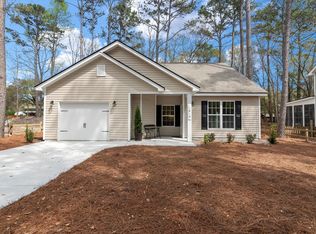
Welcome to Enclave Park, Johns Island's only 55+ active adult community. This intimate pocket neighborhood consists of only seven homes. This beautiful new construction property is designed for effortless living. As you enter, a bright family room welcomes you to the right, followed by a convenient first-floor primary suite. Moving toward the back of the home, you will find a modern kitchen featuring quartz countertops, crisp white cabinetry, and stainless steel appliances, with plenty of room to add a custom island. Upstairs, you will discover two identical secondary bedrooms and a shared full bathroom.Behind the home is a lovely patio area that overlooks the backyard and beyond the backyard is the community park. The Park features a small workout space, a firepit and two swings. It also has a two story pergola with a bar and it also has a picnic pavilion as well. Located in the heart of Johns Island, this home is one of the area's best kept secrets!
Active
$469,000
1809 Zelasko Dr, Johns Island, SC 29455
3beds
1,604sqft
Single Family Residence
Built in 2026
0.25 Acres Lot
$468,400 Zestimate®
$292/sqft
$-- HOA
What's special
Bright family roomLovely patio areaStainless steel appliancesConvenient first-floor primary suiteModern kitchenOverlooks the backyardQuartz countertops
- 17 days
- 923
- 41
Likely to sell faster than
Zillow last checked:
Listing updated:
Listed by:
The Brennaman Group
Source: CTMLS,MLS#: 26023659
Facts & features
Interior
Bedrooms & bathrooms
- Bedrooms: 3
- Bathrooms: 3
- Full bathrooms: 2
- 1/2 bathrooms: 1
Rooms
- Room types: Family Room, Eat-In-Kitchen, Family, Laundry, Pantry
Heating
- Electric
Cooling
- Central Air
Appliances
- Laundry: Laundry Room
Features
- Ceiling - Smooth, Eat-in Kitchen, Pantry
- Flooring: Luxury Vinyl
- Has fireplace: No
Interior area
- Total structure area: 1,604
- Total interior livable area: 1,604 sqft
Property
Parking
- Total spaces: 2
- Parking features: Garage
- Garage spaces: 2
Features
- Levels: Two
- Stories: 2
- Entry location: Ground Level
- Patio & porch: Patio
- Fencing: Partial
Lot
- Size: 0.25 Acres
Details
- Parcel number: 3130000272
- Special conditions: 55+ Community
Construction
Type & style
- Home type: SingleFamily
- Architectural style: Ranch
- Property subtype: Single Family Residence
Materials
- Vinyl Siding
- Foundation: Slab
- Roof: Asphalt
Condition
- New construction: Yes
- Year built: 2026
Utilities & green energy
- Sewer: Public Sewer
- Water: Public
- Utilities for property: Dominion Energy
Community & HOA
Community
- Features: Park, Trash
- Senior community: Yes
- Subdivision: The Enclave
Location
- Region: Johns Island
Financial & listing details
- Price per square foot: $292/sqft
- Tax assessed value: $69,000
- Annual tax amount: $625
- Date on market: 8/20/2026
- Listing terms: Lease Purchase,Cash,Conventional,FHA,VA Loan
Estimated market value
$468,400
$445,000 - $492,000
$3,027/mo
Price history
| Date | Event | Price |
|---|---|---|
| 8/20/2026 | Listed for sale | $469,000-1.3%$292/sqft |
Source:  CTMLS #26023659 Report a problem CTMLS #26023659 Report a problem | ||
| 5/28/2026 | Listing removed | $475,000$296/sqft |
Source: CTMLS #26009348 Report a problem | ||
| 4/23/2026 | Price change | $475,000-1%$296/sqft |
Source: CTMLS #26009348 Report a problem | ||
| 4/2/2026 | Listed for sale | $480,000$299/sqft |
Source: CTMLS #26009348 Report a problem | ||
| 3/29/2026 | Listing removed | $2,750$2/sqft |
Source: CTMLS #26007237 Report a problem | ||
| 3/14/2026 | Listed for rent | $2,750$2/sqft |
Source: CTMLS #26007237 Report a problem | ||
Public tax history
| Year | Property taxes | Tax assessment |
|---|---|---|
| 2025 | $625 +9.4% | $2,380 +15% |
| 2024 | $571 +3.2% | $2,070 |
| 2023 | $554 +10.4% | $2,070 |
| 2022 | $501 -5.7% | $2,070 |
| 2021 | $532 +1.2% | $2,070 |
| 2020 | $526 | $2,070 +15% |
| 2019 | $526 | $1,800 |
| 2017 | $526 +23% | $1,800 -59.7% |
| 2016 | $427 -55.9% | $4,470 |
| 2015 | $970 +7.5% | $4,470 |
| 2014 | $902 | -- |
| 2011 | $902 -18.8% | -- |
| 2010 | $1,112 +0.1% | $5,700 |
| 2009 | $1,111 0% | $5,700 -5% |
| 2008 | $1,111 +241.7% | $6,000 +209.3% |
| 2006 | $325 +0.1% | $1,940 |
| 2005 | $325 +70.1% | $1,940 +120.5% |
| 2004 | $191 +11.5% | $880 |
| 2003 | $171 +4.6% | $880 |
| 2002 | $164 +85.2% | $880 +125.6% |
| 2000 | $88 | $390 |
Find assessor info on the county website
Monthly payment
Est. payment
Payment breakdown
Explore the cost of this home by adjusting the details. Changes won't be saved.Climate risks
Neighborhood: 29455
Nearby schools
Schools provided by the listing agent
- Elementary: Mt. Zion
- Middle: Haut Gap
- High: St. Johns
Source: CTMLS. This data may not be complete. We recommend contacting the local school district to confirm school assignments for this home.


Similar homes
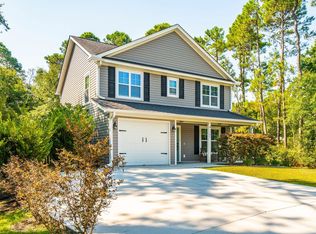
- $479,9003 bd3 ba1.6k sqft3367 Dunwick Dr, Johns Island, SC 29455For Sale
 MLS ID #26025011, Natasha Viswanathan. CTMLS
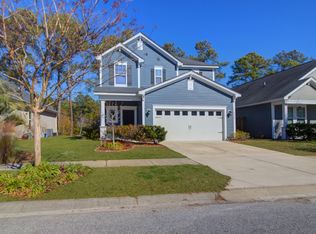
 - $519,5003 bd3 ba1.8k sqft3056 Grand Bay Ln, Johns Island, SC 29455For Sale
 MLS ID #26003982, Matthew W Poole. CTMLS
 - $435,0003 bd2 ba1.4k sqft1012 Summerall Rd, Johns Island, SC 29455For Sale
 MLS ID #26019209, Laura Pape Perez. CTMLS
 - $575,0003 bd3 ba2.1k sqft1714 Emmets Rd, Johns Island, SC 29455For Sale
 MLS ID #26022431, Adam Barks. CTMLS
 - $649,0004 bd3 ba2.2k sqft3001 Grand Bay Ln, Johns Island, SC 29455For SaleMLS ID #26023854, Amanda Benepe. CTMLS
- $417,0003 bd4 ba1.7k sqft3065 Sugarberry Ln, Johns Island, SC 29455For SaleMLS ID #26019821, Natasha Viswanathan. CTMLS
- $550,0004 bd4 ba2.3k sqft1684 Emmets Rd, Johns Island, SC 29455For SaleMLS ID #26021497, Lara Harpe. CTMLS
- $515,0004 bd3 ba1.8k sqft2482 Flamingo Dr, Charleston, SC 29414For SaleMLS ID #26024067, John Kouten. CTMLS
- $580,0004 bd3 ba2.2k sqft3310 Zoe St, Johns Island, SC 29455For SaleMLS ID #26014637, Carrie Nielsen. CTMLS
- $589,9004 bd3 ba2.3k sqft1244 Segar St, Johns Island, SC 29455For SaleMLS ID #26021275, Dan Rivers. CTMLS
- $479,0003 bd2 ba1.5k sqft2090 Green Park Ave, Charleston, SC 29414For SaleMLS ID #26020729, Robyn Lynn. CTMLS
- $639,5003 bd3 ba2.2k sqft2097 Utsey St, Johns Island, SC 29455For SaleMLS ID #26018879, Kendra Calore. CTMLS
- $579,0004 bd3 ba2.2k sqft1647 Emmets Rd, Johns Island, SC 29455For SaleMLS ID #26013892, Jennifer Pratt. CTMLS
- $499,9003 bd2 ba1.3k sqft1805 Overrun St, Charleston, SC 29414For SaleMLS ID #26023072, Ethan Mayo. CTMLS
- $625,0003 bd3 ba2.1k sqft2825 Sugarberry Ln, Johns Island, SC 29455For SaleMLS ID #26016860, Karla Leahy. CTMLS
- $569,0004 bd3 ba1.9k sqft1575 Brownswood Rd, Johns Island, SC 29455New ConstructionMLS ID #26017724, Declyn Drejza. CTMLS
- $489,0003 bd2 ba1.3k sqft2134 Eve Cir, Charleston, SC 29414For SaleMLS ID #26002272, Matthew W Poole. CTMLS
- $489,9903 bd2 ba2k sqft7 Sconesill Ln, Charleston, SC 29414For SaleMLS ID #26014995, Billy Steen. CTMLS
- $575,0003 bd3 ba1.8k sqft1617 Jessamine Rd, Charleston, SC 29407For SaleMLS ID #26024689, Sam Little. CTMLS
- $489,0003 bd3 ba1.9k sqft127 Walnut Creek Rd, Charleston, SC 29414For SaleMLS ID #26023203, John Terrier. CTMLS
