Welcome to 710 Riverland Drive, ideally located in the heart of James Island just minutes from Folly Beach, Downtown Charleston & less than a mile from James Island County Park, where you'll enjoy walking trails, a dog park, climbing wall, playgrounds, festivals & countless outdoor activities. Built just 6 years ago and with no HOA, this beautifully maintained one-owner home offers the perfect combination of modern finishes & thoughtful design. The open-concept floor plan creates an inviting space for everyday living & entertaining, with a spacious living area flowing seamlessly into the kitchen featuring stainless steel appliances and granite countertops. A large sliding glass door opens to the screened porch, creating the perfect place to relax and enjoy the outdoors.Granite countertops continue into both bathrooms, providing an upscale feel. Situated on an elevated foundation, the home offers abundant covered parking and storage beneath the home, along with additional driveway parking. A new fence along the rear property line provides added privacy, and with no HOA, you'll enjoy the freedom and flexibility that are becoming increasingly difficult to find. Whether you're looking for a primary residence, a second home, or an investment opportunity, this move-in ready property offers an exceptional lifestyle in one of James Island's most convenient and desirable locations.
Active
$599,000
710 Riverland Dr, Charleston, SC 29412
3beds
1,462sqft
:
Get pre-qualified$3,470/mo
Single Family Residence
Built in 2019
8,712 Square Feet Lot
$586,500 Zestimate®
$410/sqft
$-- HOA
What's special
Additional driveway parkingOpen-concept floor plan
- 24 days |
- 1,579 |
- 163 |
Likely to sell faster than
Zillow last checked:
Listing updated:
Listed by:
Carolina One Real Estate 843-779-8660
Source: CTMLS,MLS#: 26018871
Facts & features
Interior
Bedrooms & bathrooms
- Bedrooms: 3
- Bathrooms: 2
- Full bathrooms: 2
Rooms
- Room types: Family Room, Eat-In-Kitchen, Family, Laundry, Pantry
Heating
- Central
Cooling
- Central Air
Appliances
- Laundry: Electric Dryer Hookup, Washer Hookup, Laundry Room
Features
- Ceiling - Smooth, High Ceilings, Walk-In Closet(s), Ceiling Fan(s), Eat-in Kitchen, Pantry
- Flooring: Carpet, Ceramic Tile, Wood
- Windows: Thermal Windows/Doors, Window Treatments
- Has fireplace: No
Interior area
- Total structure area: 1,462
- Total interior livable area: 1,462 sqft
Property
Parking
- Total spaces: 2
- Parking features: Garage, Attached, Garage Door Opener
- Attached garage spaces: 2
Features
- Levels: One,Other (Use Remarks)
- Stories: 1
- Patio & porch: Front Porch, Screened
- Exterior features: Rain Gutters
- Fencing: Partial,Privacy
Lot
- Size: 8,712 Square Feet
- Features: 0 - .5 Acre, Level
Details
- Parcel number: 3400000039
- Special conditions: Flood Insurance
Construction
Type & style
- Home type: SingleFamily
- Architectural style: Traditional
- Property subtype: Single Family Residence
Materials
- Cement Siding
- Foundation: Raised
- Roof: Architectural
Condition
- New construction: No
- Year built: 2019
Utilities & green energy
- Sewer: Public Sewer
- Water: Public
- Utilities for property: Charleston Water Service, Dominion Energy, James IS PSD
Community & HOA
Community
- Features: Storage, Trash
- Subdivision: None
Location
- Region: Charleston
Financial & listing details
- Price per square foot: $410/sqft
- Tax assessed value: $395,700
- Annual tax amount: $2,014
- Date on market: 7/1/2026
- Listing terms: Cash,Conventional,FHA,VA Loan
Estimated market value
$586,500
$557,000 - $616,000
$3,355/mo
Price history
| Date | Event | Price |
|---|---|---|
| 7/1/2026 | Listed for sale | $599,000+72.6%$410/sqft |
Source:  CTMLS #26018871 Report a problem CTMLS #26018871 Report a problem | ||
| 6/10/2019 | Sold | $347,000+433.8%$237/sqft |
Source: CTMLS #19013433 Report a problem | ||
| 8/1/2017 | Sold | $65,000+195.5%$44/sqft |
Source: Public Record Report a problem | ||
| 6/27/2017 | Sold | $22,000-38.9%$15/sqft |
Source: Public Record Report a problem | ||
| 5/18/2004 | Sold | $36,000$25/sqft |
Source: Public Record Report a problem | ||
Public tax history
| Year | Property taxes | Tax assessment |
|---|---|---|
| 2025 | $2,014 +4.3% | $15,830 +14% |
| 2024 | $1,931 +5.1% | $13,880 |
| 2023 | $1,837 +2.9% | $13,880 |
| 2022 | $1,786 -4.1% | $13,880 |
| 2021 | $1,862 +2.1% | $13,880 |
| 2020 | $1,824 | $13,880 +433.8% |
| 2019 | $1,824 | $2,600 +116.7% |
| 2017 | $1,824 +449.1% | $1,200 |
| 2016 | $332 +13.7% | $1,200 |
| 2011 | $292 -53.7% | -- |
| 2010 | $630 | $2,700 |
| 2009 | $630 +7.1% | $2,700 |
| 2008 | $588 +398% | $2,700 +357.6% |
| 2006 | $118 -0.6% | $590 |
| 2005 | $119 +56.6% | $590 +110.7% |
| 2004 | $76 +11.2% | $280 |
| 2003 | $68 +4.1% | $280 |
| 2002 | $66 +10.7% | $280 +27.3% |
| 2000 | $59 | $220 |
Find assessor info on the county website
Monthly payment
Est. payment
Payment breakdown
Explore the cost of this home by adjusting the details. Changes won't be saved.Climate risks
Neighborhood: 29412
Nearby schools
GreatSchools rating
- 7/10Murray Lasaine Elementary SchoolGrades: PK-8Distance: 0.1 mi
- 9/10James Island Charter High SchoolGrades: 9-12Distance: 3 mi
- 8/10Camp Road MiddleGrades: 6-8Distance: 0.9 mi
Schools provided by the listing agent
- Elementary: James Island
- Middle: Camp Road
- High: James Island Charter
Source: CTMLS. This data may not be complete. We recommend contacting the local school district to confirm school assignments for this home.
- $647,9003 bd2 ba1.4k sqft710 Riverland, Charleston, SC 29412Off Market
- $455,1003 bd2 ba1.5k sqft714 Riverland Dr, Charleston, SC 29412Off Market
- $100,000-- bd-- ba-- sqft714 Riverland Dr, Charleston, SC 29412Off Market
- $467,0002 bd2 ba909 sqft1981 Central Park Rd, Charleston, SC 29412For Sale
- $440,8002 bd2 ba900 sqft1979 Central Park Rd, Charleston, SC 29412Off Market
- $425,0000.27 Acres1977 Central Park Rd, Charleston, SC 29412Lot/Land
- $228,4002 bd1 ba600 sqft1975 Central Park Rd, Charleston, SC 29412Off Market
- $--4,000 Square Feet641 Central Park Rd, Charleston, SC 29412Off Market
A local agent can set up tours, give advice and negotiate with sellers.
Similar homes
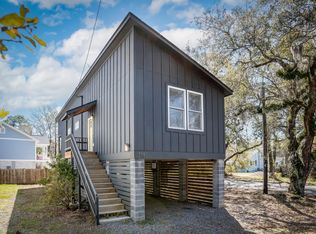
- $600,0003 bd2 ba1.6k sqft878 Santee St, Charleston, SC 29412For Sale

 MLS ID #26018307, Marcia Wray. CTMLS
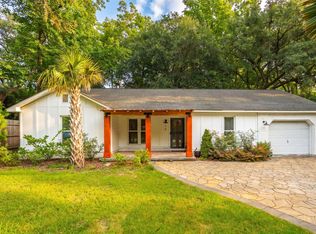
 - $617,5003 bd2 ba1.2k sqft18 Hillcreek Blvd, Charleston, SC 29412For Sale
 MLS ID #26017565, William Barnwell. CTMLS
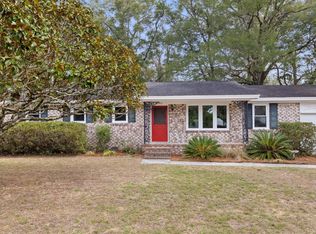
 - $599,9993 bd2 ba1.3k sqft1072 Kentwood Cir, Charleston, SC 29412For Sale
 MLS ID #26015189, Adam Korson. CTMLS
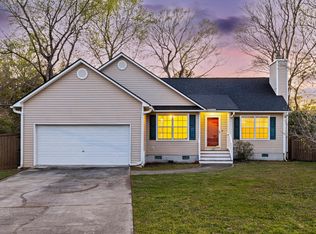
 - $580,0003 bd2 ba1.3k sqft1099 Farmington Rd, Charleston, SC 29412For Sale
 MLS ID #26011057, Jj Rahnamoon. CTMLS
 - $725,0003 bd2 ba1.8k sqft1618 Patterson Ave, Charleston, SC 29412For SaleMLS ID #26019242, Amanda Gaskins. CTMLS
- $599,0005 bd3 ba1.9k sqft1411 Westway Dr, Charleston, SC 29412For SaleMLS ID #26015188, Wyatt Burke. CTMLS
- $575,0004 bd3 ba1.6k sqft1152 Bradford Ave, Charleston, SC 29412For SaleMLS ID #26010615, Lindsey Johnson. CTMLS
- $589,0004 bd2 ba2k sqft1313 Teal Ave, Charleston, SC 29412For SaleMLS ID #26010159, Wendy Green. CTMLS
- $684,9003 bd3 ba1.8k sqft1569 Harborsun Dr, Charleston, SC 29412For SaleMLS ID #26019793, Katie Austin. CTMLS
- $530,0003 bd2 ba1.2k sqft662 Schooner Rd, Charleston, SC 29412For SaleMLS ID #26011328, Cat Kern. CTMLS
- $715,0003 bd2 ba1.4k sqft920 Ravenswood Dr, Charleston, SC 29412For SaleMLS ID #26017129, Heather Harwell. CTMLS
- $775,0003 bd2 ba1.6k sqft562 Fort Johnson Rd, Charleston, SC 29412For SaleMLS ID #26016984, Brian Kline. CTMLS
- $520,0003 bd2 ba1.5k sqft1990 Kay St, Johns Island, SC 29455For SaleMLS ID #26019535, Owen Costello. CTMLS
- $515,0003 bd3 ba1.6k sqft3362 Berryhill Rd, Johns Island, SC 29455For SaleMLS ID #26019610, Kendra Calore. CTMLS
- $589,0003 bd3 ba2k sqft1694 Sparkleberry Ln, Johns Island, SC 29455For SaleMLS ID #26005633, Lisa Donkle. CTMLS
- $699,0004 bd3 ba1.8k sqft1318 Ellison Run, Charleston, SC 29412For SaleMLS ID #26017030, Shellie White. CTMLS
- $600,0004 bd3 ba2k sqft1953 Boeing Ave, Charleston, SC 29407For SaleMLS ID #26013913, Stephen Vaughn. CTMLS
- $799,9003 bd3 ba1.9k sqft1413 Spanish Moss Ct, Charleston, SC 29412For SaleMLS ID #26019575, Dave Friedman. CTMLS
- $579,0004 bd4 ba2k sqft3219 Pecan Orchard Way, Charleston, SC 29414For SaleMLS ID #26019589, Christeen Faucette. CTMLS
- $625,0003 bd3 ba2.1k sqft2825 Sugarberry Ln, Johns Island, SC 29455For SaleMLS ID #26016860, Karla Leahy. CTMLS
