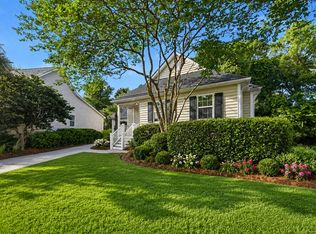
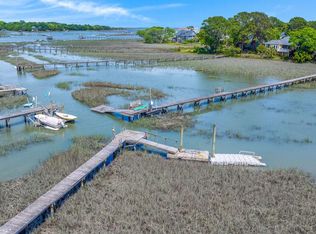
Nestled on a desirable corner lot in the sought-after Wexford Sound community on James Island, this beautiful lakefront home offers exceptional privacy, with no neighbor on one side and direct access to serene water views. Inside, you'll find an open, light-filled floor plan with expansive windows throughout, smooth ceilings, crown molding, and updated flooring. The main level features a formal living room with a striking marble fireplace, a spacious dining room, and a versatile sunroom overlooking the lake. The beautiful kitchen showcases white cabinetry, recycled glass and oyster shell countertops, a tile backsplash, stainless steel appliances, a center island with abundant storage, a walk-in pantry with wood shelving, and a bright breakfast area. Upstairs, thespacious primary suite includes a tray ceiling, a built-in office nook, a walk-in closet, and a beautifully appointed en suite bath with dual vanities, a soaking tub, and a separate shower. Two additional bedrooms, an updated hall bath with board-and-batten accents, and a renovated laundry room complete the second floor. Custom wood closet systems, plantation shutters, and white blinds add thoughtful touches throughout. Outside, the screened porch provides the perfect setting to relax or entertain while enjoying peaceful lake views. The fully fenced backyard is a true retreat, featuring a custom concrete patio, fire pit with built-in seating, pergola, clementine and peach tree as well as mature pecan and live oak trees. The property backs to a large lake, ideal for kayaking, paddleboarding, canoeing, fishing, and wildlife watching. The attached two-car garage features an epoxy-coated floor and generous overhead storage. Additionally, this is a fully solar home with paid-off, owned solar panels that convey with the sale. You will appreciate the huge energy savings! Adjacent to the home, the community common area and recently rebuilt dock provide additional privacy and convenient lake access. Ideally located just minutes from Folly Beach and historic downtown Charleston, this exceptional home combines thoughtful updates, beautiful outdoor living, and an unbeatable location.
Active
Price cut: $14.9K (7/30)
$670,000
1569 Harborsun Dr, Charleston, SC 29412
3beds
1,868sqft
:
Get pre-qualified$3,909/mo
Single Family Residence
Built in 1993
10,018 Square Feet Lot
$655,500 Zestimate®
$359/sqft
$-- HOA
What's special
- 22 days |
- 3,066 |
- 237 |
Likely to sell faster than
Zillow last checked:
Listing updated:
Listed by:
Realty ONE Group Coastal
Source: CTMLS,MLS#: 26019793
Facts & features
Interior
Bedrooms & bathrooms
- Bedrooms: 3
- Bathrooms: 3
- Full bathrooms: 2
- 1/2 bathrooms: 1
Rooms
- Room types: Family Room, Sun Room, Eat-In-Kitchen, Family, Laundry, Pantry, Sun
Heating
- Electric, Solar
Cooling
- Central Air
Appliances
- Laundry: Laundry Room
Features
- Ceiling - Smooth, Tray Ceiling(s), Garden Tub/Shower, Kitchen Island, Walk-In Closet(s), Ceiling Fan(s), Eat-in Kitchen, Pantry
- Flooring: Carpet, Luxury Vinyl
- Windows: Window Treatments
- Number of fireplaces: 1
- Fireplace features: Family Room, One
Interior area
- Total structure area: 1,868
- Total interior livable area: 1,868 sqft
Property
Parking
- Total spaces: 2
- Parking features: Garage
- Garage spaces: 2
Features
- Levels: Two
- Stories: 2
- Patio & porch: Covered, Front Porch, Screened
- Exterior features: Lawn Irrigation
- Fencing: Partial,Wood
- On waterfront: Yes
- Waterfront features: Lake Front, Pond
Lot
- Size: 10,018 Square Feet
- Features: High
Details
- Parcel number: 4270600132
Construction
Type & style
- Home type: SingleFamily
- Architectural style: Traditional
- Property subtype: Single Family Residence
Materials
- Vinyl Siding
- Foundation: Slab
- Roof: Architectural
Condition
- New construction: No
- Year built: 1993
Utilities & green energy
- Sewer: Public Sewer
- Water: Public
- Utilities for property: Charleston Water Service, Dominion Energy, James IS PSD
Community & HOA
Community
- Features: Dock Facilities
- Subdivision: Wexford Sound
Location
- Region: Charleston
Financial & listing details
- Price per square foot: $359/sqft
- Tax assessed value: $571,800
- Annual tax amount: $2,470
- Date on market: 7/10/2026
- Listing terms: Any
Estimated market value
$655,500
$623,000 - $688,000
$3,562/mo
Price history
| Date | Event | Price |
|---|---|---|
| 7/30/2026 | Price change | $670,000-2.2%$359/sqft |
Source:  CTMLS #26019793 Report a problem CTMLS #26019793 Report a problem | ||
| 7/11/2026 | Listed for sale | $684,900+65%$367/sqft |
Source: CTMLS #26019793 Report a problem | ||
| 8/4/2020 | Sold | $415,000$222/sqft |
Source: CTMLS #20013038 Report a problem | ||
| 5/25/2020 | Pending sale | $415,000$222/sqft |
Source: Jeff Cook Real Estate LLC #20013038 Report a problem | ||
| 5/14/2020 | Listed for sale | $415,000+23.9%$222/sqft |
Source: Jeff Cook Real Estate LLC #20013038 Report a problem | ||
| 6/30/2016 | Sold | $335,000-2.9%$179/sqft |
Source: CTMLS #16013928 Report a problem | ||
| 5/27/2016 | Pending sale | $345,000$185/sqft |
Source: The Cassina Group #16013928 Report a problem | ||
| 5/25/2016 | Listed for sale | $345,000+6.5%$185/sqft |
Source: The Cassina Group #16013928 Report a problem | ||
| 5/4/2008 | Listing removed | $324,000$173/sqft |
Source: NCI Report a problem | ||
| 4/6/2008 | Price change | $324,000-3.3%$173/sqft |
Source: NCI Report a problem | ||
| 4/3/2008 | Listed for sale | $335,000$179/sqft |
Source: ListingDomains.com Report a problem | ||
Public tax history
| Year | Property taxes | Tax assessment |
|---|---|---|
| 2025 | $2,470 +12.3% | $19,090 +15% |
| 2024 | $2,198 +3.7% | $16,600 |
| 2023 | $2,120 +3.7% | $16,600 |
| 2022 | $2,044 -69% | $16,600 -33.3% |
| 2021 | $6,592 +267.8% | $24,900 +88.1% |
| 2020 | $1,792 | $13,240 -1.2% |
| 2019 | $1,792 | $13,400 |
| 2017 | $1,792 +0.7% | $13,400 +26.5% |
| 2016 | $1,779 -56.4% | $10,590 -33.4% |
| 2015 | $4,083 +4.7% | $15,890 |
| 2014 | $3,898 | -- |
| 2011 | $3,898 +31% | -- |
| 2010 | $2,975 -0.8% | $12,270 |
| 2009 | $3,000 +3.4% | $12,270 |
| 2008 | $2,902 +113.9% | $12,270 +50% |
| 2006 | $1,357 -0.9% | $8,180 |
| 2005 | $1,369 +24.7% | $8,180 +43.3% |
| 2004 | $1,097 +0.9% | $5,710 |
| 2003 | $1,088 +2.2% | $5,710 |
| 2002 | $1,064 +27.5% | $5,710 +35% |
| 2000 | $835 | $4,230 |
Find assessor info on the county website
Monthly payment
Est. payment
Payment breakdown
Explore the cost of this home by adjusting the details. Changes won't be saved.Climate risks
Neighborhood: Wexford Sound
Nearby schools
GreatSchools rating
- 8/10James Island Elementary SchoolGrades: PK-5Distance: 1.4 mi
- 8/10Camp Road MiddleGrades: 6-8Distance: 1.7 mi
- 9/10James Island Charter High SchoolGrades: 9-12Distance: 1.7 mi
Schools provided by the listing agent
- Elementary: James Island
- Middle: Camp Road
- High: James Island Charter
Source: CTMLS. This data may not be complete. We recommend contacting the local school district to confirm school assignments for this home.
- $609,8004 bd3 ba2k sqft1567 Harborsun Dr, Charleston, SC 29412Off Market
- $707,8004 bd2 ba2.6k sqft1563 Harborsun Dr, Charleston, SC 29412Off Market
- $209,400-- bd-- ba-- sqft1563 Harborsun Dr, Charleston, SC 29412Off Market
- $683,9003 bd2 ba1.8k sqft1710 Crystal Lake Dr, Charleston, SC 29412Off Market

- $583,6004 bd2 ba1.9k sqft1575 Harborsun Dr, Charleston, SC 29412Off Market
- $610,9003 bd2 ba2.3k sqft1572 Harborsun Dr, Charleston, SC 29412Off Market
- $567,5004 bd3 ba2.1k sqft1568 Harborsun Dr, Charleston, SC 29412Sold
- $583,4003 bd2 ba2k sqft1650 Lazylake Ct, Charleston, SC 29412Off Market
A local agent can set up tours, give advice and negotiate with sellers.
Similar homes
- $699,0004 bd3 ba1.8k sqft1318 Ellison Run, Charleston, SC 29412For Sale
 MLS ID #26017030, Shellie White. CTMLS
 - $635,0003 bd3 ba1.6k sqft1423 Swamp Fox Ln, Charleston, SC 29412For Sale
 MLS ID #26016352, Ashley Rice. CTMLS
 - $899,0004 bd3 ba1.9k sqft1486 Springwater Ct, Charleston, SC 29412For Sale
 MLS ID #26013676, Susan Oltmann. CTMLS
 - $725,0003 bd2 ba1.8k sqft1618 Patterson Ave, Charleston, SC 29412For Sale
 MLS ID #26019242, Amanda Gaskins. CTMLS
 - $789,0004 bd3 ba2.1k sqft27 Westside Dr, Charleston, SC 29412For SaleMLS ID #26013484, Joshua Walden. CTMLS
- $537,5003 bd2 ba1.2k sqft988 Nabors Dr, Charleston, SC 29412For SaleMLS ID #26019666, Kimberly Lease. CTMLS
- $775,0003 bd2 ba1.6k sqft562 Fort Johnson Rd, Charleston, SC 29412For SaleMLS ID #26016984, Brian Kline. CTMLS
- $650,0003 bd2 ba1.2k sqft308 Canterbury Rd, Charleston, SC 29407For SaleMLS ID #26019729, Kim Boerman. CTMLS
- $599,9004 bd3 ba2.3k sqft1244 Segar St, Johns Island, SC 29455For SaleMLS ID #26021275, Dan Rivers. CTMLS
- $515,0003 bd3 ba1.6k sqft3362 Berryhill Rd, Johns Island, SC 29455For SaleMLS ID #26019610, Kendra Calore. CTMLS
- $520,0003 bd2 ba1.5k sqft1990 Kay St, Johns Island, SC 29455For SaleMLS ID #26019535, Owen Costello. CTMLS
- $750,0004 bd3 ba2.6k sqft2932 Sarnoff St, Johns Island, SC 29455For SaleMLS ID #26020735, Mikki Ramey. CTMLS
- $640,0004 bd3 ba2.4k sqft1736 Towne St, Johns Island, SC 29455For SaleMLS ID #26016171, Bo Gelber. CTMLS
- $615,0003 bd3 ba2.4k sqft911 Hunt Club Run, Charleston, SC 29414For SaleMLS ID #26020809, Stan Huff. CTMLS
- $810,0004 bd3 ba2.1k sqft38 S Hampton Dr, Charleston, SC 29407For SaleMLS ID #26019141, Rob Bailey. CTMLS
- $594,9004 bd3 ba2.4k sqft1722 Waterbrook Dr, Charleston, SC 29414For SaleMLS ID #26019525, Jeff Heavner. CTMLS
- $499,9903 bd2 ba2k sqft7 Sconesill Ln, Charleston, SC 29414For SaleMLS ID #26014995, Billy Steen. CTMLS
- $625,0003 bd3 ba2.2k sqft5353 Birdie Ln, Hollywood, SC 29449For SaleMLS ID #26021431, Barb Hornig. CTMLS
- $499,0003 bd2 ba1.4k sqft3564 Hunters Oak Ln, Johns Island, SC 29455For SaleMLS ID #26015407, Sean Jager. CTMLS
- $659,0005 bd5 ba2.7k sqft2619 Rutherford Way, Charleston, SC 29414For SaleMLS ID #26011734, Buck Rogers. CTMLS
