Welcome to 988 Nabors Drive -- a beautifully updated 3 bedroom, 2 bath single-story home in the heart of James Island, where downtown Charleston is one stoplight away and Folly Beach is a quick 15-minute drive down the road. Tucked into the established Lawton High community off Harbor View Road, you can walk or ride your bike less than a half-mile to several local restaurants, coffee shops, bars, and shopping at nearby Harborview Center, with the James Island Rec Complex, Stiles Point Elementary, and James Island Charter High just minutes away.Inside, the den's vaulted ceilings create an airy, welcoming gathering space, and the updates are already done for you: LVP flooring, granite counters in the kitchen, fresh paint, and refreshed landscaping. The easy one-level floor plan offers a primary suite plus two additional bedrooms and two full baths, with a backyard made for Lowcountry evenings. And with no HOA, bring the boat, the golf cart, and all your toys. This kind of walkable James Island location doesn't come around often -- schedule your showing today!
Active
Price cut: $7.6K (8/3)
$529,900
988 Nabors Dr, Charleston, SC 29412
3beds
1,236sqft
Single Family Residence
Built in 1992
6,098 Square Feet Lot
$522,700 Zestimate®
$429/sqft
$-- HOA
What's special
Fresh paintEasy one-level floor planLvp flooringRefreshed landscaping
- 60 days
- 757
- 46
Likely to sell faster than
Zillow last checked:
Listing updated:
Listed by:
Century 21 Properties Plus
Source: CTMLS,MLS#: 26019666
Facts & features
Interior
Bedrooms & bathrooms
- Bedrooms: 3
- Bathrooms: 2
- Full bathrooms: 2
Rooms
- Room types: Family Room, Dining Room, Family, Pantry, Separate Dining
Heating
- Electric, Heat Pump
Cooling
- Central Air
Features
- Ceiling - Cathedral/Vaulted, Ceiling - Smooth, Ceiling Fan(s), Pantry
- Flooring: Ceramic Tile, Luxury Vinyl
- Windows: Window Treatments
- Has fireplace: No
Interior area
- Total structure area: 1,236
- Total interior livable area: 1,236 sqft
Video & virtual tour
Property
Parking
- Total spaces: 1
- Parking features: Garage
- Garage spaces: 1
Features
- Levels: One
- Stories: 1
- Entry location: Ground Level
- Patio & porch: Patio, Porch
- Exterior features: Rain Gutters, Stoop
- Fencing: Privacy,Wood
Lot
- Size: 6,098 Square Feet
- Features: 0 - .5 Acre, Level
Details
- Parcel number: 4281500100
Construction
Type & style
- Home type: SingleFamily
- Architectural style: Ranch
- Property subtype: Single Family Residence
Materials
- Brick Veneer, Vinyl Siding
- Foundation: Slab
- Roof: Architectural
Condition
- New construction: No
- Year built: 1992
Utilities & green energy
- Sewer: Public Sewer
- Water: Public
- Utilities for property: Charleston Water Service, Dominion Energy, James IS PSD
Community & HOA
Community
- Features: Trash
- Subdivision: Lawton High
Location
- Region: Charleston
Financial & listing details
- Price per square foot: $429/sqft
- Tax assessed value: $422,600
- Annual tax amount: $2,220
- Date on market: 7/9/2026
- Listing terms: Cash,Conventional,FHA,VA Loan
Estimated market value
$522,700
$497,000 - $549,000
$3,047/mo
Price history
| Date | Event | Price |
|---|---|---|
| 8/3/2026 | Price change | $529,900-1.4%$429/sqft |
Source:  CTMLS #26019666 Report a problem CTMLS #26019666 Report a problem | ||
| 7/9/2026 | Listed for sale | $537,500+17.2%$435/sqft |
Source: CTMLS #26019666 Report a problem | ||
| 6/1/2022 | Sold | $458,700+1.9%$371/sqft |
Source: CTMLS #22008489 Report a problem | ||
| 4/15/2022 | Contingent | $449,995$364/sqft |
Source: CTMLS #22008489 Report a problem | ||
| 4/11/2022 | Price change | $449,995-6.1%$364/sqft |
Source: CTMLS #22008489 Report a problem | ||
| 4/6/2022 | Listed for sale | $479,000+37.1%$388/sqft |
Source: CTMLS #22008489 Report a problem | ||
| 8/27/2021 | Sold | $349,500+66.4%$283/sqft |
Source: CTMLS #21020365 Report a problem | ||
| 3/21/2016 | Sold | $210,000$170/sqft |
Source: CTMLS #15031438 Report a problem | ||
| 2/19/2016 | Pending sale | $210,000$170/sqft |
Source: RE/MAX ADVANCED REALTY #15031438 Report a problem | ||
| 2/11/2016 | Price change | $210,000+5.1%$170/sqft |
Source: RE/MAX ADVANCED REALTY #15031438 Report a problem | ||
| 1/12/2016 | Pending sale | $199,900$162/sqft |
Source: RE/MAX ADVANCED REALTY #15031438 Report a problem | ||
| 12/29/2015 | Listed for sale | $199,900$162/sqft |
Source: Visual Tour #15031438 Report a problem | ||
| 10/14/2015 | Listing removed | $199,900$162/sqft |
Source: RE/MAX Advanced Realty #15009622 Report a problem | ||
| 7/23/2015 | Listed for sale | $199,900$162/sqft |
Source: RE/MAX Advanced Realty #15009622 Report a problem | ||
| 7/8/2015 | Pending sale | $199,900$162/sqft |
Source: RE/MAX Advanced Realty #15009622 Report a problem | ||
| 7/8/2015 | Listed for sale | $199,900$162/sqft |
Source: RE/MAX Advanced Realty #15009622 Report a problem | ||
| 5/13/2015 | Listing removed | $199,900$162/sqft |
Source: RE/MAX Advanced Realty #15009622 Report a problem | ||
| 5/2/2015 | Pending sale | $199,900$162/sqft |
Source: RE/MAX Advanced Realty #15009622 Report a problem | ||
| 4/14/2015 | Listed for sale | $199,900+13.8%$162/sqft |
Source: Re/Max Advanced Realty #15009622 Report a problem | ||
| 8/29/2014 | Sold | $175,662-21.6%$142/sqft |
Source: Public Record Report a problem | ||
| 3/3/2006 | Sold | $224,000+64.3%$181/sqft |
Source: Public Record Report a problem | ||
| 7/12/2001 | Sold | $136,300+14.1%$110/sqft |
Source: Public Record Report a problem | ||
| 12/3/1999 | Sold | $119,500+40.6%$97/sqft |
Source: Public Record Report a problem | ||
| 10/29/1999 | Sold | $85,000$69/sqft |
Source: Public Record Report a problem | ||
Public tax history
| Year | Property taxes | Tax assessment |
|---|---|---|
| 2025 | $2,220 -8% | $16,910 -7.8% |
| 2024 | $2,415 +3.7% | $18,350 |
| 2023 | $2,327 -58.8% | $18,350 -12.6% |
| 2022 | $5,644 +375.7% | $21,000 +137.8% |
| 2021 | $1,186 -3.4% | $8,830 |
| 2020 | $1,228 | $8,830 +5.1% |
| 2019 | $1,228 | $8,400 |
| 2017 | $1,228 +6.6% | $8,400 +48.7% |
| 2016 | $1,152 -48.1% | $5,650 -33.3% |
| 2015 | $2,222 +4.6% | $8,470 |
| 2014 | $2,124 | -- |
| 2011 | $2,124 +132.5% | -- |
| 2010 | $914 -2.7% | $6,670 |
| 2009 | $939 +7.7% | $6,670 |
| 2008 | $872 -18.4% | $6,670 |
| 2006 | $1,069 -0.9% | $6,670 |
| 2005 | $1,079 +47% | $6,670 +60.7% |
| 2004 | $734 +1% | $4,150 |
| 2003 | $727 +1.7% | $4,150 |
| 2002 | $714 -48.4% | $4,150 -8.6% |
| 2000 | $1,383 | $4,540 |
Find assessor info on the county website
Monthly payment
Est. payment
Payment breakdown
Explore the cost of this home by adjusting the details. Changes won't be saved.Climate risks
Neighborhood: 29412
Nearby schools
Schools provided by the listing agent
- Elementary: Stiles Point
- Middle: Camp Road
- High: James Island Charter
Source: CTMLS. This data may not be complete. We recommend contacting the local school district to confirm school assignments for this home.

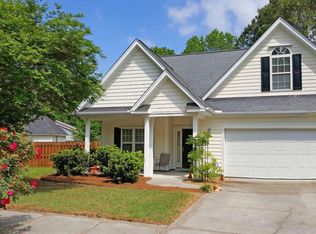
Similar homes
- $519,9003 bd2 ba1.1k sqft995 Oakcrest Dr, Charleston, SC 29412For Sale
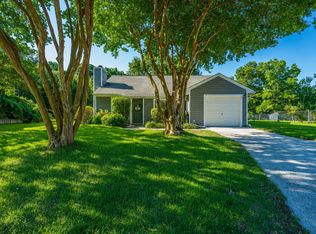
 MLS ID #26019458, Jen Bailey. CTMLS
 - $549,0003 bd2 ba1.2k sqft109 Sea Cotton Cir, Charleston, SC 29412For Sale
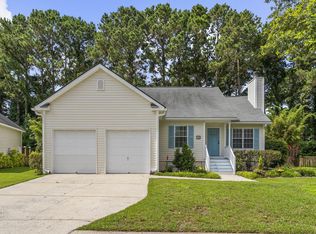 MLS ID #26018305, Jennifer Pratt. CTMLS
 - $575,0003 bd2 ba1.6k sqft651 Semaht St, Charleston, SC 29412For Sale
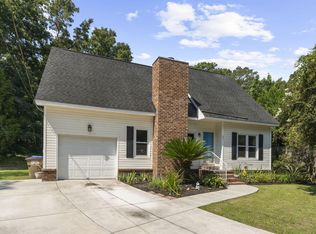 MLS ID #26024427, Eric Maurice. CTMLS
 - $575,0003 bd2 ba1k sqft1036 Oakcrest Dr, Charleston, SC 29412For Sale
 MLS ID #26014750, David Silliman. CTMLS
 - $470,0003 bd3 ba1.6k sqft982 Harbor Oaks Dr, Charleston, SC 29412For SaleMLS ID #26024215, Kathy Mazalatis. CTMLS
- $617,5003 bd2 ba1.2k sqft18 Hillcreek Blvd, Charleston, SC 29412For SaleMLS ID #26017565, William Barnwell. CTMLS
- $630,0003 bd3 ba1.6k sqft1423 Swamp Fox Ln, Charleston, SC 29412For SaleMLS ID #26016352, Ashley Rice. CTMLS
- $459,9003 bd1 ba1k sqft1531 Seacroft Rd, Charleston, SC 29412For SaleMLS ID #26014395, Kain Slowikowski. CTMLS
- $775,0003 bd2 ba1.6k sqft562 Fort Johnson Rd, Charleston, SC 29412For SaleMLS ID #26016984, Brian Kline. CTMLS
- $500,0003 bd2 ba1.5k sqft2204 N Dallerton Cir, Charleston, SC 29414For SaleMLS ID #26021752, Ashley James. CTMLS
- $725,0003 bd2 ba1.8k sqft1618 Patterson Ave, Charleston, SC 29412For SaleMLS ID #26019242, Amanda Gaskins. CTMLS
- $510,0003 bd2 ba1.1k sqft757 Longfellow Rd, Charleston, SC 29407For SaleMLS ID #26018115, Lynnette Duby. CTMLS
- $475,0003 bd3 ba1.6k sqft2111 Razorback Ln, Charleston, SC 29414For SaleMLS ID #26024841, Kim Boerman. CTMLS
- $545,0003 bd2 ba1.7k sqft1668 Mepkin Rd, Charleston, SC 29407For SaleMLS ID #26021201, Nick Crane. CTMLS
- $555,0004 bd2 ba1.6k sqft1777 Banbury Rd, Charleston, SC 29414For SaleMLS ID #26021887, Christine Ulmer. CTMLS
- $479,0003 bd2 ba1.5k sqft2090 Green Park Ave, Charleston, SC 29414For SaleMLS ID #26020729, Robyn Lynn. CTMLS
- $510,0003 bd2 ba1.8k sqft2311 W Palmer Dr, Charleston, SC 29414For SaleMLS ID #26022645, Erin Schauwecker. CTMLS
- $495,0004 bd2 ba1.7k sqft540 Tribeca Dr, Charleston, SC 29414For SaleMLS ID #26024191, Taylor Charpia. CTMLS
- $617,5003 bd2 ba1.2k sqft308 Canterbury Rd, Charleston, SC 29407For SaleMLS ID #26019729, Kim Boerman. CTMLS
- $425,0003 bd2 ba1.2k sqft3579 Walkers Ferry Ln, Johns Island, SC 29455For SaleMLS ID #26024166, Anna Mccormick. CTMLS
