Location, location, location! This move in ready 3BR, 2.5BA townhome is just a ten minute drive to downtown Charleston, 15 mins to Folly Beach and a mile away from the Charleston Harbor. NEWER ROOF AND NEWER HVAC(Both 2024)!! Upon entering the home, you'll see the large dining room off of the kitchen. The kitchen has granite countertops, a pantry, ample cabinetry and an eat in area. There is also access to the back porch and adorable fenced in backyard from the kitchen. The family room has a gas fireplace and sliding door also leading out to the back porch. The primary bedroom is on the first floor as well and has its own bathroom, with a new vanity and large closet. Head upstairs to two additional large bedrooms each with great closet storage and a full bath in the hall.This townhome is located in walking distance to grocery shopping(less than a half mile away) and restaurants. The community clubhouse offers a beautiful pool, sauna and workout room. Come see this home today!!
Active
Price cut: $3K (10/7)
$467,000
982 Harbor Oaks Dr, Charleston, SC 29412
3beds
1,622sqft
Townhouse
Built in 1985
1,742 Square Feet Lot
$460,000 Zestimate®
$288/sqft
$-- HOA
What's special
Newer roofAdorable fenced in backyardAmple cabinetry
- 51 days
- 589
- 38
Likely to sell faster than
Zillow last checked:
Listing updated:
Listed by:
Flowertown Realty, LLC
Source: CTMLS,MLS#: 26024215
Facts & features
Interior
Bedrooms & bathrooms
- Bedrooms: 3
- Bathrooms: 3
- Full bathrooms: 2
- 1/2 bathrooms: 1
Rooms
- Room types: Family Room, Dining Room, Eat-In-Kitchen, Family, Separate Dining
Heating
- Forced Air
Cooling
- Central Air
Appliances
- Laundry: Washer Hookup, Electric Dryer Hookup
Features
- Ceiling - Cathedral/Vaulted, Walk-In Closet(s), Ceiling Fan(s), Eat-in Kitchen
- Flooring: Ceramic Tile, Carpet
- Number of fireplaces: 1
- Fireplace features: Family Room, Gas, One
Interior area
- Total structure area: 1,622
- Total interior livable area: 1,622 sqft
Property
Parking
- Parking features: Off Street
Features
- Levels: Two
- Stories: 2
- Patio & porch: Patio
- Exterior features: Rain Gutters
- Fencing: Wood
Lot
- Size: 1,742 Square Feet
- Features: Interior Lot
Details
- Additional structures: Storage
- Parcel number: 4261100096
Construction
Type & style
- Home type: Townhouse
- Property subtype: Townhouse
- Attached to another structure: Yes
Materials
- Stucco
- Foundation: Crawl Space
- Roof: Asphalt
Condition
- New construction: No
- Year built: 1985
Utilities & green energy
- Sewer: Public Sewer
- Water: Public
- Utilities for property: Charleston Water Service, Dominion Energy
Community & HOA
Community
- Features: Clubhouse, Fitness Center, Pool, Sauna
- Subdivision: Harbor Oaks
Location
- Region: Charleston
Financial & listing details
- Price per square foot: $288/sqft
- Tax assessed value: $418,100
- Annual tax amount: $1,837
- Date on market: 8/26/2026
- Listing terms: Cash,Conventional,FHA,VA Loan
Estimated market value
$460,000
$437,000 - $483,000
$3,352/mo
Price history
| Date | Event | Price |
|---|---|---|
| 10/7/2026 | Price change | $467,000-0.6%$288/sqft |
Source:  CTMLS #26024215 Report a problem CTMLS #26024215 Report a problem | ||
| 8/26/2026 | Listed for sale | $470,000+2.4%$290/sqft |
Source: CTMLS #26024215 Report a problem | ||
| 7/20/2024 | Listing removed | -- |
Source: CTMLS #24009599 Report a problem | ||
| 6/22/2024 | Contingent | $459,000$283/sqft |
Source: CTMLS #24009599 Report a problem | ||
| 6/21/2024 | Listed for sale | $459,000$283/sqft |
Source: CTMLS #24009599 Report a problem | ||
| 6/15/2024 | Contingent | $459,000$283/sqft |
Source: CTMLS #24009599 Report a problem | ||
| 6/5/2024 | Listed for sale | $459,000-3.4%$283/sqft |
Source: CTMLS #24009599 Report a problem | ||
| 4/29/2024 | Listing removed | -- |
Source: CTMLS #24009599 Report a problem | ||
| 4/17/2024 | Listed for sale | $475,000+61%$293/sqft |
Source: CTMLS #24009599 Report a problem | ||
| 6/20/2019 | Sold | $295,000-4.5%$182/sqft |
Source: CTMLS #19006469 Report a problem | ||
| 3/8/2019 | Pending sale | $309,000$191/sqft |
Source: Carolina One Real Estate - Downtown #19006469 Report a problem | ||
| 3/5/2019 | Listed for sale | $309,000$191/sqft |
Source: Carolina One Real Estate #19006469 Report a problem | ||
Public tax history
| Year | Property taxes | Tax assessment |
|---|---|---|
| 2025 | $1,837 +14.4% | $13,570 +15% |
| 2024 | $1,606 +3.6% | $11,800 |
| 2023 | $1,550 +4.6% | $11,800 |
| 2022 | $1,481 -4.6% | $11,800 |
| 2021 | $1,552 -3.5% | $11,800 |
| 2020 | $1,608 | $11,800 +51.3% |
| 2019 | $1,608 | $7,800 |
| 2017 | $1,608 +49.3% | $7,800 |
| 2016 | $1,077 +4.1% | $7,800 |
| 2015 | $1,034 -3.1% | $7,800 |
| 2014 | $1,067 | -- |
| 2011 | $1,067 +14.4% | -- |
| 2010 | $933 -2.6% | $6,820 |
| 2009 | $958 +7.7% | $6,820 |
| 2008 | $889 -18.9% | $6,820 |
| 2006 | $1,097 -0.9% | $6,820 |
| 2005 | $1,108 +34.3% | $6,820 +50.2% |
| 2004 | $824 +0.9% | $4,540 |
| 2003 | $817 +1.9% | $4,540 |
| 2002 | $802 +27.5% | $4,540 +44.6% |
| 2000 | $628 | $3,140 |
Find assessor info on the county website
Monthly payment
Est. payment
Payment breakdown
Explore the cost of this home by adjusting the details. Changes won't be saved.Climate risks
Neighborhood: Lake Frances
Nearby schools
Schools provided by the listing agent
- Elementary: Harbor View
- Middle: Camp Road
- High: James Island Charter
Source: CTMLS. This data may not be complete. We recommend contacting the local school district to confirm school assignments for this home.
- $424,5003 bd3 ba1.5k sqft984 Lake Frances Dr, Charleston, SC 29412Off Market
- $475,9002 bd2 ba1.2k sqft980 Harbor Oaks Dr, Charleston, SC 29412Off Market

- $387,0002 bd3 ba1.4k sqft986 Lake Frances Dr, Charleston, SC 29412Off Market

- $394,6002 bd3 ba1.4k sqft988 Harbor Oaks Dr, Charleston, SC 29412Off Market
Similar homes
- $515,0003 bd2 ba1.2k sqft988 Nabors Dr, Charleston, SC 29412For Sale
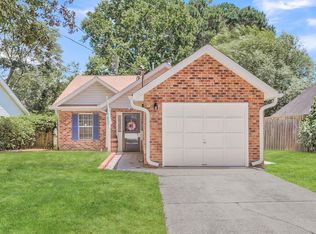
 MLS ID #26019666, Kimberly Lease. CTMLS
 - $505,0003 bd2 ba1.1k sqft995 Oakcrest Dr, Charleston, SC 29412For Sale
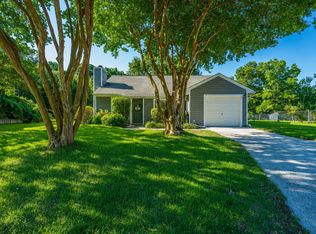 MLS ID #26019458, Jen Bailey. CTMLS
 - $575,0003 bd2 ba1.3k sqft1083 Oakcrest Dr, Charleston, SC 29412For Sale
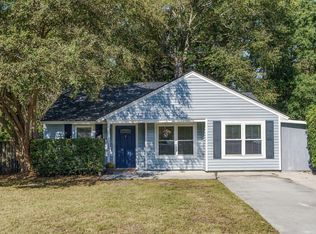 MLS ID #26026848, Elise Gonzalez. CTMLS
 - $599,0003 bd2 ba1.4k sqft838 Targave Rd, Charleston, SC 29412For Sale
 MLS ID #26022527, Lyla Ambrose. CTMLS
 - $549,0003 bd3 ba1.4k sqft1413 Swamp Fox Ln, Charleston, SC 29412For SaleMLS ID #26025368, Sarah Newman. CTMLS
- $544,0003 bd2 ba1.2k sqft109 Sea Cotton Cir, Charleston, SC 29412For SaleMLS ID #26018305, Jennifer Pratt. CTMLS
- $289,9992 bd2 ba1.1k sqft1176 Julian Clark Rd, Charleston, SC 29412For SaleMLS ID #26025990, Daniel Tsveer. CTMLS
- $440,0003 bd3 ba1.9k sqft1515 Royal Colony Rd, Johns Island, SC 29455For SaleMLS ID #26022183, Elizabeth Maxon. CTMLS
- $430,0003 bd2 ba1.4k sqft1025 Riverland Woods Pl APT 220, Charleston, SC 29412For SaleMLS ID #26016808, Bryan Heatherly. CTMLS
- $599,0003 bd2 ba1.2k sqft18 Hillcreek Blvd, Charleston, SC 29412For SaleMLS ID #26017565, William Barnwell. CTMLS
- $519,0003 bd2 ba1.7k sqft326 Cabrill Dr, Charleston, SC 29414For SaleMLS ID #26028521, Sean Jager. CTMLS
- $460,0003 bd2 ba1.3k sqft509 Beechcraft St, Charleston, SC 29407For SaleMLS ID #26023508, Ed Haraway. CTMLS
- $499,9004 bd2 ba1.4k sqft1006 Fiall St, Charleston, SC 29407For SaleMLS ID #26027812, Mikki Ramey. CTMLS
- $630,0003 bd3 ba1.6k sqft1423 Swamp Fox Ln, Charleston, SC 29412For SaleMLS ID #26016352, Ashley Rice. CTMLS
- $439,0003 bd3 ba1.7k sqft1111 Bennington Dr, Charleston, SC 29492For SaleMLS ID #26027733, Ashley Magrath. CTMLS
- $350,0003 bd2 ba1.4k sqft1849 Beechwood Rd, Charleston, SC 29414For SaleMLS ID #26027065, Ashley O'brien. CTMLS
- $469,9003 bd3 ba1.6k sqft1611 Camfield Ln, Mount Pleasant, SC 29466For SaleMLS ID #26024864, Gail Young. CTMLS
- $599,0004 bd2 ba1.1k sqft37 F St APT A, Charleston, SC 29403For SaleMLS ID #26022973, Alex Collins. CTMLS
- $424,9003 bd2 ba1.2k sqft2354 Soling Ct, Charleston, SC 29414For SaleMLS ID #26011767, Cassandra Littrell. CTMLS
- $370,0002 bd2 ba1.2k sqft1025 Riverland Woods Pl APT 818, Charleston, SC 29412For SaleMLS ID #26022006, Susie Rosen. CTMLS
