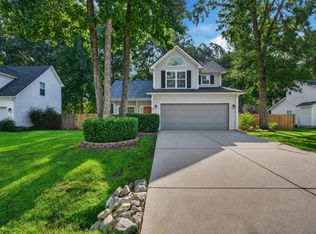
Welcome to effortless Lowcountry living in the desirable Gates of Fenwick Plantation! This beautifully updated 3-bedroom, 3-full-bath Johns Island residence offers nearly 2,000 square feet of thoughtfully designed living space with the comfort and feel of a single-family home--without the maintenance.Fresh paint throughout and new flooring across the entire main level create a clean, move-in-ready feel, while abundant natural light enhances the open and inviting floor plan. The spacious living, dining, and kitchen areas flow seamlessly together, creating an ideal setting for everyday living and entertaining. A versatile flex room offers additional space for a home office, den, library, or sitting room.The main-level primary suite provides convenience and privacy, while the home's three full baths and flexible layout offer plenty of room for family, guests, or a work-from-home lifestyle. Upstairs, additional living space and bedrooms provide versatility for today's needs. Step outside to enjoy one of the home's standout features: a low-maintenance backyard with attractive artificial turf, allowing you to enjoy a beautiful green lawn without the upkeep of traditional grass. The private Trex deck creates an inviting outdoor retreat for morning coffee, evening cocktails, grilling, or entertaining, while the wooded backdrop provides a peaceful sense of privacy. Additional highlights include a one-car attached garage, front and rear porches, thermal windows and doors, and thoughtful updates throughout. Gates of Fenwick Plantation offers a convenient Johns Island lifestyle with amenities including a community pool, lawn maintenance, and trash service. If you're looking for an updated, low-maintenance Johns Island home with new flooring, fresh paint, a private wooded setting, and exceptional outdoor living, this one deserves a closer look!
Active
$440,000
1515 Royal Colony Rd, Johns Island, SC 29455
3beds
1,956sqft
Townhouse
Built in 2006
4,791 Square Feet Lot
$430,900 Zestimate®
$225/sqft
$-- HOA
What's special
Front and rear porchesFresh paint throughoutThoughtful updates throughoutOne-car attached garageAbundant natural lightThermal windows and doors
- 48 days
- 265
- 14
Zillow last checked:
Listing updated:
Listed by:
ERA Wilder Realty Inc
Source: CTMLS,MLS#: 26022183
Facts & features
Interior
Bedrooms & bathrooms
- Bedrooms: 3
- Bathrooms: 3
- Full bathrooms: 3
Rooms
- Room types: Living/Dining Combo, Sun Room, Laundry, Pantry, Sun
Heating
- Central, Forced Air
Cooling
- Central Air
Appliances
- Laundry: Washer Hookup, Laundry Room
Features
- Ceiling - Cathedral/Vaulted, Ceiling - Smooth, Walk-In Closet(s), Ceiling Fan(s), Pantry
- Flooring: Carpet, Ceramic Tile, Vinyl
- Doors: Storm Door(s)
- Windows: Thermal Windows/Doors, Window Treatments
- Has fireplace: No
Interior area
- Total structure area: 1,956
- Total interior livable area: 1,956 sqft
Property
Parking
- Total spaces: 1
- Parking features: Garage, Attached, Off Street
- Attached garage spaces: 1
Features
- Levels: Two
- Stories: 2
- Entry location: Ground Level
- Patio & porch: Deck, Front Porch
- Exterior features: Rain Gutters
- Fencing: Vinyl
Lot
- Size: 4,791 Square Feet
- Features: 0 - .5 Acre, Level, Wooded
Details
- Parcel number: 3460000093
- Special conditions: Flood Insurance
Construction
Type & style
- Home type: Townhouse
- Property subtype: Townhouse
- Attached to another structure: Yes
Materials
- Brick Veneer, Vinyl Siding
- Foundation: Slab
- Roof: Architectural
Condition
- New construction: No
- Year built: 2006
Utilities & green energy
- Sewer: Public Sewer
- Water: Public
- Utilities for property: Charleston Water Service, Dominion Energy, John IS Water Co
Community & HOA
Community
- Features: Lawn Maint Incl, Pool, Trash
- Security: Security System
- Subdivision: The Gates of Fenwick Plantation
Location
- Region: Johns Island
Financial & listing details
- Price per square foot: $225/sqft
- Tax assessed value: $408,900
- Annual tax amount: $4,384
- Date on market: 8/4/2026
- Listing terms: Cash,Conventional,FHA,VA Loan
Estimated market value
$430,900
$409,000 - $452,000
$2,941/mo
Price history
| Date | Event | Price |
|---|---|---|
| 8/4/2026 | Listed for sale | $440,000$225/sqft |
Source:  CTMLS #26022183 Report a problem CTMLS #26022183 Report a problem | ||
| 6/1/2026 | Listing removed | $440,000$225/sqft |
Source: CTMLS #25032890 Report a problem | ||
| 4/15/2026 | Price change | $440,000-1.1%$225/sqft |
Source: CTMLS #25032890 Report a problem | ||
| 12/22/2025 | Listed for sale | $445,000+249%$228/sqft |
Source: CTMLS #25032890 Report a problem | ||
| 5/13/2011 | Sold | $127,500-1.8%$65/sqft |
Source: Public Record Report a problem | ||
| 3/15/2011 | Price change | $129,900-7.2%$66/sqft |
Source: ERA Harper Realty #1002578 Report a problem | ||
| 1/1/2011 | Listed for sale | $140,000-9.6%$72/sqft |
Source: ERA Harper Realty #1002578 Report a problem | ||
| 10/16/2010 | Listing removed | $154,900$79/sqft |
Source: ERA Harper Realty #1002578 Report a problem | ||
| 9/3/2010 | Listed for sale | $154,900-6.1%$79/sqft |
Source: ERA Harper Realty #1002578 Report a problem | ||
| 6/28/2010 | Listing removed | $164,900$84/sqft |
Source: ERA Harper Realty #1002578 Report a problem | ||
| 6/14/2010 | Price change | $164,900-5.7%$84/sqft |
Source: ERA Harper Realty #1002578 Report a problem | ||
| 5/7/2010 | Listed for sale | $174,900-10.3%$89/sqft |
Source: ERA Harper Realty #1002578 Report a problem | ||
| 3/14/2010 | Listing removed | $194,900$100/sqft |
Source: ERA Harper Realty #1002578 Report a problem | ||
| 2/17/2010 | Listed for sale | $194,900+7696%$100/sqft |
Source: ERA Harper Realty #1002578 Report a problem | ||
| 12/31/2009 | Sold | $2,500-98.7%$1/sqft |
Source: Public Record Report a problem | ||
| 7/18/2009 | Listed for sale | $199,900-15.6%$102/sqft |
Source: Trademark Properties #2824310 Report a problem | ||
| 10/31/2006 | Sold | $236,740$121/sqft |
Source: Public Record Report a problem | ||
Public tax history
| Year | Property taxes | Tax assessment |
|---|---|---|
| 2025 | $4,384 +12.8% | $15,150 +14.9% |
| 2024 | $3,888 +3.5% | $13,180 |
| 2023 | $3,758 +5% | $13,180 |
| 2022 | $3,580 +1.2% | $13,180 |
| 2021 | $3,536 +0.7% | $13,180 |
| 2020 | $3,511 | $13,180 +15% |
| 2019 | $3,511 | $11,460 |
| 2017 | $3,511 +14.3% | $11,460 |
| 2016 | $3,070 +3.3% | $11,460 |
| 2015 | $2,972 +4.7% | $11,460 |
| 2014 | $2,839 | -- |
| 2011 | $2,839 +11% | -- |
| 2010 | $2,559 -1% | $10,510 |
| 2009 | $2,584 +183.9% | $10,510 +50.1% |
| 2008 | $910 +45.9% | $7,000 +131% |
| 2006 | $624 -0.6% | $3,030 |
| 2005 | $628 +71.4% | $3,030 +109% |
| 2004 | $366 | $1,450 |
Find assessor info on the county website
Monthly payment
Est. payment
Payment breakdown
Explore the cost of this home by adjusting the details. Changes won't be saved.Climate risks
Neighborhood: 29455
Nearby schools
Schools provided by the listing agent
- Elementary: Angel Oak ES 4K-1/Johns Island ES 2-5
- Middle: Haut Gap
- High: St. Johns
Source: CTMLS. This data may not be complete. We recommend contacting the local school district to confirm school assignments for this home.
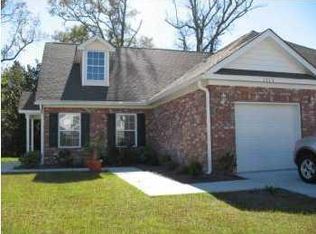
- $464,7003 bd3 ba2k sqft1517 Royal Colony Rd, Johns Island, SC 29455Off Market
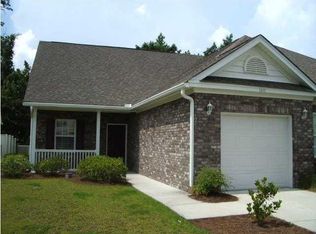
- $372,1002 bd2 ba1.4k sqft1513 Royal Colony Rd, Johns Island, SC 29455Off Market
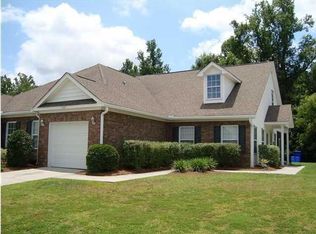
- $444,0004 bd3 ba2k sqft1519 Royal Colony Rd, Kiawah Island, SC 29455Off Market
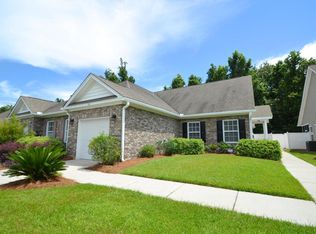
- $398,1003 bd2 ba1.5k sqft1511 Royal Colony Rd, Johns Island, SC 29455Off Market
Similar homes
- $334,0002 bd3 ba1.6k sqft1504 Royal Colony Rd, Johns Island, SC 29455For Sale

 MLS ID #26014015, Brie Kennedy. CTMLS
 - $425,0003 bd3 ba1.3k sqft678 Bunkhouse Dr, Charleston, SC 29414For Sale
 MLS ID #26024893, Jamie Jacobs. CTMLS
 - $470,0003 bd3 ba1.6k sqft982 Harbor Oaks Dr, Charleston, SC 29412For Sale
 MLS ID #26024215, Kathy Mazalatis. CTMLS
 - $416,0003 bd3 ba1.7k sqft1433 Nautical Chart Dr, Charleston, SC 29414For Sale
 MLS ID #26013080, Brian Peacher. CTMLS
 - $610,0004 bd3 ba2.4k sqft1736 Towne St, Johns Island, SC 29455For SaleMLS ID #26016171, Bo Gelber. CTMLS
- $467,9903 bd3 ba2k sqft123 Fulmar Pl, Charleston, SC 29414For SaleMLS ID #26012965, Casci Dunworth. CTMLS
- $432,5003 bd2 ba1.1k sqft2133 Vespers Dr, Charleston, SC 29414For SaleMLS ID #26020999, Katarina West. CTMLS
- $518,5004 bd3 ba2k sqft1811 Manigault Pl, Charleston, SC 29407For SaleMLS ID #26020411, Eric Maurice. CTMLS
- $510,0003 bd2 ba1.8k sqft2311 W Palmer Dr, Charleston, SC 29414For SaleMLS ID #26022645, Erin Schauwecker. CTMLS
- $459,9003 bd1 ba1k sqft1531 Seacroft Rd, Charleston, SC 29412For SaleMLS ID #26014395, Kain Slowikowski. CTMLS
- $430,0004 bd3 ba2k sqft1007 Steelechase Ln, Hanahan, SC 29410For SaleMLS ID #26022491, Ariel Trouche. CTMLS
- $478,9003 bd3 ba2.5k sqft104 Arithmetic Ct, Ladson, SC 29456For SaleMLS ID #26025549, Christine Stafford. CTMLS
- $400,0004 bd3 ba1.9k sqft111 Bonneau Ct, Summerville, SC 29485For SaleMLS ID #26026082, Paul Bermingham. CTMLS
- $469,5004 bd2 ba2.3k sqft108 Main Ridge Blvd, Goose Creek, SC 29445For SaleMLS ID #26024372, Josh Stamps. CTMLS
- $449,0004 bd2 ba1.8k sqft7456 Painted Bunting Way, Hanahan, SC 29410For SaleMLS ID #26023003, Marshee Fields. CTMLS
- $430,0004 bd3 ba2.3k sqft5304 Deep Blue Ln, North Charleston, SC 29418For SaleMLS ID #26011776, Marshall Morris. CTMLS
- $519,9003 bd2 ba1.1k sqft995 Oakcrest Dr, Charleston, SC 29412For SaleMLS ID #26019458, Jen Bailey. CTMLS
- $584,9004 bd3 ba2.4k sqft1722 Waterbrook Dr, Charleston, SC 29414For SaleMLS ID #26019525, Jeff Heavner. CTMLS
- $334,0002 bd3 ba1.2k sqft4110 Perrine St, Charleston, SC 29414For SaleMLS ID #26009098, Chris Facello. CTMLS
- $450,0006 bd3 ba2.8k sqft8113 Waltham Rd, Charleston, SC 29406For SaleMLS ID #26022232, Marco Rivetti. CTMLS
