NO HOA & WORKSHOP/ HOME OFFICE/ ART STUDIO! Beautifully situated on a large corner lot just minutes from Shadowmoss Golf & Country Club, this 4 bedroom home offers great curb appeal, mature landscaping, a flexible floor plan, and a long list of thoughtful improvements. Inside, you'll find a spacious great room, formal dining room, a sunroom, a desirable first-floor primary and guest suites with 2 additional bedrooms and a full bathroom upstairs. The kitchen features KraftMaid cherry cabinetry, Corian countertops, engineered wood flooring, and updated appliances and fixtures. The sunroom adds valuable living space and provides a peaceful place to enjoy the backyard, mature landscaping, birds, and flowers throughout the property. Outside, the private, fully fenced backyard is astandout feature with artificial turf for easy, low-maintenance living. There is also an attached storage shed and a fantastic workshop, perfect for hobbies, tinkering, projects, storage, or creating a dedicated work-from-home space. And then there's Shadowmoss. Life here is more than just owning a home. It's a lifestyle. From neighborhood events and community gatherings to golf cart rides, evening walks, and friendly waves from neighbors, Shadowmoss offers a true sense of community that keeps people here for years. With easy access to the clubhouse and a vibrant calendar of events, whether it's the Moss Market, Food Truck Fridays with live music, Music Bingo, Team Trivia, holiday golf cart parades, golf tournaments, or charity fundraisers, there's always something happening to bring neighbors together. Whether you're a seasoned golfer or just looking for an active, welcoming community, you'll appreciate everything Shadowmoss has to offer. It's the kind of neighborhood where neighbors know one another, lifelong friendships are made, and every season brings new opportunities to connect and create lasting memories. You'll also love the convenient location, just minutes from Historic Downtown Charleston, local shopping and dining, Charleston International Airport, hospitals, and our beautiful beaches. Visit Shadowmoss Golf & Country Club's website for information about golf, pool, and fitness memberships. The Bar & Grille is open to the public, as are many of the club's events. In addition to the 18-hole championship golf course and driving range designed by renowned golf course architect Russell Breeden, the club features a fully stocked Pro Shop, Junior Olympic swimming pool, swim team, swim lessons, toddler pool, and a 24-hour fitness center. Pool and fitness memberships are required. Shadowmoss Golf & Country Club has been recognized by Golf Digest as "the best golf value in Charleston," praising its excellent course, outstanding greens, and welcoming atmosphere. Although the club has been part of the community for more than 40 years, it's still considered one of Charleston's hidden gems. Embrace the lifestyle of leisure, recreation, and community in one of Charleston's most affordable golf course neighborhoods.
Active
Price cut: $9.1K (10/16)
$489,900
44 Jawol Dr, Charleston, SC 29414
4beds
2,202sqft
Single Family Residence
Built in 1988
9,583 Square Feet Lot
$479,300 Zestimate®
$222/sqft
$-- HOA
What's special
Attached storage shedGreat curb appealSpacious great roomLarge corner lotUpdated appliances and fixturesFlexible floor planPrivate fully fenced backyard
- 34 days
- 1,466
- 111
Zillow last checked:
Listing updated:
Listed by:
Realty One Group Coastal
Source: CTMLS,MLS#: 26026224
Facts & features
Interior
Bedrooms & bathrooms
- Bedrooms: 4
- Bathrooms: 3
- Full bathrooms: 3
Rooms
- Room types: Family Room, Dining Room, Sun Room, Eat-In-Kitchen, Family, Laundry, Separate Dining, Sun
Heating
- Electric, Central
Cooling
- Central Air
Appliances
- Laundry: Washer Hookup, Electric Dryer Hookup, Laundry Room
Features
- Ceiling - Cathedral/Vaulted, Ceiling - Smooth, Walk-In Closet(s), Ceiling Fan(s), Eat-in Kitchen
- Flooring: Ceramic Tile, Carpet
- Windows: Skylight(s)
- Has fireplace: No
Interior area
- Total structure area: 2,202
- Total interior livable area: 2,202 sqft
Video & virtual tour
Property
Parking
- Total spaces: 2
- Parking features: Attached, Off Street, Garage, Garage Door Opener
- Attached garage spaces: 2
Features
- Levels: Two
- Stories: 2
- Entry location: Ground Level
- Patio & porch: Porch
- Exterior features: Rain Gutters, Stoop
- Fencing: Privacy
Lot
- Size: 9,583 Square Feet
- Features: 0 - .5 Acre
Details
- Additional structures: Workshop
- Parcel number: 3580300070
- Special conditions: Flood Insurance
Construction
Type & style
- Home type: SingleFamily
- Architectural style: Traditional
- Property subtype: Single Family Residence
Materials
- Brick Veneer, Cement Siding
- Foundation: Slab
- Roof: Architectural
Condition
- New construction: No
- Year built: 1988
Utilities & green energy
- Sewer: Public Sewer
- Water: Public
- Utilities for property: Charleston Water Service, Dominion Energy
Community & HOA
Community
- Features: Clubhouse, Club Membership Available, Golf, Trash, Walk/Jog Trails
- Subdivision: Shadowmoss
Location
- Region: Charleston
Financial & listing details
- Price per square foot: $222/sqft
- Tax assessed value: $430,600
- Annual tax amount: $1,358
- Date on market: 9/19/2026
- Listing terms: Any,Cash,Conventional,FHA,VA Loan
Estimated market value
$479,300
$455,000 - $503,000
$3,443/mo
Price history
| Date | Event | Price |
|---|---|---|
| 10/16/2026 | Price change | $489,900-1.8%$222/sqft |
Source:  CTMLS #26026224 Report a problem | ||
| 9/30/2026 | Price change | $499,000-2%$227/sqft |
Source: CTMLS #26026224 Report a problem | ||
| 9/19/2026 | Listed for sale | $509,000+239.3%$231/sqft |
Source: CTMLS #26026224 Report a problem | ||
| 7/13/2000 | Sold | $150,000$68/sqft |
Source: Public Record Report a problem | ||
Public tax history
| Year | Property taxes | Tax assessment |
|---|---|---|
| 2025 | $1,358 +20.6% | $11,390 +44% |
| 2024 | $1,126 +3.4% | $7,910 |
| 2023 | $1,089 +18.2% | $7,910 +12.7% |
| 2022 | $921 -4.4% | $7,020 |
| 2021 | $963 -3.3% | $7,020 |
| 2020 | $997 | $7,020 +20.2% |
| 2019 | $997 | $5,840 -25.5% |
| 2017 | $997 -7.9% | $7,840 |
| 2016 | $1,082 +4.2% | $7,840 |
| 2015 | $1,039 -3.1% | $7,840 |
| 2014 | $1,072 | -- |
| 2011 | $1,072 +16% | -- |
| 2010 | $924 -2.6% | $6,750 |
| 2009 | $949 +7.7% | $6,750 |
| 2008 | $881 -18.7% | $6,750 |
| 2006 | $1,084 -0.9% | $6,750 |
| 2005 | $1,094 +24.3% | $6,750 +41.2% |
| 2004 | $880 +0.9% | $4,780 |
| 2003 | $872 +2% | $4,780 |
| 2002 | $855 +8.5% | $4,780 +18% |
| 2000 | $788 | $4,050 |
Find assessor info on the county website
Monthly payment
Est. payment
Payment breakdown
Explore the cost of this home by adjusting the details. Changes won't be saved.Climate risks
Neighborhood: Shadowmoss
Nearby schools
Schools provided by the listing agent
- Elementary: Drayton Hall
- Middle: C E Williams
- High: West Ashley
Source: CTMLS. This data may not be complete. We recommend contacting the local school district to confirm school assignments for this home.

Similar homes
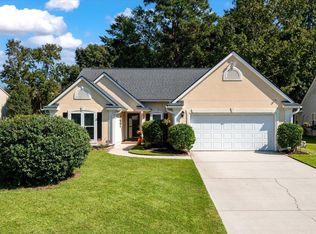
- $489,0003 bd3 ba1.7k sqft111 Shadowmoss Pkwy, Charleston, SC 29414For Sale

 MLS ID #26020862, Jennifer Cahill. CTMLS
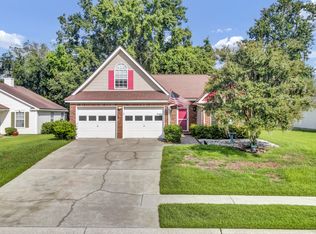
- $519,0003 bd2 ba1.7k sqft326 Cabrill Dr, Charleston, SC 29414For Sale
 MLS ID #26028521, Sean Jager. CTMLS
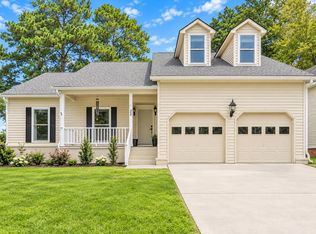
- $470,0003 bd2 ba1.7k sqft206 Lytham Ct, Charleston, SC 29414For Sale
 MLS ID #26024592, Jana Bantz. CTMLS
- $724,0004 bd3 ba2.3k sqft22 Three Pence Ln, Charleston, SC 29414For Sale
 MLS ID #26027976, Patrick Morris. CTMLS
- $425,0003 bd3 ba1.6k sqft2334 Brevard Rd, Charleston, SC 29414For SaleMLS ID #26025050, Brandon Ray. CTMLS
- $350,0003 bd3 ba1.5k sqft9 Duffers Ct #3, Charleston, SC 29414For SaleMLS ID #26029030, Marisa Cromey. CTMLS
- $650,0004 bd3 ba2.5k sqft2197 Mariners Ferry, Charleston, SC 29414For SaleMLS ID #26025999, Ellis Grossman. CTMLS
- $599,0003 bd3 ba2.4k sqft911 Hunt Club Run, Charleston, SC 29414For SaleMLS ID #26028458, Stan Huff. CTMLS
- $430,0003 bd3 ba1.3k sqft678 Bunkhouse Dr, Charleston, SC 29414For SaleMLS ID #26024893, Jamie Jacobs. CTMLS
- $599,0004 bd4 ba2.9k sqft946 Melrose Dr, Charleston, SC 29414For SaleMLS ID #26015033, Tangi Thomas. CTMLS
- $455,0005 bd3 ba2.3k sqft5505 Indigo Makers Trce, North Charleston, SC 29418For SaleMLS ID #26020281, Leonora Mount. CTMLS
- $439,0004 bd3 ba2.3k sqft109 Beacon Hill Ln, Summerville, SC 29485For SaleMLS ID #26028865, Julio Galvez. CTMLS
- $485,0004 bd3 ba2.3k sqft311 Mayfield St, Summerville, SC 29485For SaleMLS ID #26025891, Jean Bullock. CTMLS
- $519,5004 bd3 ba2.4k sqft109 Queensbury Cir, Goose Creek, SC 29445For SaleMLS ID #26027363, Michael Fox. CTMLS
- $474,9004 bd2 ba2.4k sqft5112 Tinston Ct, Summerville, SC 29485For SaleMLS ID #26027414, Lynnette Duby. CTMLS
- $469,7394 bd3 ba2.1k sqft103 Monte Sano Dr, Hanahan, SC 29410For SaleMLS ID #26021550, Josh Stamps. CTMLS
- $524,9003 bd3 ba1.9k sqft2023 Chilhowee Dr, Johns Island, SC 29455For SaleMLS ID #26028361, Jj Rahnamoon. CTMLS
- $715,0004 bd4 ba3.1k sqft1151 Quick Rabbit Loop, Charleston, SC 29414For SaleMLS ID #26017288, Karen Rapchick. CTMLS
- $479,9002 bd2 ba1.3k sqft1411 River Front Dr, Charleston, SC 29407For SaleMLS ID #26020611, Randy Bazemore. CTMLS
- $539,9004 bd3 ba2.6k sqft114 Ethanhill St, Goose Creek, SC 29445For SaleMLS ID #26024947, Troy Phillips. CTMLS
