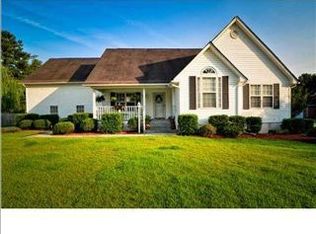
Welcome to 5505 Indigo Makers Trace! This beautifully maintained brick home offers the perfect blend between comfort and convenience. On the first floor you'll find an open-concept kitchen with ample cabinet space for your inner-chef to take over. Spread out in front of the gas fire place, or host in the formal dining room! Primary bedroom is also on first floor, with an additional bedroom that could be used as an office or flex space. Upstairs of the home features 3 huge bedrooms & full bathroom. Large backyard includes a shed that has electricity. Located near shopping, dining, & highly sought after DD2 schools. Downtown Charleston is easily accessible. Perfect for someone who needs to be in close proximity of airport or joint base! New ductwork & encapsulation.
Active
$470,000
5505 Indigo Makers Trce, North Charleston, SC 29418
5beds
2,342sqft
:
Get pre-qualified$2,723/mo
Single Family Residence
Built in 1999
0.28 Acres Lot
$463,300 Zestimate®
$201/sqft
$-- HOA
What's special
Gas fireplaceBeautifully maintained brick homeOpen-concept kitchenLarge backyardFormal dining roomAmple cabinet space
- 19 days |
- 759 |
- 72 |
Zillow last checked:
Listing updated:
Listed by:
RE/MAX Southern Shores
Source: CTMLS,MLS#: 26020281
Facts & features
Interior
Bedrooms & bathrooms
- Bedrooms: 5
- Bathrooms: 3
- Full bathrooms: 2
- 1/2 bathrooms: 1
Rooms
- Room types: Family Room, Dining Room, Eat-In-Kitchen, Family, Foyer, Laundry, Pantry, Separate Dining
Heating
- Natural Gas
Cooling
- Central Air
Appliances
- Laundry: Washer Hookup, Laundry Room
Features
- Ceiling - Cathedral/Vaulted, Tray Ceiling(s), Walk-In Closet(s), Eat-in Kitchen, Entrance Foyer, Pantry
- Flooring: Carpet, Laminate, Wood
- Number of fireplaces: 1
- Fireplace features: Family Room, Gas, One
Interior area
- Total structure area: 2,342
- Total interior livable area: 2,342 sqft
Property
Parking
- Total spaces: 2
- Parking features: Garage, Attached
- Attached garage spaces: 2
Features
- Levels: Two
- Stories: 2
- Patio & porch: Front Porch, Screened
- Fencing: Privacy
Lot
- Size: 0.28 Acres
- Features: 0 - .5 Acre, Cul-De-Sac
Details
- Additional structures: Shed(s), Other
- Parcel number: 1811008002000
Construction
Type & style
- Home type: SingleFamily
- Architectural style: Traditional
- Property subtype: Single Family Residence
Materials
- Brick, Vinyl Siding
- Foundation: Crawl Space
- Roof: Architectural
Condition
- New construction: No
- Year built: 1999
Utilities & green energy
- Sewer: Public Sewer
- Water: Public
- Utilities for property: Dominion Energy
Community & HOA
Community
- Features: Trash
- Subdivision: Indigo Fields
Location
- Region: North Charleston
Financial & listing details
- Price per square foot: $201/sqft
- Tax assessed value: $427,685
- Annual tax amount: $3,765
- Date on market: 7/15/2026
- Listing terms: Any
Estimated market value
$463,300
$440,000 - $486,000
$2,864/mo
Price history
| Date | Event | Price |
|---|---|---|
| 7/15/2026 | Listed for sale | $470,000+0%$201/sqft |
Source:  CTMLS #26020281 Report a problem CTMLS #26020281 Report a problem | ||
| 1/29/2026 | Listing removed | $469,999$201/sqft |
Source: CTMLS #25031843 Report a problem | ||
| 1/16/2026 | Price change | $469,999-1.2%$201/sqft |
Source: CTMLS #25031843 Report a problem | ||
| 12/5/2025 | Listed for sale | $475,500-0.9%$203/sqft |
Source: CTMLS #25031843 Report a problem | ||
| 10/20/2025 | Listing removed | $479,999$205/sqft |
Source: CTMLS #25012334 Report a problem | ||
| 10/8/2025 | Price change | $479,999-1.9%$205/sqft |
Source: CTMLS #25012334 Report a problem | ||
| 9/10/2025 | Price change | $489,500-0.1%$209/sqft |
Source: CTMLS #25012334 Report a problem | ||
| 5/30/2025 | Price change | $489,999-1%$209/sqft |
Source: CTMLS #25012334 Report a problem | ||
| 5/19/2025 | Price change | $495,000-0.8%$211/sqft |
Source: CTMLS #25012334 Report a problem | ||
| 5/4/2025 | Listed for sale | $499,000+4%$213/sqft |
Source: CTMLS #25012334 Report a problem | ||
| 3/29/2023 | Listing removed | -- |
Source: Owner Report a problem | ||
| 3/26/2023 | Listed for sale | $479,999+42.1%$205/sqft |
Source: Owner Report a problem | ||
| 12/18/2020 | Sold | $337,750-3.4%$144/sqft |
Source: CTMLS #20027890 Report a problem | ||
| 11/20/2020 | Pending sale | $349,700$149/sqft |
Source: Coldwell Banker Residential Brokerage #20027890 Report a problem | ||
| 11/20/2020 | Contingent | $349,700$149/sqft |
Source: CTMLS #20027890 Report a problem | ||
| 11/19/2020 | Listed for sale | $349,700$149/sqft |
Source: Coldwell Banker Residential Brokerage #20027890 Report a problem | ||
| 11/10/2020 | Pending sale | $349,700$149/sqft |
Source: Coldwell Banker Residential Brokerage #20027890 Report a problem | ||
| 11/6/2020 | Price change | $349,700-1.5%$149/sqft |
Source: Coldwell Banker Residential Brokerage #20027890 Report a problem | ||
| 10/9/2020 | Listed for sale | $355,000$152/sqft |
Source: Coldwell Banker Residential Brokerage #20027890 Report a problem | ||
Public tax history
| Year | Property taxes | Tax assessment |
|---|---|---|
| 2024 | $3,765 +12.2% | $17,107 +30.5% |
| 2023 | $3,355 -1.6% | $13,104 |
| 2022 | $3,411 +2.6% | $13,104 |
| 2021 | $3,326 | $13,104 +22.1% |
| 2020 | -- | $10,731 0% |
| 2019 | $2,607 | $10,732 +13.4% |
| 2018 | $2,607 +14.8% | $9,460 |
| 2017 | $2,272 | $9,460 |
| 2016 | $2,272 | $9,460 |
| 2015 | -- | $9,460 -96.1% |
| 2014 | -- | $239,775 +2400.3% |
| 2012 | -- | $9,590 |
| 2011 | -- | $9,590 |
| 2010 | -- | $9,590 +15% |
| 2009 | -- | $8,340 |
| 2008 | -- | $8,340 |
| 2007 | -- | $8,340 |
| 2005 | -- | $8,340 +26.9% |
| 2004 | -- | $6,570 |
| 2003 | -- | $6,570 |
| 2002 | -- | $6,570 |
| 2001 | -- | $6,570 |
Find assessor info on the county website
Monthly payment
Est. payment
Payment breakdown
Explore the cost of this home by adjusting the details. Changes won't be saved.Climate risks
Neighborhood: 29418
Nearby schools
GreatSchools rating
- 7/10Windsor Hill Arts Infused Elementary SchoolGrades: PK-5Distance: 2.3 mi
- 3/10River Oaks Middle SchoolGrades: 6-8Distance: 1.2 mi
- 8/10Fort Dorchester High SchoolGrades: 9-12Distance: 1.7 mi
Schools provided by the listing agent
- Elementary: Eagle Nest
- Middle: River Oaks
- High: Ft. Dorchester
Source: CTMLS. This data may not be complete. We recommend contacting the local school district to confirm school assignments for this home.
- $439,9004 bd3 ba2.3k sqft5509 Indigo Makers Trce, North Charleston, SC 29418Off Market
- $448,0004 bd4 ba2.5k sqft8239 Governors Walk, North Charleston, SC 29418Off Market
- $407,8003 bd2 ba2.1k sqft5504 Elliott Glen Ct, North Charleston, SC 29418Off Market
- $405,2003 bd2 ba2.3k sqft5500 Elliott Glen Ct, North Charleston, SC 29418Off Market
- $401,3003 bd2 ba2.3k sqft5513 Indigo Makers Trce, Charleston, SC 29418Off Market
- $493,4004 bd2 ba2.8k sqft5504 Indigo Makers Trce, North Charleston, SC 29418Off Market
- $330,8003 bd2 ba1.3k sqft5508 Indigo Makers Trce, North Charleston, SC 29418Off Market
- $374,3004 bd2 ba1.7k sqft5508 Elliott Glen Ct, North Charleston, SC 29418Off Market
A local agent can set up tours, give advice and negotiate with sellers.
A local lender can help you make sure your offer is ready when you are.
Similar homes
- $484,9004 bd3 ba2.1k sqft103 Monte Sano Dr, Hanahan, SC 29410For Sale

 MLS ID #26021550, Josh Stamps. CTMLS
 - $475,0003 bd3 ba1.8k sqft37 Jawol Dr, Charleston, SC 29414For Sale
 MLS ID #26021248, Alan Donald-liebisch. CTMLS
 - $470,0003 bd2 ba2.1k sqft1667 Dotterers Run, Charleston, SC 29414For Sale
 MLS ID #26021042, Jennifer Robinson. CTMLS
 - $499,0005 bd3 ba2.5k sqft5249 Mulholland Dr, Summerville, SC 29485For Sale
 MLS ID #26016125, Mikki Ramey. CTMLS
 - $487,5433 bd2 ba2.3k sqft4 Garth Dr, Charleston, SC 29414For SaleMLS ID #26019694, Wyatt Burke. CTMLS
- $499,9004 bd2 ba2k sqft2179 Hunter Creek Dr, Charleston, SC 29414For SaleMLS ID #26015240, Rex Coyne. CTMLS
- $647,0005 bd3 ba3.2k sqft5472 Clearview Dr, North Charleston, SC 29420For SaleMLS ID #26021356, Jana Bantz. CTMLS
- $550,0005 bd3 ba2.9k sqft8725 Evangeline Dr, North Charleston, SC 29420For SaleMLS ID #25027343, Darryl Robinson. CTMLS
- $350,0003 bd2 ba1.7k sqft7800 High Maple Cir, North Charleston, SC 29418For SaleMLS ID #26009805, Drew Sineath. CTMLS
- $460,0003 bd3 ba1.7k sqft436 Blue Jasmine Ln, Charleston, SC 29414For SaleMLS ID #26018369, Kendra Calore. CTMLS
- $525,0003 bd3 ba1.7k sqft111 Shadowmoss Pkwy, Charleston, SC 29414For SaleMLS ID #26020862, Jennifer Cahill. CTMLS
- $478,0003 bd3 ba2k sqft118 King Charles Cir, Summerville, SC 29485For SaleMLS ID #26019017, Reba Cole. CTMLS
- $345,0004 bd2 ba1.7k sqft8023 Hyannis Ct, North Charleston, SC 29420For SaleMLS ID #26021058, Franklin Nunez-gutierrez. CTMLS
- $489,0003 bd3 ba2.7k sqft107 Westminster Ave, Summerville, SC 29485For SaleMLS ID #26019127, Chris Facello. CTMLS
- $355,0003 bd3 ba1.8k sqft3808 Battleview Ct, North Charleston, SC 29420For SaleMLS ID #26020966, Bill Olson. CTMLS
- $455,0003 bd2 ba1.7k sqft1235 Fort Dr, Hanahan, SC 29410For SaleMLS ID #26019960, Cassandra Littrell. CTMLS
- $379,5004 bd3 ba2.2k sqft8047 Old London Rd, North Charleston, SC 29406For SaleMLS ID #26017923, Kathy Miller. CTMLS
- $515,0004 bd3 ba2.3k sqft78 King Charles Cir, Summerville, SC 29485For SaleMLS ID #26019628, Ryan Depoppe. CTMLS
- $425,0004 bd3 ba2.2k sqft112 Irish Oak Dr, Goose Creek, SC 29445For SaleMLS ID #26014307, Sally Mclemore. CTMLS
- $425,0003 bd2 ba2.1k sqft203 Shaftesbury Ln, Summerville, SC 29485For SaleMLS ID #26015909, Hailey Kislinger. CTMLS
