Welcome to this charming MOVE-IN READY 3-bedroom, 2-bath home located in the desirable Berkeley Hills community of Hanahan. Inside, you'll find beautiful hardwood floors throughout the main living areas, creating a warm and inviting feel from the moment you walk in. The chef-friendly kitchen features high granite countertops, stainless steel appliances, plenty of cabinetry, and ample workspace, making it both functional and comfortable for everyday living. A separate dining area provides the perfect space for family meals, entertaining guests, or hosting holiday gatherings, but it can also easily be converted back into a 4th bedroom. A generously sized living room provides plenty of space for relaxation, entertaining, and even adding a dining area!The oversized private primary suite offers a well-appointed en suite, a private balcony, and offers plenty of room to relax and unwind, while two additional bedrooms provide flexibility for family, guests, a home office, or hobby space. Outdoors, leads to a large patio where you can relax, cook, and entertain, a new fire pit area, a fenced yard with a paved area ready for a gazebo, and a large finished detached 20x20 garage that adds ample storage and workspace. A portion of the detached garage was converted to a She-Shed/Hobby room. This home is a definite MUST SEE! A wonderful opportunity in Berkeley Hills. Homes in this area don't last long. Close to schools, shopping, and entertainment. So hurry and schedule your showing today. Don't miss out on this great opportunity to make this Hanahan home yours!
Active
Price cut: $25.1K (8/11)
$429,900
1235 Fort Dr, Hanahan, SC 29410
3beds
1,700sqft
Single Family Residence
Built in 1969
9,583 Square Feet Lot
$415,700 Zestimate®
$253/sqft
$-- HOA
What's special
Private balconyLarge patioChef-friendly kitchenWell-appointed en suiteStainless steel appliancesSeparate dining areaAmple workspace
- 87 days
- 319
- 14
Zillow last checked:
Listing updated:
Listed by:
Three Real Estate LLC
Source: CTMLS,MLS#: 26019960
Facts & features
Interior
Bedrooms & bathrooms
- Bedrooms: 3
- Bathrooms: 2
- Full bathrooms: 2
Rooms
- Room types: Family Room, Living/Dining Combo, Dining Room, Family, Formal Living, Laundry, Mother-In-Law Suite, Separate Dining
Cooling
- Central Air
Appliances
- Laundry: Washer Hookup, Electric Dryer Hookup, Laundry Room
Features
- Walk-In Closet(s), Formal Living, In-Law Floorplan
- Flooring: Ceramic Tile, Carpet, Wood
- Number of fireplaces: 1
- Fireplace features: Living Room, One
Interior area
- Total structure area: 1,700
- Total interior livable area: 1,700 sqft
Property
Parking
- Parking features: Detached
Features
- Levels: Two
- Stories: 2
- Fencing: Wood
Lot
- Size: 9,583 Square Feet
- Features: Level, 0 - .5 Acre
Details
- Parcel number: 2650604010
Construction
Type & style
- Home type: SingleFamily
- Architectural style: Traditional
- Property subtype: Single Family Residence
Materials
- Brick Veneer, Vinyl Siding
- Foundation: Crawl Space
- Roof: Fiberglass
Condition
- New construction: No
- Year built: 1969
Utilities & green energy
- Sewer: Public Sewer
- Water: Public
Community & HOA
Community
- Subdivision: Berkley Hills
Location
- Region: Hanahan
Financial & listing details
- Price per square foot: $253/sqft
- Tax assessed value: $362,000
- Annual tax amount: $3,512
- Date on market: 7/12/2026
- Listing terms: Any
Estimated market value
$415,700
$395,000 - $436,000
$2,234/mo
Price history
| Date | Event | Price |
|---|---|---|
| 8/11/2026 | Price change | $429,900-5.5%$253/sqft |
Source:  CTMLS #26019960 Report a problem CTMLS #26019960 Report a problem | ||
| 7/27/2026 | Price change | $455,000-1.9%$268/sqft |
Source: CTMLS #26019960 Report a problem | ||
| 7/12/2026 | Listed for sale | $464,000+257.5%$273/sqft |
Source: CTMLS #26019960 Report a problem | ||
| 11/5/2001 | Sold | $129,800$76/sqft |
Source: Public Record Report a problem | ||
Public tax history
| Year | Property taxes | Tax assessment |
|---|---|---|
| 2025 | $3,512 +2% | $11,550 |
| 2024 | $3,444 +10.5% | $11,550 -4.8% |
| 2023 | $3,117 -4.8% | $12,130 +20.8% |
| 2022 | $3,272 -3.8% | $10,040 |
| 2021 | $3,402 +10.1% | $10,040 |
| 2020 | $3,089 +6.9% | $10,040 +15% |
| 2018 | $2,889 | $8,730 |
| 2017 | $2,889 +6.2% | $8,730 |
| 2016 | $2,720 | $8,730 |
| 2015 | $2,720 | $8,730 |
| 2014 | $2,720 | $8,730 +11.6% |
| 2012 | -- | $7,820 +20.3% |
| 2010 | -- | $6,500 +43.5% |
| 2007 | $533 -35.2% | $4,530 |
| 2006 | $823 -5.8% | $4,530 |
| 2005 | $873 +61.6% | $4,530 +44.3% |
| 2004 | $540 +3% | $3,140 |
| 2003 | $524 +14.5% | $3,140 |
| 2002 | $458 | $3,140 -33.3% |
| 2001 | -- | $4,710 |
Find assessor info on the county website
Monthly payment
Est. payment
Payment breakdown
Explore the cost of this home by adjusting the details. Changes won't be saved.Climate risks
Neighborhood: 29410
Nearby schools
Schools provided by the listing agent
- Elementary: Hanahan
- Middle: Hanahan
- High: Hanahan
Source: CTMLS. This data may not be complete. We recommend contacting the local school district to confirm school assignments for this home.
Similar homes
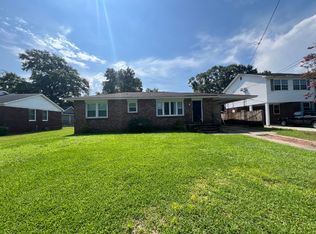
- $469,9904 bd3 ba2.1k sqft103 Monte Sano Dr, Hanahan, SC 29410For Sale

 MLS ID #26021550, Josh Stamps. CTMLS

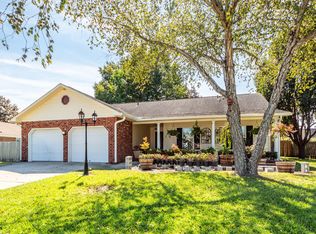
 - $375,0004 bd2 ba1.7k sqft7955 Red Birch Cir, North Charleston, SC 29418For Sale
 MLS ID #26027515, Brian Mack. CTMLS
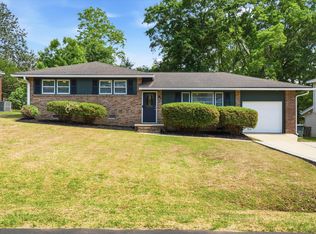
 - $425,0003 bd3 ba1.6k sqft2334 Brevard Rd, Charleston, SC 29414For Sale
 MLS ID #26025050, Brandon Ray. CTMLS
 - $375,0003 bd3 ba1.4k sqft36 Manor Blvd, Hanahan, SC 29410For Sale
 MLS ID #26019101, Moe Mallah. CTMLS
 - $443,0004 bd3 ba2k sqft5326 Edith St, Charleston, SC 29418For SaleMLS ID #26025434, Savannah King. CTMLS
- $439,9003 bd3 ba1.8k sqft205 Knightsbridge Dr, Charleston, SC 29418For SaleMLS ID #26023842, Richard Lytton. CTMLS
- $399,9004 bd2 ba1.7k sqft3218 Wynnefield Dr, North Charleston, SC 29420For SaleMLS ID #26025902, Sullivan Tagarelli. CTMLS
- $399,9994 bd3 ba1.9k sqft104 Sweetbriar Rd, Summerville, SC 29485For SaleMLS ID #26027393, Seth Rhyne. CTMLS
- $374,9903 bd2 ba1.8k sqft4327 Evanston Blvd, North Charleston, SC 29418For SaleMLS ID #26025414, Lauren Gasperic. CTMLS
- $380,4904 bd2 ba2.1k sqft132 Fox Chase Dr, Goose Creek, SC 29445For SaleMLS ID #26027438, Gino Lucarelli. CTMLS
- $500,0003 bd2 ba1.8k sqft5015 Converse St, North Charleston, SC 29405For SaleMLS ID #26024084, David Wang. CTMLS
- $375,0003 bd2 ba2.2k sqft97 Nightingale Mnr, Charleston, SC 29418For SaleMLS ID #26025527, Christine Stafford. CTMLS
- $435,0004 bd3 ba1.9k sqft102 Huntington Cir, Summerville, SC 29485For SaleMLS ID #26025861, Dawn Wilson. CTMLS
- $455,0005 bd3 ba2.3k sqft5505 Indigo Makers Trce, North Charleston, SC 29418For SaleMLS ID #26020281, Leonora Mount. CTMLS
- $415,0004 bd2 ba1.6k sqft2405 Lantern St, Charleston, SC 29414For SaleMLS ID #26023634, Dwayne Crankfield. CTMLS
- $429,5003 bd2 ba1.1k sqft1240 Camellia Rd, Charleston, SC 29407For SaleMLS ID #26025832, Jay Costa. CTMLS
- $379,0004 bd2 ba2k sqft5729 Saint Angela Dr, North Charleston, SC 29418For SaleMLS ID #26016301, Addie- Jane Lynn. CTMLS
- $494,9003 bd2 ba1.4k sqft2236 Woodland Shores Rd, Charleston, SC 29412For SaleMLS ID #26027597, John Rice. CTMLS
- $464,9903 bd2 ba2.1k sqft1667 Dotterers Run, Charleston, SC 29414For SaleMLS ID #26021042, Jennifer M. Robinson. CTMLS
- $337,0003 bd2 ba1.5k sqft8340 Witsell St, Charleston, SC 29406For SaleMLS ID #26025826, Lorena Dolan. CTMLS
