Opportunity awaits at 5015 Converse Street in Charleston! This 3-bedroom, 2-bathroom home features a flexible bonus room and endless potential for those looking to create value. With a functional layout and cosmetic updates needed, this property is the perfect canvas to bring your vision to life. Whether you're looking to customize a home to your taste or add a promising property to your investment portfolio, the opportunity is here to build equity and make it your own. Bring your ideas and unlock the potential this Charleston property has to offer!Conveniently located in Park Circle with easy access to downtown Charleston, local restaurants, shopping, major roadways, and area employment centers.
Active
Price cut: $25K (10/9)
$475,000
5015 Converse St, North Charleston, SC 29405
3beds
1,817sqft
Single Family Residence
Built in 1955
7,405 Square Feet Lot
$469,200 Zestimate®
$261/sqft
$-- HOA
What's special
Functional layoutFlexible bonus room
- 55 days
- 403
- 9
Zillow last checked:
Listing updated:
Listed by:
EXP Realty LLC
Source: CTMLS,MLS#: 26024084
Facts & features
Interior
Bedrooms & bathrooms
- Bedrooms: 3
- Bathrooms: 2
- Full bathrooms: 2
Rooms
- Room types: Family Room, Eat-In-Kitchen, Family, Formal Living
Heating
- Forced Air
Cooling
- Central Air
Features
- Eat-in Kitchen, Formal Living
- Flooring: Wood
- Windows: Storm Window(s)
- Has fireplace: No
Interior area
- Total structure area: 1,817
- Total interior livable area: 1,817 sqft
Property
Parking
- Parking features: Detached, Off Street
Features
- Levels: One
- Stories: 1
- Entry location: Ground Level
- Patio & porch: Deck
Lot
- Size: 7,405 Square Feet
- Features: Level
Details
- Parcel number: 4711500241
Construction
Type & style
- Home type: SingleFamily
- Architectural style: Traditional
- Property subtype: Single Family Residence
Materials
- Aluminum Siding
- Foundation: Crawl Space, Slab
- Roof: Asphalt
Condition
- New construction: No
- Year built: 1955
Utilities & green energy
- Sewer: Public Sewer
Community & HOA
Community
- Subdivision: Park Circle
Location
- Region: North Charleston
Financial & listing details
- Price per square foot: $261/sqft
- Tax assessed value: $481,500
- Annual tax amount: $1,202
- Date on market: 8/25/2026
- Listing terms: Cash,Conventional,FHA,VA Loan
Estimated market value
$469,200
$446,000 - $493,000
$2,815/mo
Price history
| Date | Event | Price |
|---|---|---|
| 10/9/2026 | Price change | $475,000-5%$261/sqft |
Source:  CTMLS #26024084 Report a problem CTMLS #26024084 Report a problem | ||
| 9/11/2026 | Price change | $500,000-9.1%$275/sqft |
Source: CTMLS #26024084 Report a problem | ||
| 9/1/2026 | Listed for sale | $550,000+134%$303/sqft |
Source: CTMLS #26024084 Report a problem | ||
| 7/3/2018 | Listing removed | $235,000$129/sqft |
Source: AgentOwned Premiere Group #17033004 Report a problem | ||
| 6/1/2018 | Price change | $235,000-4.1%$129/sqft |
Source: AgentOwned Premiere Group #17033004 Report a problem | ||
| 5/10/2018 | Listed for sale | $245,000$135/sqft |
Source: AgentOwned Premiere Group #17033004 Report a problem | ||
| 4/25/2018 | Pending sale | $245,000$135/sqft |
Source: AgentOwned Premiere Group #17033004 Report a problem | ||
| 3/12/2018 | Price change | $245,000-2%$135/sqft |
Source: AgentOwned Premiere Group #17033004 Report a problem | ||
| 12/19/2017 | Listed for sale | $250,000$138/sqft |
Source: AgentOwned Premiere Group #17033004 Report a problem | ||
Public tax history
| Year | Property taxes | Tax assessment |
|---|---|---|
| 2025 | $1,202 +11.7% | $9,760 +50.4% |
| 2024 | $1,076 +1.7% | $6,490 |
| 2023 | $1,058 +33.2% | $6,490 +36.1% |
| 2022 | $794 -3.5% | $4,770 |
| 2021 | $823 -2.3% | $4,770 |
| 2020 | $842 | $4,770 -18.9% |
| 2019 | $842 | $5,880 |
| 2017 | $842 -66.6% | $5,880 |
| 2016 | $2,518 +178.5% | $5,880 |
| 2015 | $904 -4.4% | $5,880 |
| 2014 | $945 | -- |
| 2011 | $945 -7.6% | -- |
| 2010 | $1,023 -1.6% | $6,600 |
| 2009 | $1,040 +10.1% | $6,600 |
| 2008 | $944 +57.5% | $6,600 +69.2% |
| 2006 | $600 -2.2% | $3,900 |
| 2005 | $613 +31.2% | $3,900 +61.2% |
| 2004 | $468 +2.5% | $2,420 |
| 2003 | $456 +5.6% | $2,420 |
| 2002 | $432 +3.5% | $2,420 +2.5% |
| 2000 | $417 | $2,360 |
Find assessor info on the county website
Monthly payment
Est. payment
Payment breakdown
Explore the cost of this home by adjusting the details. Changes won't be saved.Climate risks
Neighborhood: 29405
Nearby schools
Schools provided by the listing agent
- Elementary: North Charleston
- Middle: Morningside
- High: North Charleston
Source: CTMLS. This data may not be complete. We recommend contacting the local school district to confirm school assignments for this home.
- $457,7003 bd1 ba1.2k sqft5013 Converse St, North Charleston, SC 29405Off Market
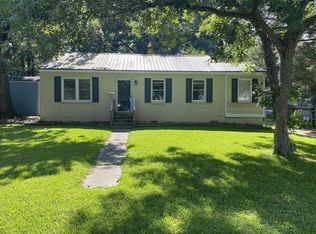
- $378,8003 bd1 ba908 sqft5017 Converse St, North Charleston, SC 29405Off Market
- $360,6002 bd1 ba996 sqft5011 Converse St, North Charleston, SC 29405Off Market
- $541,6003 bd2 ba1.6k sqft5016 Baylor Ave, North Charleston, SC 29405Off Market

Similar homes
- $475,0004 bd2 ba1.7k sqft3860 Chestnut St #A & B, North Charleston, SC 29405For Sale
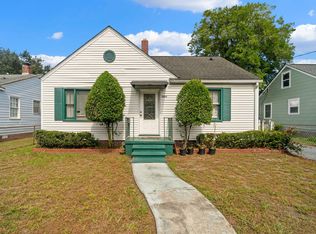
 MLS ID #26025636, Sarah Henderson. CTMLS
 - $529,0004 bd3 ba1.9k sqft4717 Farmal St, North Charleston, SC 29405For Sale By Owner

- $365,0002 bd1 ba914 sqft4606 S Rhett Ave, North Charleston, SC 29405For Sale
 MLS ID #26027697, Billy Simons. CTMLS
 - $650,0004 bd3 ba1.8k sqft1116 Bexley St, North Charleston, SC 29405For Sale
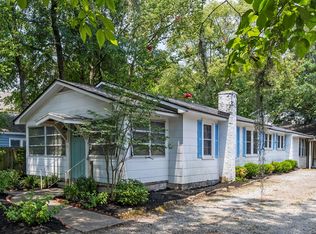 MLS ID #26025238, Jackie Moore. CTMLS
 - $429,9003 bd2 ba1.7k sqft1235 Fort Dr, Hanahan, SC 29410For SaleMLS ID #26019960, Cassandra Littrell. CTMLS
- $325,0004 bd1 ba1.7k sqft4341 Spur St, Charleston, SC 29405For SaleMLS ID #26027232, George Sperlbaum. CTMLS
- $443,0004 bd3 ba2k sqft5326 Edith St, Charleston, SC 29418For SaleMLS ID #26025434, Savannah King. CTMLS
- $469,3794 bd2 ba2.3k sqft108 Main Ridge Blvd, Goose Creek, SC 29445For SaleMLS ID #26024372, Josh Stamps. CTMLS
- $329,0006 bd3 ba2k sqft2605 Ferrara Dr #A-b, North Charleston, SC 29405For SaleMLS ID #26015964, Andrew Williamson. CTMLS
- $535,0003 bd2 ba1.3k sqft1060 Woodside Dr, Charleston, SC 29412For SaleMLS ID #26028568, Matthew Brockbank. CTMLS
- $395,0003 bd2 ba1.6k sqft5920 Maple St, Hanahan, SC 29410For SaleMLS ID #26027063, Lora Goolsby. CTMLS
- $469,7394 bd3 ba2.1k sqft103 Monte Sano Dr, Hanahan, SC 29410For SaleMLS ID #26021550, Josh Stamps. CTMLS
- $425,0003 bd3 ba1.6k sqft2334 Brevard Rd, Charleston, SC 29414For SaleMLS ID #26025050, Brandon Ray. CTMLS
- $325,0003 bd1 ba925 sqft2633 Dellwood Ave, North Charleston, SC 29405For SaleMLS ID #26016766, Katie Frederick. CTMLS
- $425,0003 bd2 ba2.2k sqft1510 Jahnz Ave, Summerville, SC 29485For SaleMLS ID #26028317, Corwyn Melette. CTMLS
- $295,0003 bd2 ba1.2k sqft5517 Gale St, Charleston, SC 29406For SaleMLS ID #26022978, Caroline Roberts. CTMLS
- $245,0002 bd2 ba1k sqft5031 Chateau Ave, North Charleston, SC 29405For SaleMLS ID #26025739, Steven Catalano. CTMLS
- $374,9903 bd2 ba1.8k sqft4327 Evanston Blvd, North Charleston, SC 29418For SaleMLS ID #26025414, Lauren Gasperic. CTMLS
