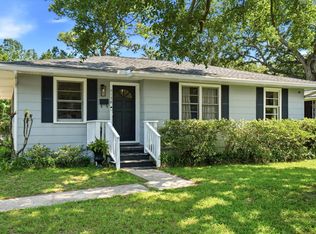
One homesite, two homes, endless possibilities. This unique Whipper Barony property features two separate 2-bedroom, 1-bath homes, each with its own private parking--an ideal setup for investors or buyers looking to offset their mortgage with rental income.The rear home has been fully renovated and offers a fresh, modern feel with LVP flooring, quartz countertops, new cabinetry, stainless steel appliances, and a beautifully updated bathroom. The charming front home retains its character with original hardwood flooring and a comfortable, functional layout. Live in one home and rent the other, rent both, or create a flexible setup for guests, family, or additional income.With two homes on one property and private parking for each unit, this is a rare opportunity to own an income-producing property in the established Whipper Barony neighborhood.
Active
Price cut: $24K (10/7)
$475,000
3860 Chestnut St #A & B, North Charleston, SC 29405
4beds
1,735sqft
Single Family Residence
Built in 1954
7,405 Square Feet Lot
$466,600 Zestimate®
$274/sqft
$-- HOA
What's special
Comfortable functional layoutBeautifully updated bathroomStainless steel appliancesFresh modern feelOriginal hardwood flooringQuartz countertopsLvp flooring
- 70 days
- 159
- 21
Zillow last checked:
Listing updated:
Listed by:
Coldwell Banker Realty
Source: CTMLS,MLS#: 26025636
Facts & features
Interior
Bedrooms & bathrooms
- Bedrooms: 4
- Bathrooms: 2
- Full bathrooms: 2
Rooms
- Room types: Family Room, Dining Room, Family, Foyer, Separate Dining
Heating
- Central
Cooling
- Central Air
Appliances
- Laundry: Washer Hookup, Electric Dryer Hookup
Features
- Entrance Foyer
- Flooring: Ceramic Tile, Wood, Luxury Vinyl
- Windows: Window Treatments
- Has fireplace: No
Interior area
- Total structure area: 1,735
- Total interior livable area: 1,735 sqft
Property
Parking
- Parking features: Off Street
Features
- Levels: One
- Stories: 1
- Entry location: Ground Level
- Exterior features: Rain Gutters
- Fencing: Perimeter,Wood
Lot
- Size: 7,405 Square Feet
- Features: Interior Lot, Level
Details
- Additional structures: Storage, Guest House
Construction
Type & style
- Home type: SingleFamily
- Architectural style: Cottage
- Property subtype: Single Family Residence
Materials
- Vinyl Siding
- Foundation: Crawl Space, Slab
- Roof: Asphalt
Condition
- New construction: No
- Year built: 1954
Utilities & green energy
- Sewer: Public Sewer
- Water: Public
- Utilities for property: Charleston Water Service, Dominion Energy
Community & HOA
Community
- Subdivision: Whipper Barony
Location
- Region: North Charleston
Financial & listing details
- Price per square foot: $274/sqft
- Date on market: 9/11/2026
- Listing terms: Cash,Conventional,1031 Exchange,FHA,VA Loan
Estimated market value
$466,600
$443,000 - $490,000
$2,800/mo
Price history
| Date | Event | Price |
|---|---|---|
| 10/7/2026 | Price change | $475,000-4.8%$274/sqft |
Source:  CTMLS #26025636 Report a problem | ||
| 9/11/2026 | Listed for sale | $499,000$288/sqft |
Source: CTMLS #26025636 Report a problem | ||
Public tax history
Tax history is unavailable.
Monthly payment
Est. payment
Payment breakdown
Explore the cost of this home by adjusting the details. Changes won't be saved.Climate risks
Neighborhood: 29405
Nearby schools
Schools provided by the listing agent
- Elementary: Mary Ford
- Middle: Morningside
- High: North Charleston
Source: CTMLS. This data may not be complete. We recommend contacting the local school district to confirm school assignments for this home.
- $350,3002 bd1 ba-- sqft3860 Chestnut St, North Charleston, SC 29405Off Market
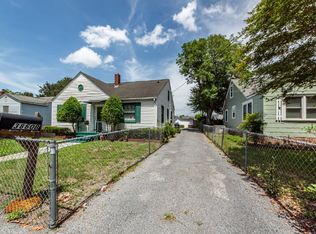
- $327,6004 bd1 ba1.4k sqft3856 Chestnut St, North Charleston, SC 29405Off Market

- $214,1003 bd1 ba768 sqft3864 Chestnut St, North Charleston, SC 29405Off Market
- $320,1003 bd2 ba1.3k sqft3868 Chestnut St, North Charleston, SC 29405Off Market

Similar homes
- $485,0003 bd2 ba1.2k sqft1810 Wasp St, North Charleston, SC 29405For Sale
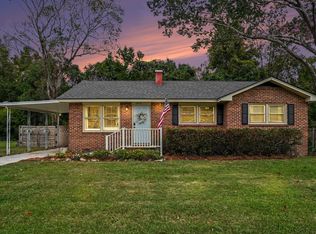
 MLS ID #26030125, Mikki Ramey. CTMLS
- $475,0003 bd2 ba1.8k sqft5015 Converse St, North Charleston, SC 29405For Sale
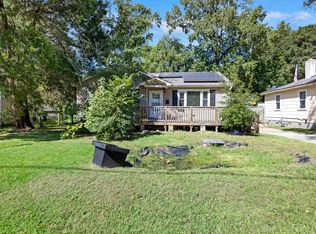 MLS ID #26024084, David Wang. CTMLS
- $495,0003 bd2 ba1.3k sqft5077 Monterey St, Charleston, SC 29405For Sale
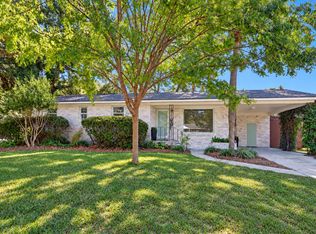 MLS ID #26029572, Michele Stevens. CTMLS
- $475,0003 bd1 ba1.1k sqft5136 Conway St, North Charleston, SC 29405For Sale
 MLS ID #26024541, Delicia Deen. CTMLS
- $349,9003 bd2 ba1.1k sqft2129 Thornlee Dr, North Charleston, SC 29405For SaleMLS ID #26025041, Emily Hillman. CTMLS
- $525,0003 bd2 ba1.5k sqft5252 Braddock Ave, North Charleston, SC 29405For SaleMLS ID #26021708, Sarah Henderson. CTMLS
- $499,0002 bd1 ba1.1k sqft4610 Marlboro Pl, North Charleston, SC 29405For SaleMLS ID #26030103, Carson Allen. CTMLS
- $364,9003 bd2 ba1.1k sqft1940 Orangeburg St, North Charleston, SC 29405For SaleMLS ID #26014251, Jeff Heavner. CTMLS
- $595,0003 bd2 ba1.3k sqft4522 Holmes Ave, North Charleston, SC 29405For SaleMLS ID #26029735, Marley Presswood. CTMLS
- $625,0004 bd3 ba1.8k sqft1116 Bexley St, North Charleston, SC 29405For SaleMLS ID #26025238, Jackie Moore. CTMLS
- $443,0004 bd3 ba2k sqft5326 Edith St, Charleston, SC 29418For SaleMLS ID #26025434, Savannah King. CTMLS
- $479,9003 bd2 ba1.4k sqft1816 Overrun St, Charleston, SC 29414For SaleMLS ID #26031073, Peter Kouten. CTMLS
- $385,0003 bd2 ba1k sqft4728 Mixson Ave, North Charleston, SC 29405For SaleMLS ID #26028239, Alanese Champaigne. CTMLS
- $324,9994 bd2 ba1.6k sqft2211 Garfield St, Charleston, SC 29405For SaleMLS ID #26003897, Jacob Adamczak. CTMLS
- $369,0003 bd1 ba967 sqft1089 Buist Ave, North Charleston, SC 29405For SaleMLS ID #26028295, Lynnette Duby. CTMLS
- $490,0004 bd2 ba1.4k sqft1006 Fiall St, Charleston, SC 29407For SaleMLS ID #26027812, Mikki Ramey. CTMLS
- $318,9993 bd1 ba1k sqft2662 Leeds Ave, North Charleston, SC 29405For SaleMLS ID #26028859, Zachary Rogers. CTMLS
- $365,0002 bd1 ba914 sqft4606 S Rhett Ave, North Charleston, SC 29405For SaleMLS ID #26027697, Billy Simons. CTMLS
- $634,9003 bd2 ba1.8k sqft5112 Victoria Ave, North Charleston, SC 29405For SaleMLS ID #26023386, Susan Nicholson. CTMLS
- $650,0003 bd2 ba2k sqft5112 Princeton St, North Charleston, SC 29405For SaleMLS ID #26010642, Karena Sturgis. CTMLS
