Step into refined living in this beautifully renovated 5-bedroom, 3-bath residence, perfectly positioned on nearly a quarter-acre homesite with tranquil pond views. Designed to impress, the home showcases soaring 20-foot ceilings, expansive living spaces, and elegant architectural details that create both a grand atmosphere and a welcoming sense of home.The main level offers a rare full bedroom suite, along with two substantial formal rooms that can flex as dining, study, or entertaining spaces. At the heart of the home, the open great room is anchored by a fireplace and walls of natural light, flowing seamlessly into the vaulted foyer that rises dramatically to the second floor.Outside, the expansive lot offers a peaceful backdrop for entertaining or relaxing, with open green space and serene pond views. An oversized two-car garage provides extra storage and convenience. Living in Cedar Grove means enjoying resort-style amenities, including a community pool, while being part of the highly sought-after Dorchester District 2 school system. Ideally located, this home places you just minutes from dining at Steel City Pizza, shopping at Publix, fun at Frankie's Fun Park, and zoned for Fort Dorchester High School all while enjoying the privacy and tranquility of a premier neighborhood. This is more than a home it's a lifestyle. Don't miss your opportunity to claim one of Cedar Grove's finest.
Active
$550,000
8725 Evangeline Dr, North Charleston, SC 29420
5beds
2,921sqft
:
Get pre-qualified$3,332/mo
Single Family Residence
Built in 2006
10,454 Square Feet Lot
$543,200 Zestimate®
$188/sqft
$-- HOA
What's special
Open green spaceSerene pond viewsElegant architectural detailsExpansive lotVaulted foyerOpen great roomExpansive living spaces
- 306 days |
- 204 |
- 7 |
Zillow last checked:
Listing updated:
Listed by:
Elite Palmetto Real Estate
Source: CTMLS,MLS#: 25027343
Facts & features
Interior
Bedrooms & bathrooms
- Bedrooms: 5
- Bathrooms: 3
- Full bathrooms: 3
Rooms
- Room types: Living/Dining Combo, Dining Room, Eat-In-Kitchen, Laundry, Pantry, Separate Dining
Heating
- Central
Cooling
- Central Air
Appliances
- Laundry: Washer Hookup, Laundry Room
Features
- Ceiling - Cathedral/Vaulted, Ceiling - Smooth, Walk-In Closet(s), Eat-in Kitchen, Pantry
- Flooring: Carpet, Ceramic Tile, Wood
- Number of fireplaces: 1
- Fireplace features: Living Room, One
Interior area
- Total structure area: 2,921
- Total interior livable area: 2,921 sqft
Property
Parking
- Total spaces: 2
- Parking features: Garage
- Garage spaces: 2
Features
- Levels: Two
- Stories: 2
Lot
- Size: 10,454 Square Feet
Details
- Parcel number: 1711103034000
Construction
Type & style
- Home type: SingleFamily
- Architectural style: Traditional
- Property subtype: Single Family Residence
Materials
- Brick
- Foundation: Slab
- Roof: Architectural
Condition
- New construction: No
- Year built: 2006
Utilities & green energy
- Sewer: Public Sewer
- Water: Public
- Utilities for property: Charleston Water Service, Dominion Energy
Community & HOA
Community
- Features: Clubhouse, Pool
- Subdivision: Cedar Grove
Location
- Region: North Charleston
Financial & listing details
- Price per square foot: $188/sqft
- Tax assessed value: $517,000
- Annual tax amount: $5,108
- Date on market: 10/8/2025
- Listing terms: Any,Conventional,FHA,VA Loan
Estimated market value
$543,200
$516,000 - $570,000
$3,233/mo
Price history
| Date | Event | Price |
|---|---|---|
| 4/17/2026 | Listed for rent | $3,500$1/sqft |
Source: Zillow Rentals Report a problem | ||
| 12/9/2025 | Price change | $550,000-1.8%$188/sqft |
Source:  CTMLS #25027343 Report a problem CTMLS #25027343 Report a problem | ||
| 10/8/2025 | Listed for sale | $560,000+21.2%$192/sqft |
Source: CTMLS #25027343 Report a problem | ||
| 10/4/2022 | Sold | $462,000-3.7%$158/sqft |
Source: CTMLS #22018090 Report a problem | ||
| 8/29/2022 | Pending sale | $479,900$164/sqft |
Source: CTMLS #22018090 Report a problem | ||
| 8/22/2022 | Price change | $479,900-1.1%$164/sqft |
Source: CTMLS #22018090 Report a problem | ||
| 8/9/2022 | Price change | $485,000-0.8%$166/sqft |
Source: CTMLS #22018090 Report a problem | ||
| 8/5/2022 | Price change | $489,000-0.2%$167/sqft |
Source: CTMLS #22018090 Report a problem | ||
| 7/28/2022 | Price change | $490,000-2%$168/sqft |
Source: CTMLS #22018090 Report a problem | ||
| 7/25/2022 | Price change | $500,000-2.9%$171/sqft |
Source: CTMLS #22018090 Report a problem | ||
| 7/18/2022 | Price change | $515,000-1%$176/sqft |
Source: CTMLS #22018090 Report a problem | ||
| 7/16/2022 | Price change | $520,000-1%$178/sqft |
Source: CTMLS #22018090 Report a problem | ||
| 7/6/2022 | Listed for sale | $525,000+82.6%$180/sqft |
Source: CTMLS #22018090 Report a problem | ||
| 7/31/2017 | Sold | $287,500-4.1%$98/sqft |
Source: CTMLS #17011612 Report a problem | ||
| 7/3/2017 | Pending sale | $299,900$103/sqft |
Source: Carolina One Real Estate #17011612 Report a problem | ||
| 4/25/2017 | Listed for sale | $299,900-14.1%$103/sqft |
Source: Carolina One Real Estate #17011612 Report a problem | ||
| 8/2/2013 | Listing removed | $349,000$119/sqft |
Source: Visual Tour #1217690 Report a problem | ||
| 8/1/2013 | Listed for sale | $349,000$119/sqft |
Source: Visual Tour #1217690 Report a problem | ||
| 10/31/2012 | Listing removed | $349,000$119/sqft |
Source: Visual Tour #1217690 Report a problem | ||
| 8/2/2012 | Listed for sale | $349,000$119/sqft |
Source: Visual Tour #1217690 Report a problem | ||
Public tax history
| Year | Property taxes | Tax assessment |
|---|---|---|
| 2024 | $5,108 | $20,680 +11.9% |
| 2023 | -- | $18,480 |
| 2022 | $2,796 | $18,480 +69.3% |
| 2021 | -- | $10,914 |
| 2020 | -- | $10,914 0% |
| 2019 | $2,649 | $10,915 -42.9% |
| 2018 | $2,649 -66.8% | $19,100 |
| 2017 | $7,967 | $19,100 |
| 2016 | $7,967 | $19,100 |
| 2015 | -- | $19,100 -93.4% |
| 2014 | -- | $287,700 +2399.6% |
| 2013 | $7,036 | $11,510 |
| 2012 | -- | $11,510 +3.8% |
| 2008 | -- | $11,090 |
Find assessor info on the county website
Monthly payment
Est. payment
Payment breakdown
Explore the cost of this home by adjusting the details. Changes won't be saved.Climate risks
Neighborhood: 29420
Nearby schools
GreatSchools rating
- 7/10Fort Dorchester Elementary SchoolGrades: PK-5Distance: 1.1 mi
- 3/10River Oaks Middle SchoolGrades: 6-8Distance: 1 mi
- 8/10Fort Dorchester High SchoolGrades: 9-12Distance: 1.2 mi
Schools provided by the listing agent
- Elementary: Eagle Nest
- Middle: River Oaks
- High: Ft. Dorchester
Source: CTMLS. This data may not be complete. We recommend contacting the local school district to confirm school assignments for this home.
- $469,8004 bd2 ba2.1k sqft8723 Evangeline Dr, North Charleston, SC 29420Off Market
- $2,7494 bd3 ba2k sqft8727 Evangeline Dr, North Charleston, SC 29420For Rent
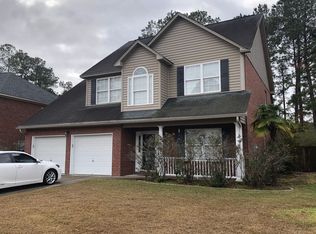
- $523,1005 bd3 ba2.8k sqft8729 Evangeline Dr, North Charleston, SC 29420Off Market
- $476,3004 bd3 ba2.5k sqft8721 Evangeline Dr, North Charleston, SC 29420Off Market
- $500,9004 bd3 ba2.6k sqft8731 Evangeline Dr, North Charleston, SC 29420Off Market
- $493,9005 bd2 ba2.3k sqft8720 Evangeline Dr, North Charleston, SC 29420Off Market
- $424,0004 bd2 ba2.1k sqft8718 Evangeline Dr, North Charleston, SC 29420Sold
- $493,5005 bd2 ba2.6k sqft8722 Evangeline Dr, North Charleston, SC 29420Off Market
A local agent can set up tours, give advice and negotiate with sellers.
A local lender can help you make sure your offer is ready when you are.
Similar homes
- $564,5004 bd3 ba2.6k sqft5528 Crescent View Dr, North Charleston, SC 29420For Sale

 MLS ID #26021260, Mary Stevens. CTMLS
 - $515,0005 bd4 ba2.9k sqft5434 Rising Tide Rd, North Charleston, SC 29420For Sale
 MLS ID #26022500, Darryl Robinson. CTMLS
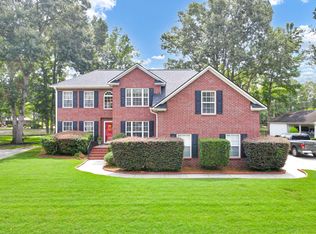
 - $647,0005 bd3 ba3.2k sqft5472 Clearview Dr, North Charleston, SC 29420For Sale
 MLS ID #26021356, Jana Bantz. CTMLS
 - $665,0004 bd4 ba2.8k sqft4292 Club Course Dr, Charleston, SC 29420For Sale
 MLS ID #26018570, Theresa Halverson. CTMLS
 - $424,9004 bd3 ba2.3k sqft4003 Key Thatch Ct, North Charleston, SC 29420For SaleMLS ID #26014117, Michael Miller. CTMLS
- $699,0004 bd4 ba2.8k sqft8815 E Fairway Woods Cir, North Charleston, SC 29420For SaleMLS ID #26016801, Melanie Dehaven. CTMLS
- $499,0005 bd3 ba2.5k sqft5249 Mulholland Dr, Summerville, SC 29485For SaleMLS ID #26016125, Mikki Ramey. CTMLS
- $460,0005 bd3 ba2.3k sqft5505 Indigo Makers Trce, North Charleston, SC 29418For SaleMLS ID #26020281, Leonora Mount. CTMLS
- $495,0004 bd3 ba2.8k sqft9382 Harroway Rd, Summerville, SC 29485For SaleMLS ID #26014502, Celena Thornton. CTMLS
- $425,0005 bd3 ba2.3k sqft164 Balsam Cir, Summerville, SC 29485For SaleMLS ID #26022637, Sherry Swift. CTMLS
- $575,0005 bd4 ba3.4k sqft105 Elena Ct, Summerville, SC 29485For SaleMLS ID #26019015, Reba Cole. CTMLS
- $579,9994 bd4 ba2.9k sqft102 Plank Ct, Summerville, SC 29485For SaleMLS ID #26008156, Angela Clarke. CTMLS
- $524,9004 bd3 ba3k sqft406 King Charles Cir, Summerville, SC 29485For SaleMLS ID #26017297, Suzy Torres. CTMLS
- $575,0005 bd4 ba3.4k sqft111 Misty Waters Ct, Summerville, SC 29483For SaleMLS ID #26018846, Jenn Gallagher. CTMLS
- $565,0005 bd3 ba3.3k sqft1758 Wayah Dr, Charleston, SC 29414For SaleMLS ID #26015700, Chris Hanson. CTMLS
- $430,0004 bd3 ba2k sqft1007 Steelechase Ln, Hanahan, SC 29410For SaleMLS ID #26022491, Ariel Trouche. CTMLS
- $544,9003 bd3 ba2.6k sqft2002 Gunpowder Ct, Summerville, SC 29485For SaleMLS ID #26013148, Laurie Loparo. CTMLS
- $484,9004 bd3 ba2.1k sqft103 Monte Sano Dr, Hanahan, SC 29410For SaleMLS ID #26021550, Josh Stamps. CTMLS
- $550,0004 bd3 ba2.5k sqft3209 Moonlight Dr, Charleston, SC 29414For SaleMLS ID #26014610, Jenny Brown. CTMLS
- $529,9005 bd4 ba3k sqft103 Lahina Cv, Summerville, SC 29483For SaleMLS ID #26013740, Philip Dunford. CTMLS
