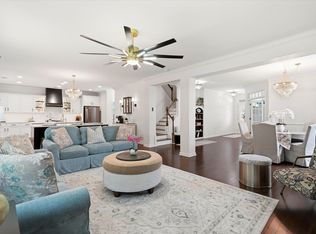
$15,000.00 in Buyer Concessions with Acceptable Offer to Purchase! One Owner, Brick Two Story Southern Traditional Home on 1/3 Acre Lot Backing to Scenic Pond! Located in Cedar Grove, Dorchester Counties best kept secret! This brick community flows along the Ashley River Marsh and is known for large lots with mature trees. Students attend award winning Summerville District II Schools and you are within minutes of major employer, restaurants, shopping Charleston Internation Airport and more. Wood floors, upgraded trim, large windows, formal rooms, family room and king-sized Primary Suite complete the first level. Gorgeous staircase leads to 4 Additional Bedrooms plus Large Bonus Room with Closet (could be 6th bedroom). Raised deck for entertaining. Side Entry Garage, Don't Miss This Home!Roof new in 2025 HVAC new in 2021 Tankless Water Heater Installed Gutters in Place Termite Bond in Place Laundry Room on Main Floor for Convenience 2" Plantation Blinds installed Refrigerator in Kitchen, Washer & Dryer in Laundry Room convey with the home! Wood Floors flow through foyer, formal dining room, kitchen, breakfast nook, family room, guest 1/2 bath, 1st floor hallway and primary bedroom. Full baths and laundry room have ceramic tile flooring. Crown Molding in Formal Living Room Crown Molding plus Wainscoting in Formal Dining Room Vaulted Ceiling in Family Room Main Floor Primary Suite is King Sized with Triple Tray Ceiling and Triple Windows Overlooking the Pond. Private En-Suite features Jetted Tub plus Large Walk-In Shower with Tile Surround, Private Water Closet and Dual Vanity. The Beautiful Center Staircase was designed with Wood Endcaps, White Pickets & Stained Handrails leading to an Open Bridge Landing on the 2nd Floor. 4 Bedrooms on the second floor - one is also King Sized - plus the Large Bonus Room has a Wide Closet and can be used for a 6th Bedroom if needed. This home has space for every lifestyle. Cedar Grove offers its residents a junior Olympic outdoor pool with clubhouse that is used for community events and can be rented for private occasions. Your annual HOA fee includes your full family membership to this area. There is an active social community that plans fun events throughout the year for all ages. They recently celebrated the 4th of July with a pool party, hamburgers & hot dogs, fun children's games & an ice cream truck. Past events included chili cook off's, wine tastings, trivia night, and more. This neighborhood has a true sense of community. As an added benefit, this home just a short 2.5 mile drive to the North Charleston Public Aquatics Center where you can enjoy indoor swimming year-round, therapy swims, and more for a very nominal fee. Enjoy outdoor swimming in the Cedar Grove Community Pool during the summer and Indoor Swimming through the colder months! Don't miss this great home! Showings by appointment only.
Active
Price cut: $10K (10/1)
$625,000
5472 Clearview Dr, North Charleston, SC 29420
5beds
3,218sqft
Single Family Residence
Built in 2003
0.34 Acres Lot
$611,100 Zestimate®
$194/sqft
$-- HOA
What's special
Side entry garageFamily roomRaised deck for entertainingFormal roomsGorgeous staircaseUpgraded trimKing-sized primary suite
- 91 days
- 358
- 23
Zillow last checked:
Listing updated:
Listed by:
NextHome The Agency Group
Source: CTMLS,MLS#: 26021356
Facts & features
Interior
Bedrooms & bathrooms
- Bedrooms: 5
- Bathrooms: 3
- Full bathrooms: 2
- 1/2 bathrooms: 1
Rooms
- Room types: Bonus Room, Family Room, Dining Room, Bonus, Eat-In-Kitchen, Family, Formal Living, Foyer, Laundry, Pantry, Separate Dining
Heating
- Electric, Heat Pump
Cooling
- Has cooling: Yes
Appliances
- Laundry: Washer Hookup, Electric Dryer Hookup, Laundry Room
Features
- Ceiling - Cathedral/Vaulted, Kitchen Island, Tray Ceiling(s), Ceiling Fan(s), Eat-in Kitchen, Formal Living, Entrance Foyer, Pantry
- Flooring: Ceramic Tile, Carpet, Wood
- Windows: Thermal Windows/Doors, Window Treatments
- Number of fireplaces: 1
- Fireplace features: Family Room, Gas Log, One
Interior area
- Total structure area: 3,218
- Total interior livable area: 3,218 sqft
Video & virtual tour
Property
Parking
- Total spaces: 2
- Parking features: Attached, Garage, Garage Door Opener
- Attached garage spaces: 2
Features
- Levels: Two
- Stories: 2
- Entry location: Ground Level
- Patio & porch: Deck
- Exterior features: Rain Gutters
- On waterfront: Yes
- Waterfront features: Pond, Waterfront
Lot
- Size: 0.34 Acres
- Dimensions: 88' x 150' x 106' x 150'
- Features: 0 - .5 Acre
Details
- Parcel number: 1711102006000
Construction
Type & style
- Home type: SingleFamily
- Architectural style: Traditional
- Property subtype: Single Family Residence
Materials
- Brick Veneer
- Foundation: Crawl Space
- Roof: Architectural
Condition
- New construction: No
- Year built: 2003
Utilities & green energy
- Sewer: Public Sewer
- Water: Public
- Utilities for property: Charleston Water Service, Dominion Energy
Community & HOA
Community
- Features: Clubhouse, Pool, Trash
- Subdivision: Cedar Grove
Location
- Region: North Charleston
Financial & listing details
- Price per square foot: $194/sqft
- Tax assessed value: $556,075
- Annual tax amount: $3,882
- Date on market: 7/27/2026
- Listing terms: Cash,Conventional,FHA,VA Loan
Estimated market value
$611,100
$581,000 - $642,000
$3,070/mo
Price history
| Date | Event | Price |
|---|---|---|
| 10/1/2026 | Price change | $625,000-1.6%$194/sqft |
Source:  CTMLS #26021356 Report a problem CTMLS #26021356 Report a problem | ||
| 9/14/2026 | Price change | $635,000-0.6%$197/sqft |
Source: CTMLS #26021356 Report a problem | ||
| 8/12/2026 | Price change | $639,000-1.2%$199/sqft |
Source: CTMLS #26021356 Report a problem | ||
| 7/27/2026 | Listed for sale | $647,000-0.5%$201/sqft |
Source: CTMLS #26021356 Report a problem | ||
| 5/27/2026 | Listing removed | $650,000$202/sqft |
Source: CTMLS #26006693 Report a problem | ||
| 3/31/2026 | Price change | $650,000-2.3%$202/sqft |
Source: CTMLS #26006693 Report a problem | ||
| 3/10/2026 | Listed for sale | $665,000+154.6%$207/sqft |
Source: CTMLS #26006693 Report a problem | ||
| 1/20/2004 | Sold | $261,220$81/sqft |
Source: Public Record Report a problem | ||
Public tax history
| Year | Property taxes | Tax assessment |
|---|---|---|
| 2025 | $3,882 -1.4% | $22,243 |
| 2024 | $3,937 +14.3% | $22,243 +39.9% |
| 2023 | $3,445 +0.9% | $15,900 |
| 2022 | $3,415 | $15,900 |
| 2021 | $3,415 | $15,900 |
| 2020 | -- | $15,900 0% |
| 2019 | $3,236 | $15,901 +18.2% |
| 2018 | $3,236 +18.7% | $13,450 |
| 2017 | $2,726 | $13,450 |
| 2016 | $2,726 | $13,450 |
| 2015 | -- | $13,450 -95.4% |
| 2014 | -- | $292,445 +2399.5% |
| 2013 | $2,277 | $11,700 |
| 2012 | -- | $11,700 |
Find assessor info on the county website
Monthly payment
Est. payment
Payment breakdown
Explore the cost of this home by adjusting the details. Changes won't be saved.Climate risks
Neighborhood: 29420
Nearby schools
Schools provided by the listing agent
- Elementary: Fort Dorchester
- Middle: River Oaks
- High: Ft. Dorchester
Source: CTMLS. This data may not be complete. We recommend contacting the local school district to confirm school assignments for this home.
- $539,8005 bd2 ba2.8k sqft5468 Clearview Dr, Charleston, SC 29420Off Market
- $665,5005 bd3 ba3.5k sqft5476 Clearview Dr, North Charleston, SC 29420Sold

- $639,500-- bd-- ba-- sqftClairmont Ln, North charleston, SC 29420Off Market
- $626,8006 bd3 ba3.1k sqft5464 Clearview Dr, North Charleston, SC 29420Off Market
Similar homes
- $589,0004 bd3 ba3.1k sqft8858 Tolbert Way, North Charleston, SC 29420For Sale
 MLS ID #26022764, Natalie Ellis-renforth. CTMLS
 - $564,5004 bd3 ba2.6k sqft5528 Crescent View Dr, North Charleston, SC 29420For Sale
 MLS ID #26021260, Mary Stevens. CTMLS
 - $644,9004 bd4 ba3k sqft8729 Herons Walk, North Charleston, SC 29420For Sale
 MLS ID #26015083, Kathy Mazalatis. CTMLS
 - $575,0003 bd2 ba2.3k sqft8614 W Fairway Woods Dr, North Charleston, SC 29420For Sale
 MLS ID #26016802, Melanie Dehaven. CTMLS
 - $544,0004 bd4 ba2.4k sqft4407 Wild Thicket Ln, Charleston, SC 29420For SaleMLS ID #26011753, Noah Moore. CTMLS
- $525,0005 bd3 ba2.6k sqft111 Seven Oaks Ln, Summerville, SC 29485For SaleMLS ID #26022434, Lauren Abercrombie. CTMLS
- $474,9004 bd2 ba2.4k sqft5112 Tinston Ct, Summerville, SC 29485For SaleMLS ID #26027414, Lynnette Duby. CTMLS
- $624,9003 bd2 ba2.8k sqft697 Hamlet Cir, Goose Creek, SC 29445For SaleMLS ID #26024537, Robin Jahn. CTMLS
- $455,0005 bd3 ba2.3k sqft5505 Indigo Makers Trce, North Charleston, SC 29418For SaleMLS ID #26020281, Leonora Mount. CTMLS
- $615,0005 bd5 ba3.6k sqft308 Brick Kiln Dr, Summerville, SC 29483For SaleMLS ID #26013713, Taylor Charpia. CTMLS
- $570,0005 bd4 ba3.4k sqft105 Elena Ct, Summerville, SC 29485For SaleMLS ID #26019015, Reba Cole. CTMLS
- $549,5005 bd3 ba2.5k sqft120 Tattingstone Way, Goose Creek, SC 29445For SaleMLS ID #26019451, Michael Fox. CTMLS
- $650,0005 bd3 ba3k sqft131 Dasharon Ln, Goose Creek, SC 29445For SaleMLS ID #26027829, Karena Sturgis. CTMLS
- $539,9994 bd3 ba2.3k sqft135 Old Course Rd, Summerville, SC 29485For SaleMLS ID #26026434, Mike Goldston. CTMLS
- $599,0003 bd3 ba2.4k sqft911 Hunt Club Run, Charleston, SC 29414For SaleMLS ID #26028458, Stan Huff. CTMLS
- $575,0004 bd3 ba2.2k sqft114 Reynolds Rd, Summerville, SC 29483For SaleMLS ID #26021878, Taylor Charpia. CTMLS
- $629,9005 bd3 ba2.1k sqft5189 Stablegate Ln, Hollywood, SC 29449For SaleMLS ID #26025236, Tyler Hawkins. CTMLS
- $715,0005 bd3 ba3.3k sqft102 Kingfisher Ct, Goose Creek, SC 29445For SaleMLS ID #26026003, Amanda Young. CTMLS
- $485,0004 bd3 ba2.3k sqft311 Mayfield St, Summerville, SC 29485For SaleMLS ID #26025891, Jean Bullock. CTMLS
- $450,0006 bd3 ba2.8k sqft8113 Waltham Rd, Charleston, SC 29406For SaleMLS ID #26022232, Marco Rivetti. CTMLS
