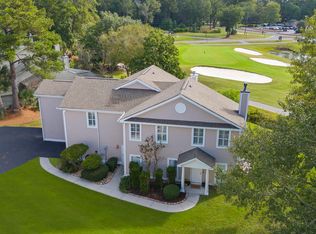
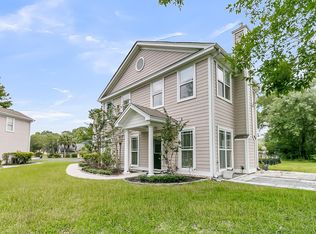
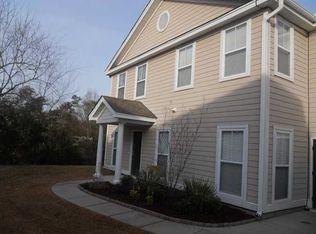
Take advantage of this exceptional opportunity to own a home in sought-after Shadowmoss! Thoughtfully designed with a desirable layout, this 3-bedroom, 3-full-bath condo features a bonus flex room, a one-car garage, and a private backyard, all tucked away on a quiet cul-de-sac. Ideally located within walking distance to the pool, clubhouse restaurant and driving range and adjacent to the 9th hole of the prestigious Shadowmoss Golf & Country Club, this property offers a wonderful blend of comfort, convenience, and golf course living.The first floor features a spacious living area with a cozy gas fireplace, an open kitchen with a breakfast bar, and a separate flex space perfect for a home office, formal dining room, or additional living area. Upstairs, you'll find the primary suite, which includes an en suite bathroom and is positioned down the hall from the secondary bedrooms, convenient laundry, and additional bath, creating a private retreat. Outside, the fenced-in backyard offers a peaceful spot to relax, take in views of the pond, and enjoy the Lowcountry lifestyle. Located in an intimate community of just five condos, this home offers a low maintenance lifestyle where even cutting the grass is included. This property offers a rare combination of privacy and convenience, with easy access to Charleston's shopping, dining, and everyday amenities. Whether you're enjoying a quiet evening at home or spending time on the nearby golf course, this is your chance to enjoy all that Shadowmoss has to offer.
Active
$350,000
9 Duffers Ct #3, Charleston, SC 29414
3beds
1,554sqft
Condominium
Built in 2003
-- sqft lot
$341,200 Zestimate®
$225/sqft
$-- HOA
What's special
Cozy gas fireplaceViews of the pondOne-car garageQuiet cul-de-sacBonus flex roomPrivate backyardFenced-in backyard
- 24 days
- 1,023
- 107
Likely to sell faster than
Zillow last checked:
Listing updated:
Listed by:
William Means Real Estate, LLC
Source: CTMLS,MLS#: 26029030
Facts & features
Interior
Bedrooms & bathrooms
- Bedrooms: 3
- Bathrooms: 3
- Full bathrooms: 3
Rooms
- Room types: Bonus Room, Living/Dining Combo, Bonus, Eat-In-Kitchen, Laundry, Pantry
Heating
- Electric
Cooling
- Central Air
Appliances
- Laundry: Laundry Room
Features
- High Ceilings, Ceiling - Smooth, Ceiling Fan(s), Eat-in Kitchen, Pantry
- Flooring: Ceramic Tile, Wood
- Windows: Window Treatments
- Number of fireplaces: 1
- Fireplace features: Gas Log, Living Room, One
Interior area
- Total structure area: 1,554
- Total interior livable area: 1,554 sqft
Property
Parking
- Total spaces: 1
- Parking features: Garage, Garage Door Opener
- Garage spaces: 1
Features
- Levels: Two
- Stories: 2
- Fencing: Wrought Iron
Lot
- Features: 0 - .5 Acre
Details
- Parcel number: 3580300239
Construction
Type & style
- Home type: Condo
- Property subtype: Condominium
- Attached to another structure: Yes
Materials
- Wood Siding
- Foundation: Slab
- Roof: Architectural
Condition
- New construction: No
- Year built: 2003
Utilities & green energy
- Sewer: Public Sewer
- Water: Public
- Utilities for property: Charleston Water Service, Dominion Energy
Community & HOA
Community
- Features: Trash
- Subdivision: Shadowmoss
Location
- Region: Charleston
Financial & listing details
- Price per square foot: $225/sqft
- Tax assessed value: $335,100
- Annual tax amount: $993
- Date on market: 10/23/2026
- Listing terms: Any
Estimated market value
$341,200
$324,000 - $358,000
$2,540/mo
Price history
| Date | Event | Price |
|---|---|---|
| 10/23/2026 | Listed for sale | $350,000$225/sqft |
Source:  CTMLS #26029030 Report a problem | ||
| 3/5/2025 | Sold | $350,000-2.6%$225/sqft |
Source: CTMLS #25000150 Report a problem | ||
| 2/21/2025 | Contingent | $359,500$231/sqft |
Source: CTMLS #25000150 Report a problem | ||
| 1/27/2025 | Price change | $359,500-0.1%$231/sqft |
Source: CTMLS #25000150 Report a problem | ||
| 1/3/2025 | Listed for sale | $360,000+101.1%$232/sqft |
Source: CTMLS #25000150 Report a problem | ||
| 8/24/2008 | Listing removed | $179,000$115/sqft |
Source: Go Smart Solutions, LLC Report a problem | ||
| 7/12/2008 | Listed for sale | $179,000+4.1%$115/sqft |
Source: Go Smart Solutions, LLC Report a problem | ||
| 7/19/2004 | Sold | $172,000$111/sqft |
Source: Public Record Report a problem | ||
Public tax history
| Year | Property taxes | Tax assessment |
|---|---|---|
| 2025 | $993 +31.3% | $7,930 +61.5% |
| 2024 | $756 +3.2% | $4,910 |
| 2023 | $733 +8.7% | $4,910 |
| 2022 | $675 -4.2% | $4,910 |
| 2021 | $704 -3.2% | $4,910 |
| 2020 | $727 | $4,910 +22.8% |
| 2019 | $727 | $4,000 -33.3% |
| 2017 | $727 -14.6% | $6,000 |
| 2016 | $851 +4% | $6,000 |
| 2015 | $818 -3% | $6,000 |
| 2014 | $844 | -- |
| 2011 | $844 -5.7% | -- |
| 2010 | $895 -2.7% | $6,520 |
| 2009 | $920 +7.6% | $6,520 |
| 2008 | $854 -17.8% | $6,520 |
| 2006 | $1,040 -0.9% | $6,520 |
| 2005 | $1,050 -2.1% | $6,520 +16.4% |
| 2004 | $1,072 | $5,600 |
Find assessor info on the county website
Monthly payment
Est. payment
Payment breakdown
Explore the cost of this home by adjusting the details. Changes won't be saved.Climate risks
Neighborhood: Shadowmoss
Nearby schools
Schools provided by the listing agent
- Elementary: Drayton Hall
- Middle: C E Williams
- High: West Ashley
Source: CTMLS. This data may not be complete. We recommend contacting the local school district to confirm school assignments for this home.
Similar homes
- $339,0002 bd2 ba1.3k sqft203 Pickering Ln, Charleston, SC 29414For Sale
 MLS ID #26021757, Scott Cheney. CTMLS
- $345,0003 bd3 ba1.4k sqft4033 Babbitt St, Charleston, SC 29414For Sale
 MLS ID #26015408, Janea Mccoy. CTMLS
- $310,0003 bd3 ba1.4k sqft1829 Dogwood Rd APT 202, Charleston, SC 29414For Sale
 MLS ID #26030270, Patricia Schermer. CTMLS
- $375,0002 bd3 ba1.7k sqft830 Rue Dr, Charleston, SC 29414For Sale
 MLS ID #26024366, Dave Friedman. CTMLS
- $279,9002 bd2 ba1.2k sqft2312 Egret Crest Ln, Charleston, SC 29414For SaleMLS ID #26029291, Gettys Glaze. CTMLS
- $514,9003 bd2 ba1.7k sqft326 Cabrill Dr, Charleston, SC 29414For SaleMLS ID #26028521, Sean Jager. CTMLS
- $489,9004 bd3 ba2.2k sqft44 Jawol Dr, Charleston, SC 29414For SaleMLS ID #26026224, Jennifer Cahill. CTMLS
- $274,0003 bd3 ba1.5k sqft1829 Dogwood Rd APT 501, Charleston, SC 29414For SaleMLS ID #26027443, Garrett Henson. CTMLS
- $265,0002 bd2 ba1k sqft2349 Tall Sail Dr APT G, Charleston, SC 29414For SaleMLS ID #26026025, Tim Benson. CTMLS
- $263,0002 bd2 ba970 sqft4005 Radcliffe Place Dr #A-7, Charleston, SC 29414For SaleMLS ID #26017493, Mandy Ronchetto. CTMLS
- $460,0003 bd2 ba1.7k sqft206 Lytham Ct, Charleston, SC 29414For SaleMLS ID #26024592, Jana Bantz. CTMLS
- $411,0003 bd3 ba1.7k sqft1433 Nautical Chart Dr, Charleston, SC 29414For SaleMLS ID #26013080, Brian Peacher. CTMLS
- $470,0003 bd3 ba1.5k sqft171 Larissa Dr, Charleston, SC 29414For SaleMLS ID #26025522, Ashley Cochran. CTMLS
- $340,0003 bd3 ba1.5k sqft101 Timberline Trl, North Charleston, SC 29418For SaleMLS ID #26021309, Yaser Perez. CTMLS
- $465,0003 bd2 ba1.3k sqft2326 Park Stone Dr, Charleston, SC 29414For SaleMLS ID #26030152, Sarah Savoye. CTMLS
- $429,9003 bd4 ba1.7k sqft4791 Arco Ln, North Charleston, SC 29418For SaleMLS ID #26030514, Jason Wang. CTMLS
- $365,0003 bd2 ba1.5k sqft182 Hainsworth Dr, North Charleston, SC 29418For SaleMLS ID #26025589, Suzanne Scott. CTMLS
- $360,0003 bd3 ba1.7k sqft8040 Eberly Ave, North Charleston, SC 29420For SaleMLS ID #26029525, Ashley Brown. CTMLS
- $386,0003 bd3 ba1.3k sqft3974 Gullah Ave, North Charleston, SC 29405For SaleMLS ID #26028143, Patricia G Bender. CTMLS
- $289,0003 bd2 ba1.6k sqft5508 Colonial Chatsworth Cir, North Charleston, SC 29418For SaleMLS ID #26025711, Troy Phillips. CTMLS
