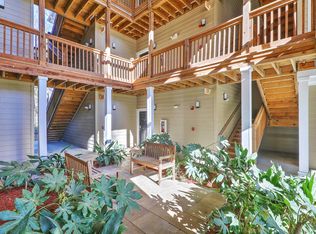
Beautiful 2 bed 2 bath first floor condo in conveniently located gated community. Freshly painted! Open floor plan. Perfect for entertaining. 2 spacious bedrooms, each with its own bath and walk in closet. Enjoy the resort-style swimming pool, clubhouse, dog park, and grilling area. Close to shopping, restaurants, I 526, down town, and hospitals.
Active
Price cut: $500 (7/21)
$294,400
2312 Egret Crest Ln, Charleston, SC 29414
2beds
1,247sqft
Condominium
Built in 2006
-- sqft lot
$291,800 Zestimate®
$236/sqft
$-- HOA
What's special
Gated communityResort-style swimming poolFreshly paintedGrilling areaOpen floor planPerfect for entertainingDog park
- 70 days |
- 314 |
- 19 |
Zillow last checked:
Listing updated:
Listed by:
AgentOwned Realty Charleston Group 843-769-5100
Source: CTMLS,MLS#: 26013706
Facts & features
Interior
Bedrooms & bathrooms
- Bedrooms: 2
- Bathrooms: 2
- Full bathrooms: 2
Rooms
- Room types: Family Room, Sun Room, Family, Sun
Heating
- Electric
Cooling
- Has cooling: Yes
Appliances
- Laundry: Electric Dryer Hookup, Washer Hookup
Features
- Ceiling - Smooth, Walk-In Closet(s)
- Flooring: Ceramic Tile, Luxury Vinyl
- Has fireplace: No
Interior area
- Total structure area: 1,247
- Total interior livable area: 1,247 sqft
Property
Parking
- Parking features: Off Street
Features
- Levels: One
- Stories: 1
Details
- Parcel number: 3060000582
Construction
Type & style
- Home type: Condo
- Property subtype: Condominium
- Attached to another structure: Yes
Materials
- Foundation: Slab
Condition
- New construction: No
- Year built: 2006
Utilities & green energy
- Sewer: Public Sewer
- Water: Public
- Utilities for property: Dominion Energy
Community & HOA
Community
- Features: Dog Park, Gated, Pool, Trash
- Subdivision: The Colony at Heron Reserve
Location
- Region: Charleston
Financial & listing details
- Price per square foot: $236/sqft
- Tax assessed value: $280,000
- Annual tax amount: $1,510
- Date on market: 5/12/2026
- Listing terms: Cash,Conventional
Estimated market value
$291,800
$277,000 - $306,000
$2,130/mo
Price history
| Date | Event | Price |
|---|---|---|
| 7/21/2026 | Price change | $294,400-0.2%$236/sqft |
Source:  CTMLS #26013706 Report a problem CTMLS #26013706 Report a problem | ||
| 6/22/2026 | Price change | $294,900-0.9%$236/sqft |
Source: CTMLS #26013706 Report a problem | ||
| 6/8/2026 | Price change | $297,500-0.5%$239/sqft |
Source: CTMLS #26013706 Report a problem | ||
| 5/12/2026 | Listed for sale | $299,000+6.8%$240/sqft |
Source: CTMLS #26013706 Report a problem | ||
| 10/31/2024 | Sold | $280,000+65.7%$225/sqft |
Source: Public Record Report a problem | ||
| 10/9/2018 | Sold | $169,000-3.4%$136/sqft |
Source: CTMLS #18009111 Report a problem | ||
| 9/7/2018 | Pending sale | $175,000$140/sqft |
Source: Brand Name Real Estate #18009111 Report a problem | ||
| 4/3/2018 | Listed for sale | $175,000-2.7%$140/sqft |
Source: Brand Name Real Estate #18009111 Report a problem | ||
| 5/11/2006 | Sold | $179,900$144/sqft |
Source: Public Record Report a problem | ||
Public tax history
| Year | Property taxes | Tax assessment |
|---|---|---|
| 2025 | $1,510 +53.4% | $11,200 +65.7% |
| 2024 | $984 +3.4% | $6,760 |
| 2023 | $952 +6.9% | $6,760 |
| 2022 | $891 -4.4% | $6,760 |
| 2021 | $932 -3.3% | $6,760 |
| 2020 | $964 -64.6% | $6,760 |
| 2019 | $2,724 | $6,760 -17.7% |
| 2017 | $2,724 +22.3% | $8,210 |
| 2016 | $2,227 +3.3% | $8,210 |
| 2015 | $2,157 +4.6% | $8,210 |
| 2014 | $2,062 | -- |
| 2011 | $2,062 +212.2% | -- |
| 2010 | $661 -3.6% | $6,660 |
| 2009 | $686 +7.3% | $6,660 |
| 2008 | $639 | $6,660 |
Find assessor info on the county website
Monthly payment
Est. payment
Payment breakdown
Explore the cost of this home by adjusting the details. Changes won't be saved.Climate risks
Neighborhood: 29414
Nearby schools
GreatSchools rating
- 8/10Springfield Elementary SchoolGrades: PK-5Distance: 1.6 mi
- 4/10C. E. Williams Middle School For Creative & ScientGrades: 6-8Distance: 1 mi
- 7/10West Ashley High SchoolGrades: 9-12Distance: 0.8 mi
Schools provided by the listing agent
- Elementary: Springfield
- Middle: West Ashley
- High: West Ashley
Source: CTMLS. This data may not be complete. We recommend contacting the local school district to confirm school assignments for this home.
- $279,4002 bd2 ba1.2k sqft2122 Egret Crest Ln, Charleston, SC 29414Off Market
- $282,2002 bd2 ba1.2k sqft2332 Egret Crest Ln, Charleston, SC 29414Off Market
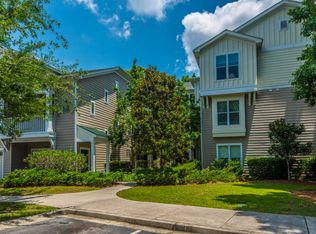
- $285,1002 bd2 ba1.2k sqft2132 Egret Crest Ln, Charleston, SC 29414Off Market
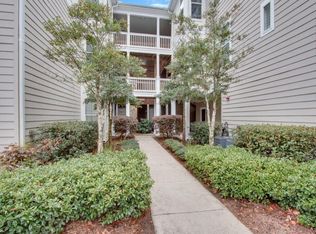
- $280,5002 bd2 ba1.1k sqft2432 Egret Crest Ln, Charleston, SC 29414Off Market
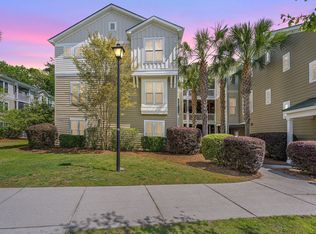
- $279,5002 bd2 ba1.2k sqft2133 Egret Crest Ln, Charleston, SC 29414Off Market
- $287,1383 bd2 ba1.3k sqft2224 Egret Crest Ln, Charleston, SC 29414Sold
- $292,2002 bd2 ba1.2k sqft2322 Egret Crest Ln, Charleston, SC 29414Off Market
- $280,7002 bd2 ba1.1k sqft2613 Egret Crest Ln, Charleston, SC 29414Off Market
- $311,0002 bd2 ba1.1k sqft2222 Egret Crest Ln, Charleston, SC 29414Off Market
A local agent can set up tours, give advice and negotiate with sellers.
A local lender can help you make sure your offer is ready when you are.
Similar homes
- $280,0002 bd2 ba1.2k sqft2032 Egret Crest Ln, Charleston, SC 29414For Sale
 MLS ID #26010142, Shana Swain. CTMLS
 - $300,0002 bd2 ba1.3k sqft305 Pickering Ln, Charleston, SC 29414For Sale
 MLS ID #26019748, Nate Boynton. CTMLS
 - $299,9002 bd2 ba1.1k sqft2244 Ashley Crossing Dr Unit 615, Charleston, SC 29414For Sale
 MLS ID #26004383, Belton White. CTMLS
 - $305,0003 bd2 ba1.3k sqft2753 Jobee Dr #1003, Charleston, SC 29414For Sale
 MLS ID #26017868, Kelly Rozier. CTMLS
 - $340,0002 bd2 ba1.3k sqft2244 Ashley Crossing Dr Unit 215, Charleston, SC 29414For SaleMLS ID #26016422, Kevin Ortega. CTMLS
- $268,0002 bd2 ba970 sqft4005 Radcliffe Place Dr #A-7, Charleston, SC 29414For SaleMLS ID #26017493, Mandy Ronchetto. CTMLS
- $285,0003 bd3 ba1.3k sqft940 Estates Blvd #O, Charleston, SC 29414For SaleMLS ID #26011915, Jasmine Spano. CTMLS
- $334,0002 bd3 ba1.2k sqft4110 Perrine St, Charleston, SC 29414For SaleMLS ID #26009098, Chris Facello. CTMLS
- $350,0003 bd3 ba1.5k sqft4006 Radcliffe Place Dr #L-1, Charleston, SC 29414For SaleMLS ID #26019800, Steve Haycox. CTMLS
- $245,0002 bd2 ba1.1k sqft2314 Treescape Dr #2405, Charleston, SC 29414For SaleMLS ID #26011112, Rob Bailey. CTMLS
- $373,0003 bd3 ba1.4k sqft4033 Babbitt St, Charleston, SC 29414For SaleMLS ID #26015408, Janea Mccoy. CTMLS
- $290,0001 bd1 ba816 sqft60 Fenwick Hall Aly APT 2310, Johns Island, SC 29455For SaleMLS ID #26014360, Heather Harwell. CTMLS
- $419,9003 bd3 ba1.6k sqft2028 Wild Flower Ln, Charleston, SC 29414For SaleMLS ID #26016046, Brett Cole. CTMLS
- $235,0001 bd1 ba691 sqft700 Daniel Ellis Dr APT 9203, Charleston, SC 29412For SaleMLS ID #26020748, Beth Fisher. CTMLS
- $275,0003 bd2 ba1.2k sqft8069 Vermont Rd, North Charleston, SC 29418For SaleMLS ID #26017266, Pheobe Lail-chambers. CTMLS
- $314,0001 bd1 ba779 sqft2216 Telfair Way #2216, Charleston, SC 29412For SaleMLS ID #26014755, Beth Fisher. CTMLS
- $339,0002 bd1 ba871 sqft45 Sycamore Ave APT 933, Charleston, SC 29407For SaleMLS ID #26015623, Danielle Traverse. CTMLS
- $349,0002 bd3 ba1.6k sqft1504 Royal Colony Rd, Johns Island, SC 29455For SaleMLS ID #26014015, Brie Kennedy. CTMLS
- $390,0002 bd3 ba1.5k sqft1165 Saint Pauls Parrish Ln, Johns Island, SC 29455For SaleMLS ID #26020010, Rachel Urso. CTMLS
- $379,0002 bd2 ba990 sqft1755 Central Park Unit 6307, Charleston, SC 29412For SaleMLS ID #26016221, Ginger Bauer. CTMLS
