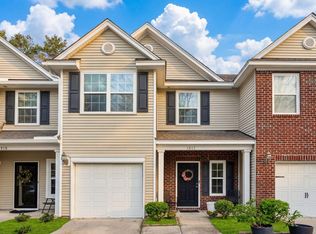
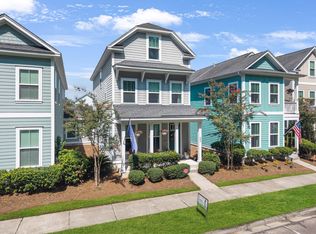
SHOW STOPPER. Yes, it is all done to perfection. New tankless water heater, new HVAC, crown molding added, new lights, all new appliances, New flooring, NEW NEW NEW. The West Ashley gem can be yours. Walking into a home that shows like new with all the updates you could dream of. As you enter the foyer the open concept lends way to the large living room, dining room, beautiful kitchen and eat in bar. Imagine starting your day in the solitude of your screened in porch. The birds singing gently in the wooded lot. The dining room has plenty of space and the full eat in bar. The spacious living room with a ton of natural light or block it out with the plantation shutters. The one car garage is painted and has an epoxy coated floor. Every detail done. As you walk upstairs you can feel thehigh end padding and carpet that transitions flawlessly into the high end cortex flooring that is durable and great for pets! The primary bedroom holds a large custom closet. The nicely updated primary offers all of the luxury one could want. The laundry has been nicely painted, new flooring and the washer and dryer will convey. The additional two bedrooms are a great size with large closets for plenty of space where you need it. This home has it all. If you don't know about the community ????? It is one of a kind in West Ashley. Three pools, plenty of trails throughout the community, green space respected and used for social gatherings, play parks, dog parks and plenty more to explore.
Active
$440,000
1815 Heldsberg Dr, Charleston, SC 29414
3beds
1,548sqft
Townhouse
Built in 2012
2,613 Square Feet Lot
$433,700 Zestimate®
$284/sqft
$-- HOA
What's special
Plantation shuttersWooded lotNew hvacBeautiful kitchenNew tankless water heaterNew lightsCrown molding added
- 9 days
- 335
- 14
Zillow last checked:
Listing updated:
Listed by:
Carolina One Real Estate 843-779-8660
Source: CTMLS,MLS#: 26024516
Facts & features
Interior
Bedrooms & bathrooms
- Bedrooms: 3
- Bathrooms: 3
- Full bathrooms: 2
- 1/2 bathrooms: 1
Rooms
- Room types: Family Room, Eat-In-Kitchen, Family, Foyer, Pantry
Heating
- Forced Air, Natural Gas
Cooling
- Central Air
Features
- Ceiling - Smooth, High Ceilings, Walk-In Closet(s), Ceiling Fan(s), Eat-in Kitchen, Entrance Foyer, Pantry
- Flooring: Carpet, Wood
- Windows: Window Treatments, ENERGY STAR Qualified Windows
- Has fireplace: No
Interior area
- Total structure area: 1,548
- Total interior livable area: 1,548 sqft
Video & virtual tour
Property
Parking
- Total spaces: 1
- Parking features: Garage, Attached, Garage Door Opener
- Attached garage spaces: 1
Features
- Levels: Two
- Stories: 2
- Entry location: Ground Level
- Patio & porch: Screened
Lot
- Size: 2,613 Square Feet
- Features: 0 - .5 Acre, Wooded
Details
- Parcel number: 3070500611
- Special conditions: Flood Insurance
Construction
Type & style
- Home type: Townhouse
- Property subtype: Townhouse
- Attached to another structure: Yes
Materials
- Brick Veneer, Vinyl Siding
- Foundation: Slab
- Roof: Architectural
Condition
- New construction: No
- Year built: 2012
Utilities & green energy
- Sewer: Public Sewer
- Water: Public
- Utilities for property: Charleston Water Service, Dominion Energy
Community & HOA
Community
- Features: Dog Park, Lawn Maint Incl, Park, Pool, Trash, Walk/Jog Trails
- Subdivision: Carolina Bay
Location
- Region: Charleston
Financial & listing details
- Price per square foot: $284/sqft
- Tax assessed value: $375,000
- Annual tax amount: $2,001
- Date on market: 8/29/2026
- Listing terms: Cash,Conventional,VA Loan
Estimated market value
$433,700
$412,000 - $455,000
$2,414/mo
Price history
| Date | Event | Price |
|---|---|---|
| 8/29/2026 | Listed for sale | $440,000+17.3%$284/sqft |
Source:  CTMLS #26024516 Report a problem CTMLS #26024516 Report a problem | ||
| 1/26/2024 | Sold | $375,000-1.3%$242/sqft |
Source: CTMLS #23026617 Report a problem | ||
| 12/10/2023 | Contingent | $380,000$245/sqft |
Source: CTMLS #23026617 Report a problem | ||
| 11/25/2023 | Listed for sale | $380,000+31%$245/sqft |
Source: CTMLS #23026617 Report a problem | ||
| 11/21/2023 | Sold | $290,000+83.6%$187/sqft |
Source: Public Record Report a problem | ||
| 7/24/2012 | Sold | $157,914$102/sqft |
Source: CTMLS #1205994 Report a problem | ||
Public tax history
| Year | Property taxes | Tax assessment |
|---|---|---|
| 2025 | $2,001 +26.5% | $15,000 +29.3% |
| 2024 | $1,581 +44.3% | $11,600 +45.5% |
| 2023 | $1,096 +6.1% | $7,970 |
| 2022 | $1,033 -4.4% | $7,970 |
| 2021 | $1,080 -3.4% | $7,970 |
| 2020 | $1,118 | $7,970 +15% |
| 2019 | $1,118 | $6,930 |
| 2017 | $1,118 +15.5% | $6,930 |
| 2016 | $968 +4.1% | $6,930 |
| 2015 | $930 -3.1% | $6,930 |
| 2014 | $959 | -- |
| 2011 | $959 | -- |
Find assessor info on the county website
Monthly payment
Est. payment
Payment breakdown
Explore the cost of this home by adjusting the details. Changes won't be saved.Climate risks
Neighborhood: 29414
Nearby schools
Schools provided by the listing agent
- Elementary: Oakland
- Middle: C E Williams
- High: West Ashley
Source: CTMLS. This data may not be complete. We recommend contacting the local school district to confirm school assignments for this home.

Similar homes
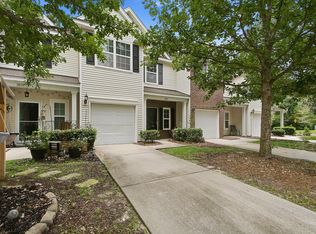
- $389,0003 bd3 ba1.6k sqft1805 Heldsberg Dr, Charleston, SC 29414For Sale
 MLS ID #26009792, Aprile Hiott. CTMLS
 - $450,0003 bd4 ba1.8k sqft860 Rue Dr, Charleston, SC 29414For Sale
 MLS ID #26023019, Liliana Lezotte. CTMLS
 - $425,0003 bd3 ba1.7k sqft1433 Nautical Chart Dr, Charleston, SC 29414For Sale
 MLS ID #26013080, Brian Peacher. CTMLS
 - $419,0002 bd4 ba1.9k sqft1581 Bluewater Way, Charleston, SC 29414For Sale
 MLS ID #26021135, Sarah Wacaster. CTMLS
 - $479,9003 bd3 ba1.8k sqft128 Fulmar Pl, Charleston, SC 29414For SaleMLS ID #26021738, K. Arek Manakyan. CTMLS
- $470,0003 bd2 ba1.7k sqft1695 Indaba Way, Charleston, SC 29414For SaleMLS ID #26022751, Austin Garland. CTMLS
- $439,5003 bd2 ba1.2k sqft569 Hainsworth Dr, Charleston, SC 29414For SaleMLS ID #26022657, Sarah White. CTMLS
- $359,0003 bd3 ba1.4k sqft4033 Babbitt St, Charleston, SC 29414For SaleMLS ID #26015408, Janea Mccoy. CTMLS
- $510,0003 bd2 ba1.8k sqft2311 W Palmer Dr, Charleston, SC 29414For SaleMLS ID #26022645, Erin Schauwecker. CTMLS
- $625,0003 bd3 ba1.8k sqft2544 Rutherford Way, Charleston, SC 29414For SaleMLS ID #26024168, Karena Sturgis. CTMLS
- $417,0003 bd4 ba1.7k sqft3065 Sugarberry Ln, Johns Island, SC 29455For SaleMLS ID #26019821, Natasha Viswanathan. CTMLS
- $350,0003 bd3 ba1.5k sqft4006 Radcliffe Place Dr #L-1, Charleston, SC 29414For SaleMLS ID #26019800, Steve Haycox. CTMLS
- $435,0003 bd4 ba2.1k sqft1222 Tice Ln, North Charleston, SC 29405For SaleMLS ID #26022867, Michael Furlong. CTMLS
- $339,0002 bd2 ba1.3k sqft203 Pickering Ln, Charleston, SC 29414For SaleMLS ID #26021757, Scott Cheney. CTMLS
- $425,0005 bd4 ba2.1k sqft4751 Arco Ln, North Charleston, SC 29418For SaleMLS ID #26018027, Emily Russell. CTMLS
- $384,9003 bd3 ba1.3k sqft325 Kelsey Blvd, Charleston, SC 29492For SaleMLS ID #26024428, Jayson Wingfield. CTMLS
- $390,0002 bd3 ba1.5k sqft1165 Saint Pauls Parrish Ln, Johns Island, SC 29455For SaleMLS ID #26020010, Rachel Urso. CTMLS
- $469,0003 bd2 ba1.4k sqft1636 Telfair Way, Charleston, SC 29412For SaleMLS ID #26022995, Jim Grady. CTMLS
- $265,0002 bd2 ba964 sqft2534 Egret Crest Ln, Charleston, SC 29414For SaleMLS ID #26023115, Derek Wacaster. CTMLS
- $575,0003 bd3 ba1.8k sqft410 Carolina Cherry Ct Unit 102, Charleston, SC 29414For SaleMLS ID #26009830, Chris Facello. CTMLS
