Skip main navigation
Closed
  • $390,000

    1809 Heldsberg Dr, Charleston, SC 29414

    3beds
    1,678sqft
    Townhouse
    Built in 2012
    2,178 Square Feet Lot
    $389,300 Zestimate®
    $232/sqft
    $2,523 Estimated rent

    Home value

    $389,300

    $370,000 - $409,000

    $2,523/mo

    Zestimate® history
    Loading
    Loading...

    Owner options

    List your home for rent

    $2,523/mo

    Rent Zestimate®

    Find your next renter with Zillow Rental Manager. Plus, with online applications, you can quickly screen prospective tenants – for free.

    Learn more

    $2,523/mo

    Rent Zestimate®

    Refinance and save

    $2,208/mo

    Est. payment

    Refinancing to a lower rate could help reduce your monthly payments and save thousands over the life of the loan.

    See today's rates

    $2,208/mo

    Est. payment

    Explore your selling options

    Work with a Zillow partner agent

    Leverage their expertise and Zillow's premium Showcase listings to get your home seen by more buyers.

    Get started

    List with your own agent

    Get your home in front of millions of buyers by listing it on Zillow.

    Learn how to do it

    Sell it yourself

    Take full control of how buyers see your home on Zillow by listing For Sale by Owner (FSBO).

    List your home

    What's special

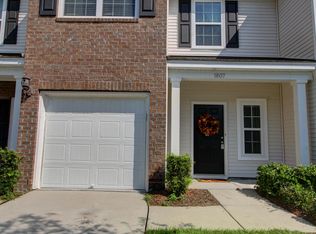
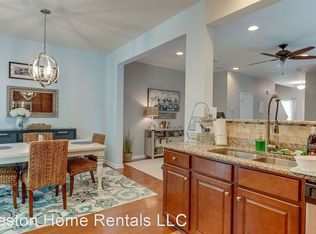
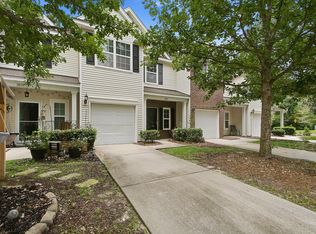
    Welcome to 1809 Heldsberg Drive, right in the heart of the highly sought-after Carolina Bay community in Charleston, SC.This townhome is all about easy, comfortable living. The open floor plan makes the space feel bright and connected, with beautiful wood floors running throughout the main living area, giving the home a warm, inviting feel from the moment you walk in. A convenient half bath is of the main living area.The kitchen is set up for both everyday living and entertaining, featuring granite countertops, stainless steel appliances including a gas range, built-in microwave, dishwasher, and refrigerator, along with an ample pantry and oak finish cabinets. The layout flows naturally, making it easy to live in day to day and perfect for hosting. Out back, you'll find a screeporch overlooking a private, wooded backdrop... a quiet spot to start your morning or wind down at the end of the day. Upstairs, the primary suite offers plenty of space, including a sitting area that works great for a reading nook, office setup, or just a place to relax. The en suite bathroom checks all the boxes with double vanities, a garden tub, and a walk-in shower. You'll also find two additional bedrooms, a full guest bathroom, and a conveniently located laundry area upstairs, making everyday living simple and functional. Carolina Bay is one of West Ashley's most popular master-planned communities for a reason. Residents enjoy access to three pools with amenity centers, a fenced dog park, multiple playgrounds, scenic walking trails, and sidewalks throughout. The community also hosts events like Food Truck Fridays at the central park, creating a true neighborhood feel. The West Ashley Greenway is just a short walk away, perfect for walking, jogging, or biking. Location is another major highlight. You're about 15 minutes to Downtown Charleston, 5 minutes to I-526, and within a short drive to both Kiawah Island and Folly Beach. Nearby West Ashley Circle offers everyday convenience with grocery, coffee, and local dining options. The HOA makes ownership even easier by covering front lawn care, tree and shrub maintenance, irrigation, pine straw replacement, exterior pressure washing including porches, quarterly pest control, and termite bond coverage. Simple, functional, and in a prime location... this is a great opportunity in Carolina Bay.

    Zillow last checked:

    Listing updated:

    Listed by:

    EXP Realty LLC

    Bought with:

    BHHS Carolina Sun Real Estate

    Source: CTMLS,MLS#: 26012350MLS Logo

    Facts & features

    Interior

    Bedrooms & bathrooms
    • Bedrooms: 3
    • Bathrooms: 3
    • Full bathrooms: 2
    • 1/2 bathrooms: 1
    Heating
    • Forced Air, Natural Gas
    Cooling
    • Central Air
    Appliances
    • Laundry: Laundry Room
    Features
    • Ceiling - Smooth, High Ceilings, Eat-in Kitchen, Entrance Foyer, Pantry
    • Flooring: Carpet, Ceramic Tile, Wood
    • Windows: Thermal Windows/Doors
    • Has fireplace: No
    Interior area
    • Total structure area: 1,678
    • Total interior livable area: 1,678 sqft

    Property

    Parking
    • Total spaces: 1
    • Parking features: Garage, Attached
    • Attached garage spaces: 1
    Features
    • Levels: Two
    • Stories: 2
    • Patio & porch: Screened
    • Exterior features: Lawn Irrigation
    Lot
    • Size: 2,178 sqft
    • Features: Interior Lot, Wooded
    Details
    • Parcel number: 3070500608

    Construction

    Type & style
    • Home type: Townhouse
    • Property subtype: Townhouse
    • Attached to another structure: Yes
    Materials
    • Vinyl Siding
    • Foundation: Slab
    • Roof: Asphalt
    Condition
    • New construction: No
    • Year built: 2012

    Utilities & green energy

    • Sewer: Public Sewer
    • Water: Public
    • Utilities for property: Charleston Water Service, Dominion Energy

    Community & neighborhood

    Location
    • Region: Charleston
    • Subdivision: Carolina Bay

    Other

    Other facts
    • Listing terms: Cash,Conventional,FHA,VA Loan

    Price history

    DateEventPrice
    6/17/2026Sold$390,000$232/sqft
    Source: CTMLS #26012350 Report a problem
    5/11/2026Contingent$390,000$232/sqft
    Source: eXp Realty #26012350 Report a problem
    5/7/2026Listed for sale$390,000+22.6%$232/sqft
    Source: CTMLS #26012350 Report a problem
    4/19/2022Sold$318,000$190/sqft
    Source: CTMLS #22006936 Report a problem
    3/22/2022Pending sale$318,000+35.3%$190/sqft
    Source: Carolina One Real Estate #22006936 Report a problem
    8/18/2017Sold$235,000$140/sqft
    Source: CTMLS #17019749 Report a problem
    7/21/2017Pending sale$235,000$140/sqft
    Source: Charleston / Mt. Pleasant #17019749 Report a problem
    7/13/2017Listed for sale$235,000+39.1%$140/sqft
    Source: Keller Williams Realty Charleston #17019749 Report a problem
    6/15/2012Sold$168,928$101/sqft
    Source: Public Record Report a problem

    Public tax history

    YearProperty taxesTax assessment
    2025$1,943 +13%$14,490 +13.9%
    2024$1,720 -68%$12,720 -33.3%
    2023$5,372 +480%$19,080 +170.3%
    2022$926 -4.4%$7,060
    2021$969 -3.3%$7,060
    2020$1,002 $7,060 -24.9%
    2019$1,002 $9,400 +30.4%
    2017$1,002 -0.1%$7,210
    2016$1,003 +4.1%$7,210
    2015$963 -3.1%$7,210
    2014$994 --
    2011$994 --

    Find assessor info on the county website

    Neighborhood: 29414

    Nearby schools

    GreatSchools rating
    Schools provided by the listing agent
    • Elementary: Oakland
    • Middle: C E Williams
    • High: West Ashley

    Source: CTMLS. This data may not be complete. We recommend contacting the local school district to confirm school assignments for this home.

    Get a cash offer in 3 minutes
    Find out how much your home could sell for in as little as 3 minutes with a no-obligation cash offer.
    Estimated market value
    $389,300
    Get a cash offer in 3 minutes
    Find out how much your home could sell for in as little as 3 minutes with a no-obligation cash offer.
    Estimated market value
    $389,300