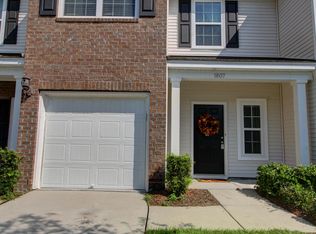
Priced to move and ready for new buyers!! Owner just painted the downstairs! This well maintained 3bdrm 2.5bath townhome in desirable Bridgewater Section of Carolina Bay. One of West Ashley's premiere master planned communities. This charming home offers a bright open layout designed for easy living & effortless entertaining. Main floor features spacious living area, dining area and well equipped kitchen with ample cabinetry & modern finishes. Come relax on your screened in porch that over looks the wood area. You will not have any neighbors behind you. Carolina Bay has 3 fabulous pools, walking trails, and a great dog park one block from house.
Active
Price cut: $500 (9/2)
$389,000
1805 Heldsberg Dr, Charleston, SC 29414
3beds
1,678sqft
Townhouse
Built in 2012
2,178 Square Feet Lot
$387,100 Zestimate®
$232/sqft
$-- HOA
What's special
Dining area
- 153 days
- 298
- 10
Zillow last checked:
Listing updated:
Listed by:
RE/MAX Southern Shores
Source: CTMLS,MLS#: 26009792
Facts & features
Interior
Bedrooms & bathrooms
- Bedrooms: 3
- Bathrooms: 3
- Full bathrooms: 2
- 1/2 bathrooms: 1
Rooms
- Room types: Great Room, Eat-In-Kitchen, Foyer, Great, Pantry
Heating
- Natural Gas
Cooling
- Central Air
Appliances
- Laundry: Electric Dryer Hookup, Washer Hookup
Features
- Ceiling - Smooth, Garden Tub/Shower, Walk-In Closet(s), Ceiling Fan(s), Eat-in Kitchen, Entrance Foyer, Pantry
- Flooring: Carpet, Ceramic Tile, Wood
- Has fireplace: No
Interior area
- Total structure area: 1,678
- Total interior livable area: 1,678 sqft
Property
Parking
- Total spaces: 1
- Parking features: Garage, Garage Door Opener
- Garage spaces: 1
Features
- Levels: Two
- Stories: 2
- Patio & porch: Front Porch, Screened
Lot
- Size: 2,178 Square Feet
Details
- Parcel number: 3070500606
Construction
Type & style
- Home type: Townhouse
- Property subtype: Townhouse
- Attached to another structure: Yes
Materials
- Brick Veneer, Vinyl Siding
- Foundation: Slab
- Roof: Asbestos Shingle
Condition
- New construction: No
- Year built: 2012
Utilities & green energy
- Sewer: Public Sewer
- Water: Public
- Utilities for property: Charleston Water Service, Dominion Energy
Community & HOA
Community
- Features: Dog Park, Park, Pool, Trash, Walk/Jog Trails
- Subdivision: Carolina Bay
Location
- Region: Charleston
Financial & listing details
- Price per square foot: $232/sqft
- Tax assessed value: $362,000
- Annual tax amount: $1,186
- Date on market: 4/7/2026
- Listing terms: Cash,Conventional
Estimated market value
$387,100
$368,000 - $406,000
$2,471/mo
Price history
| Date | Event | Price |
|---|---|---|
| 9/2/2026 | Price change | $389,000-0.1%$232/sqft |
Source:  CTMLS #26009792 Report a problem CTMLS #26009792 Report a problem | ||
| 7/20/2026 | Price change | $389,500+0.4%$232/sqft |
Source: CTMLS #26009792 Report a problem | ||
| 4/20/2026 | Price change | $388,000-0.3%$231/sqft |
Source: CTMLS #26009792 Report a problem | ||
| 4/7/2026 | Listed for sale | $389,000+131.5%$232/sqft |
Source: CTMLS #26009792 Report a problem | ||
| 6/21/2013 | Sold | $168,000-1.8%$100/sqft |
Source: CTMLS #1307391 Report a problem | ||
| 5/15/2012 | Sold | $171,000$102/sqft |
Source: CTMLS #1201427 Report a problem | ||
Public tax history
| Year | Property taxes | Tax assessment |
|---|---|---|
| 2025 | $1,186 +21% | $8,890 +32.1% |
| 2024 | $981 +3.4% | $6,730 |
| 2023 | $949 +6.9% | $6,730 |
| 2022 | $888 -4.4% | $6,730 |
| 2021 | $928 -3.3% | $6,730 |
| 2020 | $960 | $6,730 +17.7% |
| 2019 | $960 | $5,720 -14.9% |
| 2017 | $960 +17.6% | $6,720 |
| 2016 | $816 +4% | $6,720 |
| 2015 | $785 -3% | $6,720 |
| 2014 | $809 | -- |
| 2011 | $809 | -- |
Find assessor info on the county website
Monthly payment
Est. payment
Payment breakdown
Explore the cost of this home by adjusting the details. Changes won't be saved.Climate risks
Neighborhood: 29414
Nearby schools
Schools provided by the listing agent
- Elementary: Oakland
- Middle: C E Williams
- High: West Ashley
Source: CTMLS. This data may not be complete. We recommend contacting the local school district to confirm school assignments for this home.


Similar homes
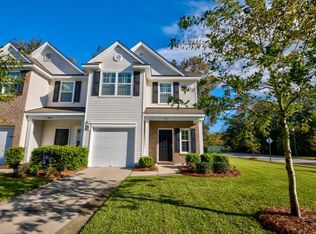
- $440,0003 bd3 ba1.5k sqft1815 Heldsberg Dr, Charleston, SC 29414For Sale
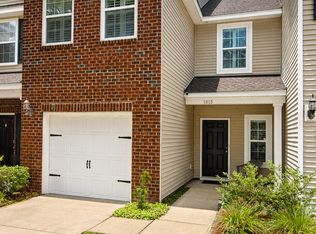
 MLS ID #26024516, Karena Sturgis. CTMLS
 - $410,0003 bd3 ba1.7k sqft1419 Nautical Chart Dr, Charleston, SC 29414For Sale
 MLS ID #26021650, Patty Stover. CTMLS
 - $410,0003 bd3 ba1.7k sqft1063 Ashley Gardens Blvd, Charleston, SC 29414For Sale
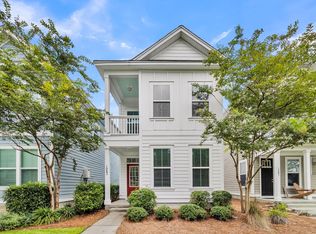 MLS ID #26022420, Michele Basler. CTMLS
 - $425,0003 bd3 ba1.7k sqft1433 Nautical Chart Dr, Charleston, SC 29414For Sale
 MLS ID #26013080, Brian Peacher. CTMLS
 - $405,0003 bd4 ba1.7k sqft866 Rue Dr, Charleston, SC 29414For SaleMLS ID #26019397, Jim Bailey. CTMLS
- $470,0003 bd2 ba1.7k sqft1695 Indaba Way, Charleston, SC 29414For SaleMLS ID #26022751, Austin Garland. CTMLS
- $472,9903 bd3 ba2k sqft123 Fulmar Pl, Charleston, SC 29414For SaleMLS ID #26012965, Casci Dunworth. CTMLS
- $459,5003 bd3 ba1.8k sqft235 Larissa Dr, Charleston, SC 29414For SaleMLS ID #26024276, Natalie Pates. CTMLS
- $479,9003 bd3 ba1.8k sqft128 Fulmar Pl, Charleston, SC 29414For SaleMLS ID #26021738, K. Arek Manakyan. CTMLS
- $300,0003 bd2 ba1.3k sqft2321 Egret Crest Ln, Charleston, SC 29414For SaleMLS ID #26023242, Tre Manchester. CTMLS
- $575,0003 bd3 ba2.1k sqft1937 Gammon St, Charleston, SC 29414For SaleMLS ID #26019398, Raina Rubin. CTMLS
- $339,0002 bd2 ba1.3k sqft203 Pickering Ln, Charleston, SC 29414For SaleMLS ID #26021757, Scott Cheney. CTMLS
- $359,9003 bd3 ba1.8k sqft1155 Saint Pauls Parrish Ln, Johns Island, SC 29455For SaleMLS ID #26011461, Kellen Smith. CTMLS
- $265,0002 bd2 ba964 sqft2534 Egret Crest Ln, Charleston, SC 29414For SaleMLS ID #26023115, Derek Wacaster. CTMLS
- $232,0001 bd1 ba849 sqft2211 Egret Crest Ln, Charleston, SC 29414For SaleMLS ID #26024950, Jeanne Jamme. CTMLS
- $575,0005 bd3 ba2.3k sqft763 Bent Hickory Rd, Charleston, SC 29414For SaleMLS ID #26019267, Nate Boynton. CTMLS
- $425,0005 bd4 ba2.1k sqft4751 Arco Ln, North Charleston, SC 29418For SaleMLS ID #26018027, Emily Russell. CTMLS
- $290,0002 bd2 ba1.3k sqft305 Pickering Ln, Charleston, SC 29414For SaleMLS ID #26019748, Nate Boynton. CTMLS
- $299,9993 bd4 ba2k sqft4628 N Palm View Cir, North Charleston, SC 29418For SaleMLS ID #26014925, Ryan Clarke. CTMLS
- $435,0003 bd4 ba2.1k sqft1222 Tice Ln, North Charleston, SC 29405For SaleMLS ID #26022867, Michael Furlong. CTMLS
