Welcome to 128 Fulmar Place, a beautifully designed and upgraded home in the highly desirable neighborhood of The Landing at Grand Oaks Plantation, where comfortable Lowcountry living meets an exceptionally convenient West Ashley location. This move-in-ready 3-bedroom, 2.5-bath home offers classic double front porch Charleston charm with an open, inviting floor plan along with a long list of recent improvements--including new pet-friendly carpet, a new dishwasher, and fresh exterior paint, and a phenomenal glass sunroom overlooking the tree line behind. The main level is designed for both everyday living and entertaining, with an open flow between the living and dining areas and kitchen. The kitchen features granite countertops, stainless steel appliances, a gas range, subway tilebacksplash, generous cabinetry, and a large island with bar seating, creating a natural gathering place at the heart of the home. Upstairs, spacious secondary bedrooms share a full bath, while the generous primary suite offers a private balcony, massive walk-in closet, and well appointed en-suite bath. An upstairs laundry room adds another layer of everyday convenience.One of the home's standout features is the glass-enclosed sunroom, added in 2024--a fantastic upgrade that expands the home's usable living space and provides a bright, versatile retreat for relaxing, entertaining, working from home, or enjoying the outdoors in greater comfort. The space was further enhanced with a new epoxy floor in 2026, creating a polished and durable finish.Beyond the home itself, Grand Oaks Plantation offers a welcoming neighborhood setting with miles of walking and jogging trails and a private dog park with both a small and large dog area only accessible to the homes in The Landing. You'll love the prime location placing you close to the shopping, dining, recreation, and everyday conveniences that make West Ashley such a desirable place to call home. And when it's time to explore, you're well positioned to enjoy everything the Charleston area has to offer. Spend an afternoon among the historic streets, renowned restaurants, shops, and waterfront of Downtown Charleston, head toward the coast for a day at Folly Beach, Sullivan's Island, or Isle of Palms, or take advantage of convenient access to Charleston International Airport and major routes throughout the Lowcountry. With thoughtful updates, flexible living spaces, a highly desirable glass sunroom, and a location that keeps the best of Charleston within easy reach, 128 Fulmar Place offers the lifestyle, convenience, and move-in-ready condition today's buyers are looking for. This is a phenomenal opportunity to purchase in a rapidly growing area of town with major residential and commercial projects underway nearby! Come see what makes this Grand Oaks gem such a special place to call your next home!
Active
$474,900
128 Fulmar Pl, Charleston, SC 29414
3beds
1,836sqft
Townhouse
Built in 2016
3,920 Square Feet Lot
$469,600 Zestimate®
$259/sqft
$-- HOA
What's special
Private balconyWell appointed en-suite bathStainless steel appliancesOpen inviting floor planGas rangeSpacious secondary bedroomsUpstairs laundry room
- 8 days
- 344
- 17
Likely to sell faster than
Zillow last checked:
Listing updated:
Listed by:
The Boulevard Company
Source: CTMLS,MLS#: 26026600
Facts & features
Interior
Bedrooms & bathrooms
- Bedrooms: 3
- Bathrooms: 3
- Full bathrooms: 2
- 1/2 bathrooms: 1
Rooms
- Room types: Family Room, Living/Dining Combo, Eat-In-Kitchen, Family, Foyer, Laundry
Heating
- Electric, Heat Pump
Cooling
- Central Air
Appliances
- Laundry: Washer Hookup, Electric Dryer Hookup, Laundry Room
Features
- High Ceilings, Kitchen Island, Ceiling - Smooth, Walk-In Closet(s), Ceiling Fan(s), Eat-in Kitchen, Entrance Foyer
- Flooring: Ceramic Tile, Carpet, Wood
- Windows: Thermal Windows/Doors, Window Treatments
- Has fireplace: No
Interior area
- Total structure area: 1,836
- Total interior livable area: 1,836 sqft
Video & virtual tour
Property
Parking
- Total spaces: 1
- Parking features: Attached, Off Street, Garage, Garage Door Opener
- Attached garage spaces: 1
Features
- Levels: Two
- Stories: 2
- Entry location: Ground Level
- Patio & porch: Patio, Front Porch
- Exterior features: Balcony
Lot
- Size: 3,920 Square Feet
- Features: High, Interior Lot, Level, Wetlands, Wooded, 0 - .5 Acre
Details
- Additional structures: Storage
- Parcel number: 3010000713
Construction
Type & style
- Home type: Townhouse
- Property subtype: Townhouse
- Attached to another structure: Yes
Materials
- Cement Siding
- Foundation: Slab
- Roof: Architectural
Condition
- New construction: No
- Year built: 2016
Utilities & green energy
- Sewer: Public Sewer
- Water: Public
- Utilities for property: Charleston Water Service, Dominion Energy
Community & HOA
Community
- Features: Lawn Maint Incl, Trash, Walk/Jog Trails, Dog Park
- Subdivision: Grand Oaks Plantation
Location
- Region: Charleston
Financial & listing details
- Price per square foot: $259/sqft
- Tax assessed value: $422,000
- Annual tax amount: $2,216
- Date on market: 9/24/2026
- Listing terms: Any,Cash,Conventional,FHA,VA Loan
Estimated market value
$469,600
$446,000 - $493,000
$2,634/mo
Price history
| Date | Event | Price |
|---|---|---|
| 9/24/2026 | Listed for sale | $474,900-1%$259/sqft |
Source:  CTMLS #26026600 Report a problem CTMLS #26026600 Report a problem | ||
| 9/24/2026 | Listing removed | $479,900$261/sqft |
Source: CTMLS #26021738 Report a problem | ||
| 8/27/2026 | Price change | $479,900-1.9%$261/sqft |
Source: CTMLS #26021738 Report a problem | ||
| 7/30/2026 | Listed for sale | $489,000+15.9%$266/sqft |
Source: CTMLS #26021738 Report a problem | ||
| 5/2/2023 | Sold | $422,000+3.2%$230/sqft |
Source: CTMLS #23005004 Report a problem | ||
| 3/10/2023 | Contingent | $409,000$223/sqft |
Source: CTMLS #23005004 Report a problem | ||
| 3/8/2023 | Listed for sale | $409,000+45.1%$223/sqft |
Source: CTMLS #23005004 Report a problem | ||
| 6/1/2017 | Sold | $281,855$154/sqft |
Source: CTMLS #16010427 Report a problem | ||
Public tax history
| Year | Property taxes | Tax assessment |
|---|---|---|
| 2025 | $2,216 -0.7% | $16,880 |
| 2024 | $2,233 +52.2% | $16,880 +52.1% |
| 2023 | $1,467 +4.8% | $11,100 |
| 2022 | $1,399 -4.5% | $11,100 |
| 2021 | $1,466 -3.5% | $11,100 |
| 2020 | $1,519 | $11,100 -1.6% |
| 2019 | $1,519 | $11,280 +3.5% |
| 2017 | $1,519 +3.6% | $10,900 +354.2% |
| 2016 | $1,466 +638.3% | $2,400 |
| 2015 | $199 | -- |
Find assessor info on the county website
Monthly payment
Est. payment
Payment breakdown
Explore the cost of this home by adjusting the details. Changes won't be saved.Climate risks
Neighborhood: 29414
Nearby schools
Schools provided by the listing agent
- Elementary: Drayton Hall
- Middle: C E Williams
- High: West Ashley
Source: CTMLS. This data may not be complete. We recommend contacting the local school district to confirm school assignments for this home.

Similar homes
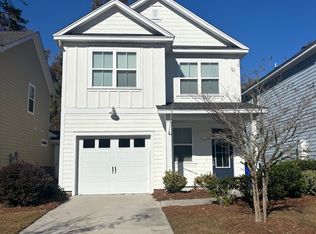
- $475,0003 bd3 ba1.5k sqft432 Manorwood Ln, Charleston, SC 29414For Sale
 MLS ID #26023297, Lawton Courtnall. CTMLS
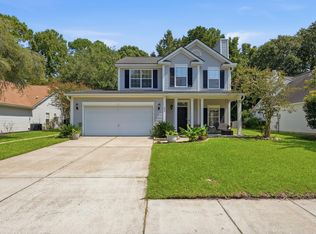
 - $469,5003 bd2 ba1.5k sqft531 Ivy Cir, Charleston, SC 29414For Sale
 MLS ID #26025242, John Foscolos. CTMLS
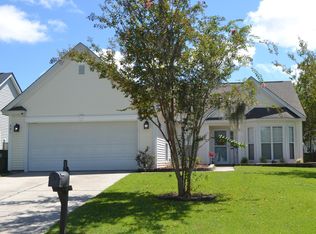
 - $405,0003 bd4 ba1.7k sqft866 Rue Dr, Charleston, SC 29414For Sale
 MLS ID #26019397, Jim Bailey. CTMLS
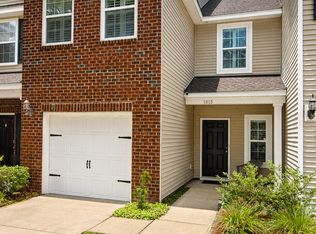
 - $405,0003 bd3 ba1.5k sqft1815 Heldsberg Dr, Charleston, SC 29414For Sale
 MLS ID #26024516, Karena Sturgis. CTMLS
 - $435,0003 bd2 ba1.5k sqft766 Ponderosa Dr, Charleston, SC 29414For SaleMLS ID #26025271, Chad Woods. CTMLS
- $416,0003 bd3 ba1.7k sqft1433 Nautical Chart Dr, Charleston, SC 29414For SaleMLS ID #26013080, Brian Peacher. CTMLS
- $499,9003 bd3 ba2.1k sqft1880 Oleander Ct, Charleston, SC 29414For SaleMLS ID #26024593, Bill Trull. CTMLS
- $519,0004 bd3 ba2.1k sqft713 Pepperbush St, Charleston, SC 29414For SaleMLS ID #26021923, Matt Johnson. CTMLS
- $569,9003 bd3 ba2.5k sqft3191 Moonlight Dr, Charleston, SC 29414For SaleMLS ID #26016347, Sarah Wacaster. CTMLS
- $475,0003 bd3 ba2.1k sqft7434 Northgate Dr, Hanahan, SC 29410For SaleMLS ID #26025519, Thorn Cathcart. CTMLS
- $435,0003 bd4 ba2.1k sqft1222 Tice Ln, North Charleston, SC 29405For SaleMLS ID #26022867, Michael Furlong. CTMLS
- $439,0003 bd3 ba2k sqft165 Village Ponds Dr, Summerville, SC 29483For SaleMLS ID #26027459, Eric Brown. CTMLS
- $539,9003 bd3 ba2.1k sqft1539 Innkeeper Ln, Johns Island, SC 29455For SaleMLS ID #26021549, Kelly Dugas. CTMLS
- $516,0002 bd3 ba2.1k sqft3676 Bagley Dr, Mount Pleasant, SC 29466For SaleMLS ID #26026846, Jonnie Furmanchik. CTMLS
- $499,5003 bd3 ba1.8k sqft3056 Grand Bay Ln, Johns Island, SC 29455For SaleMLS ID #26003982, Matthew W Poole. CTMLS
- $699,0005 bd4 ba2.7k sqft1957 Gammon St, Charleston, SC 29414For SaleMLS ID #26008553, Michele Costanzo. CTMLS
- $599,0004 bd3 ba2.1k sqft1802 Chauncys Ct, Mount Pleasant, SC 29466For SaleMLS ID #26027347, Jim Grady. CTMLS
- $425,0003 bd3 ba1.7k sqft1173 Euclid Dr, Charleston, SC 29492For SaleMLS ID #26024788, Linda Haycox. CTMLS
- $310,0003 bd3 ba1.8k sqft8773 Silver Perch Ln, North Charleston, SC 29420For SaleMLS ID #26027354, Nevin Rosner. CTMLS
- $480,0005 bd3 ba2.6k sqft5215 Stonewall Dr, Summerville, SC 29485For SaleMLS ID #26022466, Laurie Hasan. CTMLS
