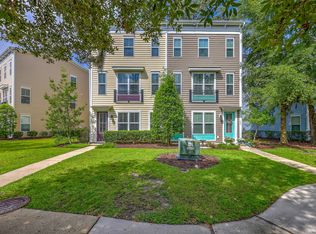
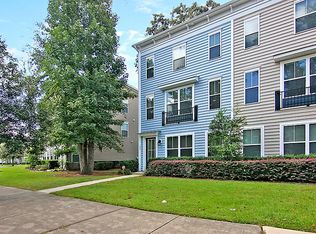
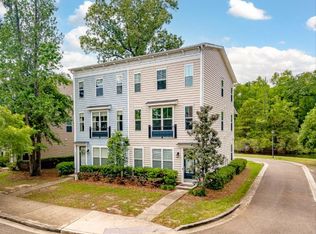
Don't want to mow your yard in this Charleston heat? Wouldn't you prefer to be relaxing in a pool? What could be better than a townhome community that not only offers you a pool, but does your yard work for you? There isn't better! BONUS: The sellers will be putting in a new HVAC system for you as well!Okay, so here are the details... This sophisticated and coveted end-unit townhome is in desirable Bolton's Landing. This lovely three-story townhome is in a fabulous location with natural surroundings, offering an exceptional sense of privacy both front and rear.Greeted by a beautiful blue entry door, walk into a versatile ground-level suite complete with a private half bath and dedicated closet and access to the 2-car garage. This room is perfect as a light-filled executive home office, private fitness studio, tailored craft room, or additional guest lounge; this adaptable space easily evolves to suit your lifestyle. The main living level features a large kitchen, dining area, living room and powder room. In the kitchen, the oversized island will naturally serve as the gathering point for guests. It is framed by in-style wood cabinetry, expansive countertops, stainless steel appliances (including a new microwave), and pantry. It flows effortlessly into the dining space with lots of windows. Step through to the private screened porch to take in the peaceful views of the mature trees and pond. You are sure to enjoy watching nature and reading a book on this porch! The spacious living room has a recessed area for a tv/media center and also has a full wall which conceals the staircase, maximizing prized wall space. The top floor is anchored by two spacious bedroom suites separated by a laundry closet. The primary bedroom has picturesque views of the pond and woods, a large walk-in closet, and an ensuite bath complete with dual vanities, a deep garden soaking tub, and a separate glass-enclosed shower. The guest suite is equally inviting as it looks off the front of the home with amazing privacy and is complete with its own ensuite bath and a walk-in closet with a window, offering complete comfort and privacy for guests or family. Beyond the privacy of your home, enjoy the social neighborhood of Bolton's Landing. Tree-lined sidewalks and scenic walking trails weave through the neighborhood, connecting you effortlessly to the community pool and clubhouse just a simple and short walk away.
Active
Price cut: $4K (9/30)
$415,000
1581 Bluewater Way, Charleston, SC 29414
2beds
1,922sqft
Townhouse
Built in 2012
2,613 Square Feet Lot
$411,900 Zestimate®
$216/sqft
$-- HOA
What's special
Large kitchenIn-style wood cabinetryTwo spacious bedroom suitesExpansive countertopsBeautiful blue entry door
- 76 days
- 320
- 19
Zillow last checked:
Listing updated:
Listed by:
Keller Williams Realty Charleston West Ashley
Source: CTMLS,MLS#: 26021135
Facts & features
Interior
Bedrooms & bathrooms
- Bedrooms: 2
- Bathrooms: 4
- Full bathrooms: 2
- 1/2 bathrooms: 2
Rooms
- Room types: Bonus Room, Family Room, Office, Bonus, Eat-In-Kitchen, Family, Pantry
Heating
- Heat Pump
Cooling
- Has cooling: Yes
Appliances
- Laundry: Washer Hookup, Electric Dryer Hookup
Features
- High Ceilings, Garden Tub/Shower, Kitchen Island, Ceiling - Smooth, Walk-In Closet(s), Ceiling Fan(s), Eat-in Kitchen, Pantry
- Flooring: Ceramic Tile, Laminate, Carpet
- Windows: Window Treatments
- Has fireplace: No
Interior area
- Total structure area: 1,922
- Total interior livable area: 1,922 sqft
Property
Parking
- Total spaces: 2
- Parking features: Garage, Garage Door Opener
- Garage spaces: 2
Features
- Levels: Three Or More
- Stories: 3
- Patio & porch: Screened, Porch
- Exterior features: Rain Gutters, Lawn Irrigation, Stoop
- Waterfront features: Pond
Lot
- Size: 2,613 Square Feet
- Features: 0 - .5 Acre
Details
- Parcel number: 2860000079
Construction
Type & style
- Home type: Townhouse
- Property subtype: Townhouse
- Attached to another structure: Yes
Materials
- Vinyl Siding
- Foundation: Slab
- Roof: Architectural
Condition
- New construction: No
- Year built: 2012
Utilities & green energy
- Sewer: Public Sewer
- Water: Public
- Utilities for property: Charleston Water Service, Dominion Energy
Community & HOA
Community
- Features: Lawn Maint Incl, Pool, Trash, Walk/Jog Trails
- Subdivision: Boltons Landing
Location
- Region: Charleston
Financial & listing details
- Price per square foot: $216/sqft
- Tax assessed value: $399,700
- Annual tax amount: $1,590
- Date on market: 7/24/2026
- Listing terms: Cash,Conventional,FHA,VA Loan
Estimated market value
$411,900
$391,000 - $432,000
$2,880/mo
Price history
| Date | Event | Price |
|---|---|---|
| 9/30/2026 | Price change | $415,000-1%$216/sqft |
Source:  CTMLS #26021135 Report a problem CTMLS #26021135 Report a problem | ||
| 8/8/2026 | Price change | $419,000-1.4%$218/sqft |
Source: CTMLS #26021135 Report a problem | ||
| 7/24/2026 | Listed for sale | $425,000+71.4%$221/sqft |
Source: CTMLS #26021135 Report a problem | ||
| 4/13/2020 | Sold | $248,000+0.1%$129/sqft |
Source: CTMLS #20004665 Report a problem | ||
| 2/20/2020 | Pending sale | $247,700$129/sqft |
Source: Carolina One Real Estate - West Islands #20004665 Report a problem | ||
| 2/17/2020 | Listed for sale | $247,700+10.1%$129/sqft |
Source: Carolina One Real Estate #20004665 Report a problem | ||
| 1/9/2017 | Sold | $225,000+9.8%$117/sqft |
Source: CTMLS #16028325 Report a problem | ||
| 9/16/2016 | Sold | $205,000+23.7%$107/sqft |
Source: Public Record Report a problem | ||
| 3/30/2012 | Sold | $165,711+1.3%$86/sqft |
Source: CTMLS #1202263 Report a problem | ||
| 2/4/2012 | Price change | $163,550-4.7%$85/sqft |
Source: Beazer Homes #1202263 Report a problem | ||
| 1/29/2012 | Listed for sale | $171,550$89/sqft |
Source: Beazer Homes #1202263 Report a problem | ||
Public tax history
| Year | Property taxes | Tax assessment |
|---|---|---|
| 2025 | $1,590 +15.7% | $11,410 +15% |
| 2024 | $1,374 +3.6% | $9,920 |
| 2023 | $1,327 +5.2% | $9,920 |
| 2022 | $1,261 -4.5% | $9,920 |
| 2021 | $1,321 +0.7% | $9,920 +4.6% |
| 2020 | $1,311 | $9,480 +5.3% |
| 2019 | $1,311 | $9,000 |
| 2017 | $1,311 +6.8% | $9,000 +18.6% |
| 2016 | $1,228 +21.7% | $7,590 |
| 2015 | $1,009 -3.1% | $7,590 |
| 2014 | $1,041 | -- |
| 2011 | $1,041 +3040.3% | -- |
| 2010 | $33 -95% | $140 -95% |
| 2009 | $662 +1966.7% | $2,800 +1900% |
| 2008 | $32 | $140 |
Find assessor info on the county website
Monthly payment
Est. payment
Payment breakdown
Explore the cost of this home by adjusting the details. Changes won't be saved.Climate risks
Neighborhood: 29414
Nearby schools
Schools provided by the listing agent
- Elementary: Oakland
- Middle: C E Williams
- High: West Ashley
Source: CTMLS. This data may not be complete. We recommend contacting the local school district to confirm school assignments for this home.
Similar homes
- $399,0002 bd4 ba1.5k sqft1574 Bluewater Way, Charleston, SC 29414For Sale

 MLS ID #26020326, Dawn Wilson. CTMLS
 - $416,0003 bd3 ba1.7k sqft1433 Nautical Chart Dr, Charleston, SC 29414For Sale
 MLS ID #26013080, Brian Peacher. CTMLS
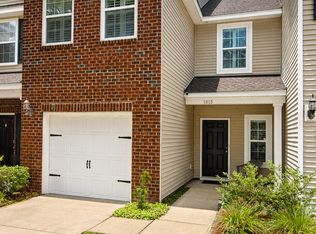
 - $405,0003 bd3 ba1.5k sqft1815 Heldsberg Dr, Charleston, SC 29414For Sale
 MLS ID #26024516, Karena Sturgis. CTMLS
 - $469,9003 bd3 ba1.8k sqft128 Fulmar Pl, Charleston, SC 29414For Sale
 MLS ID #26026600, K. Arek Manakyan. CTMLS
 - $349,9003 bd3 ba1.4k sqft4033 Babbitt St, Charleston, SC 29414For SaleMLS ID #26015408, Janea Mccoy. CTMLS
- $325,0002 bd3 ba1.2k sqft784 Certificate Ct, Charleston, SC 29414For SaleMLS ID #26024398, Mike Cassidy. CTMLS
- $560,0003 bd3 ba2.5k sqft3191 Moonlight Dr, Charleston, SC 29414For SaleMLS ID #26016347, Sarah Wacaster. CTMLS
- $449,0003 bd3 ba1.4k sqft1636 Saint Johns Parrish Way, Johns Island, SC 29455For SaleMLS ID #26026384, Brad Van Liew. CTMLS
- $339,0002 bd2 ba1.3k sqft203 Pickering Ln, Charleston, SC 29414For SaleMLS ID #26021757, Scott Cheney. CTMLS
- $389,9002 bd3 ba1.8k sqft1282 Fenwick Plantation Rd, Johns Island, SC 29455For SaleMLS ID #26014026, Luke Powell. CTMLS
- $499,9003 bd3 ba2.1k sqft1880 Oleander Ct, Charleston, SC 29414For SaleMLS ID #26024593, Bill Trull. CTMLS
- $599,0003 bd3 ba2.4k sqft911 Hunt Club Run, Charleston, SC 29414For SaleMLS ID #26020809, Stan Huff. CTMLS
- $584,9004 bd3 ba2.4k sqft1722 Waterbrook Dr, Charleston, SC 29414For SaleMLS ID #26019525, Jeff Heavner. CTMLS
- $469,9903 bd3 ba1.6k sqft3367 Dunwick Dr, Johns Island, SC 29455For SaleMLS ID #26026775, Natasha Viswanathan. CTMLS
- $456,0003 bd4 ba1.9k sqft5276 7th Green Dr, Hollywood, SC 29449For SaleMLS ID #26019539, Caroline Treece. CTMLS
- $420,0003 bd3 ba2.3k sqft8560 Sentry Cir, North Charleston, SC 29420For SaleMLS ID #26019566, Stefanie O'neal. CTMLS
- $275,0002 bd2 ba1k sqft2349 Tall Sail Dr APT G, Charleston, SC 29414For SaleMLS ID #26026025, Tim Benson. CTMLS
- $325,0003 bd3 ba1.7k sqft7813 Montview Rd, North Charleston, SC 29418For SaleMLS ID #26024847, Anna Mccormick. CTMLS
- $425,0003 bd3 ba1.7k sqft1173 Euclid Dr, Charleston, SC 29492For SaleMLS ID #26024788, Linda Haycox. CTMLS
- $400,0004 bd3 ba1.9k sqft9404 Divot Ln, Summerville, SC 29485For SaleMLS ID #26027191, Jeremiah Oswald. CTMLS
