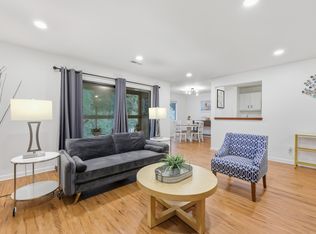
Welcome to easy Lowcountry living in the heart of West Ashley! This beautifully updated 2-bedroom, 2-bath condo with marsh views is the perfect primary residence, investment property, or second home, offering an unbeatable location just minutes from historic downtown Charleston, area beaches, shopping, restaurants, and major roadways.Filled with natural light, the open floor plan features a spacious living and dining area, a bright tiled sunroom overlooking the marsh, and generously sized bedrooms. The kitchen is equipped with white cabinetry, stainless steel appliances, and a brand-new stove, opening seamlessly to the main living space for easy entertaining.The current owner has thoughtfully updated the home with luxury vinyl plank flooring throughout, a beautifully renovated guesbathroom with a new shower, updated light fixtures in both bathrooms and the dining area, a refreshed entryway closet, and a tiled sunroom that provides the perfect place to relax and enjoy the peaceful marsh views. Additional improvements include the removal of the original chimney for a more open feel. With two assigned parking spaces and a move-in-ready interior, this low-maintenance home combines comfort, style, and convenience in one of Charleston's most desirable locations. Don't miss your opportunity to own this turnkey marshfront retreat!
Active
Price cut: $100 (9/9)
$269,900
93 Ashley Hall Plantation Rd #7, Charleston, SC 29407
2beds
1,056sqft
Condominium
Built in 1981
-- sqft lot
$266,200 Zestimate®
$256/sqft
$-- HOA
What's special
Move-in-ready interiorMarsh viewsBrand-new stoveStainless steel appliancesOpen floor planGenerously sized bedroomsFilled with natural light
- 82 days
- 358
- 36
Zillow last checked:
Listing updated:
Listed by:
EXP Realty LLC
Source: CTMLS,MLS#: 26019571
Facts & features
Interior
Bedrooms & bathrooms
- Bedrooms: 2
- Bathrooms: 2
- Full bathrooms: 2
Rooms
- Room types: Family Room, Sun Room, Eat-In-Kitchen, Family, Sun
Heating
- Electric
Cooling
- Central Air
Features
- Ceiling - Smooth, Walk-In Closet(s), Eat-in Kitchen
- Flooring: Luxury Vinyl
- Windows: Window Treatments
- Has fireplace: No
Interior area
- Total structure area: 1,056
- Total interior livable area: 1,056 sqft
Video & virtual tour
Property
Features
- Levels: One
- Stories: 1
- On waterfront: Yes
- Waterfront features: Marshfront
Construction
Type & style
- Home type: Condo
- Property subtype: Condominium
- Attached to another structure: Yes
Materials
- Wood Siding
- Roof: Asphalt
Condition
- New construction: No
- Year built: 1981
Utilities & green energy
- Sewer: Public Sewer
- Water: Public
- Utilities for property: Charleston Water Service, Dominion Energy
Community & HOA
Community
- Features: Trash
- Subdivision: Ricefield
Location
- Region: Charleston
Financial & listing details
- Price per square foot: $256/sqft
- Date on market: 7/9/2026
- Listing terms: Any,Cash,Conventional,FHA,VA Loan
Estimated market value
$266,200
$253,000 - $280,000
$1,862/mo
Price history
| Date | Event | Price |
|---|---|---|
| 9/9/2026 | Price change | $269,9000%$256/sqft |
Source:  CTMLS #26019571 Report a problem CTMLS #26019571 Report a problem | ||
| 8/10/2026 | Price change | $270,000-0.9%$256/sqft |
Source: CTMLS #26019571 Report a problem | ||
| 7/10/2026 | Listed for sale | $272,500+0.9%$258/sqft |
Source: CTMLS #26019571 Report a problem | ||
| 5/13/2023 | Sold | $270,000+1.9%$256/sqft |
Source: CTMLS #23006516 Report a problem | ||
| 3/28/2023 | Contingent | $265,000$251/sqft |
Source: CTMLS #23006516 Report a problem | ||
| 3/24/2023 | Listed for sale | $265,000+89.3%$251/sqft |
Source: CTMLS #23006516 Report a problem | ||
| 3/20/2020 | Sold | $140,000-1.8%$133/sqft |
Source: CTMLS #20003158 Report a problem | ||
| 2/21/2020 | Pending sale | $142,500$135/sqft |
Source: Jeff Cook Real Estate LLC #20003158 Report a problem | ||
| 2/17/2020 | Listed for sale | $142,500$135/sqft |
Source: Jeff Cook Real Estate LLC #20003158 Report a problem | ||
| 2/10/2020 | Pending sale | $142,500$135/sqft |
Source: Jeff Cook Real Estate LLC #20003158 Report a problem | ||
| 2/10/2020 | Listed for sale | $142,500$135/sqft |
Source: Jeff Cook Real Estate LLC #20003158 Report a problem | ||
Public tax history
Tax history is unavailable.
Monthly payment
Est. payment
Payment breakdown
Explore the cost of this home by adjusting the details. Changes won't be saved.Climate risks
Neighborhood: 29407
Nearby schools
Schools provided by the listing agent
- Elementary: Springfield
- Middle: C E Williams
- High: West Ashley
Source: CTMLS. This data may not be complete. We recommend contacting the local school district to confirm school assignments for this home.
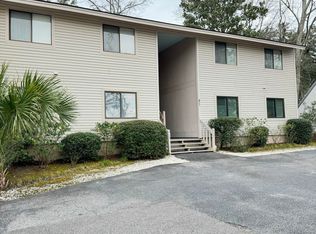
- $288,0002 bd2 ba1k sqft87 Ashley Hall Plantation Rd APT 5, Charleston, SC 29407Sold
- $235,0002 bd2 ba1k sqft91 Ashley Hall Plantation Rd APT 4, Charleston, SC 29407Sold
- $287,5002 bd2 ba1k sqft87 Ashley Hall Plantation Rd APT 3, Charleston, SC 29407Sold
- $270,0002 bd2 ba1k sqft95 Ashley Hall Plantation Rd APT 1, Charleston, SC 29407Sold
Similar homes
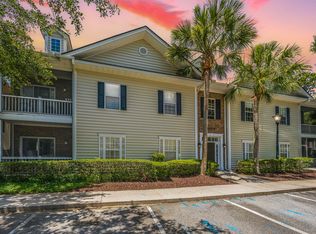
- $263,0002 bd2 ba970 sqft4005 Radcliffe Place Dr #A-7, Charleston, SC 29414For Sale
 MLS ID #26017493, Mandy Ronchetto. CTMLS
 - $299,0003 bd2 ba1.3k sqft2753 Jobee Dr #1003, Charleston, SC 29414For Sale
 MLS ID #26017868, Kelly Rozier. CTMLS
 - $225,0002 bd1 ba908 sqft2754 Jobee Dr #603, Charleston, SC 29414For Sale
 MLS ID #26024887, Dave Friedman. CTMLS
 - $220,0002 bd2 ba924 sqft2494 Etiwan Ave APT J2, Charleston, SC 29414For Sale
 MLS ID #26016419, Jordan Fulcoly. CTMLS
 - $295,0002 bd1 ba948 sqft700 Daniel Ellis Dr APT 14307, Charleston, SC 29412For SaleMLS ID #26025360, Jennie Hood Emerson. CTMLS
- $274,9001 bd1 ba816 sqft60 Fenwick Hall Aly APT 332, Johns Island, SC 29455For SaleMLS ID #26022469, Kai Fischer. CTMLS
- $295,0002 bd2 ba1.1k sqft1176 Julian Clark Rd, Charleston, SC 29412For SaleMLS ID #26025990, Daniel Tsveer. CTMLS
- $289,5003 bd1 ba1k sqft5308 Trudy St, North Charleston, SC 29418For SaleMLS ID #26020569, Randi Hartman. CTMLS
- $309,0002 bd2 ba1k sqft21 Rivers Point Row APT 9D, Charleston, SC 29412For SaleMLS ID #26022884, Vincent Perna. CTMLS
- $399,0002 bd2 ba1k sqft45 Sycamore Ave APT 318, Charleston, SC 29407For SaleMLS ID #26011042, Andrew Kennedy. CTMLS
- $225,0002 bd3 ba1.3k sqft2040 Rondo St APT D, Charleston, SC 29414For SaleMLS ID #26021753, Drew Sineath. CTMLS
- $380,0003 bd2 ba1.3k sqft343 Lantana Dr, Charleston, SC 29407For SaleMLS ID #26022409, Dave Rondeau. CTMLS
- $339,0002 bd2 ba1.3k sqft203 Pickering Ln, Charleston, SC 29414For SaleMLS ID #26021757, Scott Cheney. CTMLS
- $244,9992 bd2 ba1.1k sqft7880 Champion Way APT D, North Charleston, SC 29418For SaleMLS ID #26019234, Tony Bagnano. CTMLS
- $300,0001 bd1 ba779 sqft1716 Telfair Way, Charleston, SC 29412For SaleMLS ID #26022594, Nancy Williams. CTMLS
- $168,0002 bd2 ba922 sqft6231 Rolling Fork Rd APT F, North Charleston, SC 29406For SaleMLS ID #26025230, Chuck Ganzermiller. CTMLS
- $339,9993 bd2 ba1.4k sqft304 Vixen Blvd, Goose Creek, SC 29445For SaleMLS ID #26026956, Noela Sharo. CTMLS
- $355,0003 bd2 ba1.2k sqft60 Fenwick Hall Allee Aly #217, Johns Island, SC 29455For SaleMLS ID #26021856, Gail Young. CTMLS
- $175,0003 bd2 ba1k sqft6221 Rolling Fork Rd APT H, Charleston, SC 29406For SaleMLS ID #26025650, Kaci Greatorex. CTMLS
- $289,9001 bd1 ba759 sqft400 Bucksley Ln Unit 204, Daniel Island, SC 29492For SaleMLS ID #26024458, Drew Salazar. CTMLS
