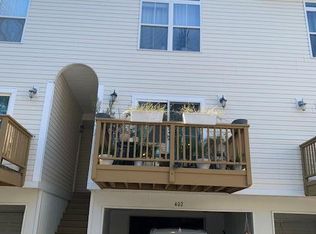
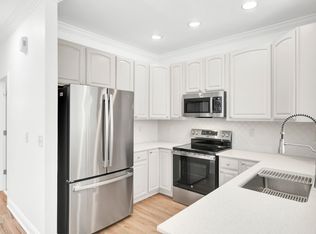
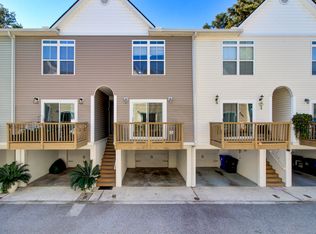
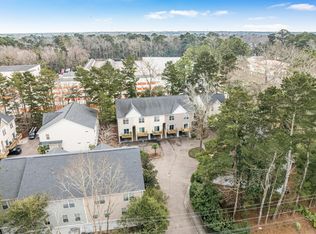
Welcome home to this beautifully maintained end unit townhome offering comfort, style, and an unbeatable West Ashley location. Inside, beautiful hardwood floors flow through the main living areas, creating a warm, welcoming backdrop that feels both timeless and effortless. The kitchen is thoughtfully designed with a casual elegance, featuring 42'' wood cabinetry, stainless steel appliances, a stainless steel sink, and a brushed nickel faucet that adds a subtle designer touch. Open to the living space, it's a perfect setting for everything from slow Sunday mornings to relaxed evenings with friends. Each of the three bedrooms enjoys its own private full bathroom with tile flooring, offering comfort and privacy for family or guests while maintaining a cohesive, well-planned layout.Each of the three bedrooms enjoys its own private full bathroom with tile flooring, offering comfort and privacy for family or guests while maintaining a cohesive, well-planned layout. Natural light, clean lines, and a peaceful setting make this home feel like a true retreat at the end of the day. This home also includes a 2 car garage and covered carport parking. Quietly situated yet conveniently close to everything Charleston has to offer, this condo delivers low-maintenance living with a warm, welcoming vibe and unmistakable Lowcountry charm, a lovely place to call home. Brand new HVAC (2026).
Active
$274,000
1829 Dogwood Rd APT 501, Charleston, SC 29414
3beds
1,525sqft
Townhouse
Built in 2005
-- sqft lot
$270,100 Zestimate®
$180/sqft
$-- HOA
What's special
Brushed nickel faucetStainless steel appliancesCovered carport parkingBeautiful hardwood floorsNatural lightStainless steel sink
- 27 days
- 1,565
- 169
Likely to sell faster than
Zillow last checked:
Listing updated:
Listed by:
Exp Realty LLC
Source: CTMLS,MLS#: 26027443
Facts & features
Interior
Bedrooms & bathrooms
- Bedrooms: 3
- Bathrooms: 3
- Full bathrooms: 3
Rooms
- Room types: Eat-In-Kitchen, Pantry
Heating
- Heat Pump
Cooling
- Central Air
Appliances
- Laundry: Washer Hookup
Features
- High Ceilings, Ceiling - Smooth, Walk-In Closet(s), Ceiling Fan(s), Eat-in Kitchen, Pantry
- Flooring: Ceramic Tile, Carpet, Wood
- Has fireplace: No
Interior area
- Total structure area: 1,525
- Total interior livable area: 1,525 sqft
Property
Parking
- Total spaces: 2
- Parking features: Garage
- Garage spaces: 2
Features
- Levels: Two
- Stories: 2
- Patio & porch: Deck
- Exterior features: Rain Gutters, Lawn Irrigation
Lot
- Features: Level, Wooded, 0 - .5 Acre
Details
- Parcel number: 3540400153
Construction
Type & style
- Home type: Townhouse
- Property subtype: Townhouse
- Attached to another structure: Yes
Materials
- Vinyl Siding
- Foundation: Raised
- Roof: Architectural
Condition
- New construction: No
- Year built: 2005
Utilities & green energy
- Sewer: Public Sewer
- Water: Public
- Utilities for property: Charleston Water Service, Dominion Energy
Community & HOA
Community
- Features: Trash
- Subdivision: Willow Oaks
Location
- Region: Charleston
Financial & listing details
- Price per square foot: $180/sqft
- Tax assessed value: $292,700
- Annual tax amount: $3,340
- Date on market: 10/2/2026
- Listing terms: Any
Estimated market value
$270,100
$257,000 - $284,000
$2,368/mo
Price history
| Date | Event | Price |
|---|---|---|
| 10/22/2026 | Price change | $2,300+9.5%$2/sqft |
Source: Zillow Rentals Report a problem | ||
| 10/2/2026 | Listed for sale | $274,000-0.4%$180/sqft |
Source:  CTMLS #26027443 Report a problem | ||
| 10/2/2026 | Price change | $2,100-10.6%$1/sqft |
Source: Zillow Rentals Report a problem | ||
| 10/1/2026 | Listed for rent | $2,350+42.4%$2/sqft |
Source: Zillow Rentals Report a problem | ||
| 2/15/2026 | Listing removed | $274,999$180/sqft |
Source: CTMLS #26003423 Report a problem | ||
| 2/6/2026 | Listed for sale | $274,999+61.9%$180/sqft |
Source: CTMLS #26003423 Report a problem | ||
| 4/8/2021 | Listing removed | -- |
Source: Zillow Rental Manager Report a problem | ||
| 3/28/2021 | Listed for rent | $1,650+10%$1/sqft |
Source: Zillow Rental Manager Report a problem | ||
| 6/25/2019 | Listing removed | $1,500$1/sqft |
Source: Owner Report a problem | ||
| 6/14/2019 | Listed for rent | $1,500$1/sqft |
Source: Owner Report a problem | ||
| 11/20/2007 | Sold | $169,900-8.1%$111/sqft |
Source: Public Record Report a problem | ||
| 12/28/2005 | Sold | $184,900$121/sqft |
Source: Public Record Report a problem | ||
Public tax history
| Year | Property taxes | Tax assessment |
|---|---|---|
| 2025 | $3,340 +12% | $11,490 +15% |
| 2024 | $2,983 +3.4% | $9,990 |
| 2023 | $2,884 +5.4% | $9,990 |
| 2022 | $2,737 +1.2% | $9,990 |
| 2021 | $2,704 +0.7% | $9,990 |
| 2020 | $2,685 | $9,990 +15% |
| 2019 | $2,685 | $8,690 |
| 2017 | $2,685 +14.1% | $8,690 |
| 2016 | $2,352 +3.3% | $8,690 |
| 2015 | $2,278 +4.6% | $8,690 |
| 2014 | $2,177 | -- |
| 2011 | $2,177 +140.2% | -- |
| 2010 | $906 -2.7% | $6,610 |
| 2009 | $931 +7.6% | $6,610 |
| 2008 | $865 -56.6% | $6,610 -31.7% |
| 2006 | $1,994 | $9,680 |
Find assessor info on the county website
Monthly payment
Est. payment
Payment breakdown
Explore the cost of this home by adjusting the details. Changes won't be saved.Climate risks
Neighborhood: 29414
Nearby schools
Schools provided by the listing agent
- Elementary: Springfield
- Middle: C E Williams
- High: West Ashley
Source: CTMLS. This data may not be complete. We recommend contacting the local school district to confirm school assignments for this home.
Similar homes
- $280,0002 bd2 ba1.2k sqft2312 Egret Crest Ln, Charleston, SC 29414For Sale
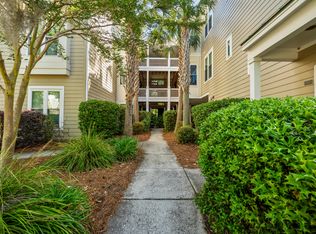
 MLS ID #26029291, Gettys Glaze. CTMLS
- $280,0003 bd2 ba1.3k sqft2614 Egret Crest Ln, Charleston, SC 29414For Sale
 MLS ID #26017718, Sheri Gerald. CTMLS
- $300,0003 bd2 ba1.3k sqft2321 Egret Crest Ln, Charleston, SC 29414For Sale
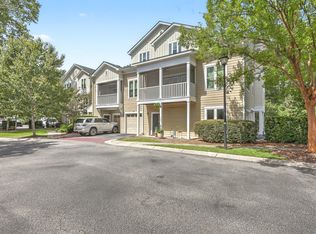 MLS ID #26023242, Tre Manchester. CTMLS
- $289,0003 bd2 ba1.3k sqft2753 Jobee Dr #1003, Charleston, SC 29414For Sale
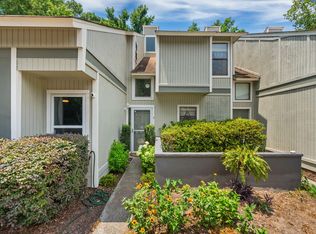 MLS ID #26017868, Kelly Rozier. CTMLS
- $265,0002 bd2 ba1k sqft2349 Tall Sail Dr APT G, Charleston, SC 29414For SaleMLS ID #26026025, Tim Benson. CTMLS
- $350,0003 bd3 ba1.5k sqft9 Duffers Ct #3, Charleston, SC 29414For SaleMLS ID #26029030, Marisa Cromey. CTMLS
- $349,9003 bd3 ba1.4k sqft4033 Babbitt St, Charleston, SC 29414For SaleMLS ID #26015408, Janea Mccoy. CTMLS
- $263,0002 bd2 ba970 sqft4005 Radcliffe Place Dr #A-7, Charleston, SC 29414For SaleMLS ID #26017493, Mandy Ronchetto. CTMLS
- $269,5002 bd2 ba1k sqft93 Ashley Hall Plantation Rd #7, Charleston, SC 29407For SaleMLS ID #26019571, Pam Bass. CTMLS
- $279,5003 bd1 ba1k sqft5308 Trudy St, North Charleston, SC 29418For SaleMLS ID #26020569, Randi Hartman. CTMLS
- $375,0002 bd3 ba1.7k sqft830 Rue Dr, Charleston, SC 29414For SaleMLS ID #26024366, Dave Friedman. CTMLS
- $411,0003 bd3 ba1.7k sqft1433 Nautical Chart Dr, Charleston, SC 29414For SaleMLS ID #26013080, Brian Peacher. CTMLS
- $275,0003 bd3 ba1.6k sqft8741 Grassy Oak Trl, North Charleston, SC 29420For SaleMLS ID #26006443, Nick Lomma. CTMLS
- $279,0003 bd3 ba1.5k sqft5150 Trump St Unit 2003, North Charleston, SC 29420For SaleMLS ID #26013994, Jordan Fulcoly. CTMLS
- $265,0003 bd3 ba1.5k sqft170 Buchanan Cir, Goose Creek, SC 29445For SaleMLS ID #26023889, William Burton. CTMLS
- $399,0002 bd4 ba1.5k sqft1574 Bluewater Way, Charleston, SC 29414For SaleMLS ID #26020326, Dawn Wilson. CTMLS
- $339,0002 bd2 ba1.3k sqft203 Pickering Ln, Charleston, SC 29414For SaleMLS ID #26021757, Scott Cheney. CTMLS
- $289,9992 bd2 ba1.1k sqft1176 Julian Clark Rd, Charleston, SC 29412For SaleMLS ID #26025990, Daniel Tsveer. CTMLS
- $274,9993 bd3 ba1.5k sqft402 Poplar Grove Pl, Summerville, SC 29483For SaleMLS ID #26018281, Tara Heyward. CTMLS
