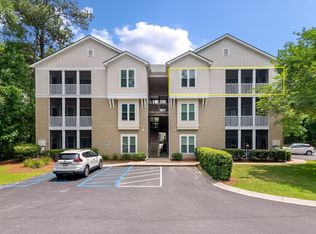
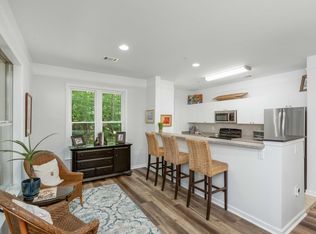
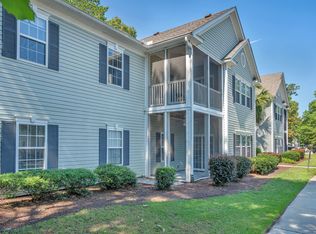
Discover your new home in this beautiful ground floor condo located within a gated community. Conveniently situated near I-526, Roper St. Francis Hospital, shopping centers, & downtown. This property offers both comfort & accessibility. Community Amenities include a gorgeous clubhouse, inviting pool & cozy outdoor fireplace. Condo Features include an open floor plan, hardwood floors, 9-foot ceilings, large windows providing an abundance of natural light, galley-style kitchen equipped with bar seating, a pantry, & ample counter space & cabinets. The primary suite features a large walk-in custom closet & a private bath with a luxurious garden tub.Additional perks include a separate 5x5 storage unit & a full-size washer & dryer for your convenience. Don't miss the opportunity to make this charming condo your new home! Contact us today for more information or to schedule a viewing.
Active
Price cut: $10K (10/8)
$280,000
2614 Egret Crest Ln, Charleston, SC 29414
3beds
1,377sqft
Condominium
Built in 2006
-- sqft lot
$278,000 Zestimate®
$203/sqft
$-- HOA
What's special
Inviting poolCozy outdoor fireplaceFull-size washer and dryerGalley-style kitchenOpen floor planHardwood floorsBar seating
- 121 days
- 342
- 15
Zillow last checked:
Listing updated:
Listed by:
Carolina One Real Estate 843-779-8660
Source: CTMLS,MLS#: 26017718
Facts & features
Interior
Bedrooms & bathrooms
- Bedrooms: 3
- Bathrooms: 2
- Full bathrooms: 2
Rooms
- Room types: Family Room, Living/Dining Combo, Family, Foyer, Laundry, Pantry
Heating
- Electric, Heat Pump
Cooling
- Central Air
Appliances
- Laundry: Washer Hookup, Electric Dryer Hookup, Laundry Room
Features
- High Ceilings, Walk-In Closet(s), Ceiling Fan(s), Entrance Foyer, Pantry
- Flooring: Ceramic Tile, Laminate
- Windows: Window Treatments
- Has fireplace: No
Interior area
- Total structure area: 1,377
- Total interior livable area: 1,377 sqft
Video & virtual tour
Property
Parking
- Parking features: Off Street
Features
- Levels: One
- Stories: 1
- Entry location: Ground Level
Details
- Additional structures: Storage
- Parcel number: 3060000626
Construction
Type & style
- Home type: Condo
- Property subtype: Condominium
- Attached to another structure: Yes
Materials
- Cement Siding
- Foundation: Slab
- Roof: Architectural
Condition
- New construction: No
- Year built: 2006
Utilities & green energy
- Sewer: Public Sewer
- Water: Public
- Utilities for property: Charleston Water Service, Dominion Energy
Community & HOA
Community
- Features: Clubhouse, Gated, Pool, Dog Park
- Subdivision: The Colony at Heron Reserve
Location
- Region: Charleston
Financial & listing details
- Price per square foot: $203/sqft
- Tax assessed value: $296,400
- Annual tax amount: $5,044
- Date on market: 6/18/2026
- Listing terms: Cash,Conventional
Estimated market value
$278,000
$264,000 - $292,000
$2,479/mo
Price history
| Date | Event | Price |
|---|---|---|
| 10/8/2026 | Price change | $280,000-3.4%$203/sqft |
Source:  CTMLS #26017718 Report a problem CTMLS #26017718 Report a problem | ||
| 8/19/2026 | Price change | $290,000-3.3%$211/sqft |
Source: CTMLS #26017718 Report a problem | ||
| 6/18/2026 | Listed for sale | $300,000+5.3%$218/sqft |
Source: CTMLS #26017718 Report a problem | ||
| 6/17/2022 | Sold | $285,000$207/sqft |
Source: CTMLS #22012506 Report a problem | ||
| 5/24/2022 | Contingent | $285,000$207/sqft |
Source: CTMLS #22012506 Report a problem | ||
| 5/21/2022 | Listed for sale | $285,000$207/sqft |
Source: CTMLS #22012506 Report a problem | ||
| 5/16/2022 | Contingent | $285,000$207/sqft |
Source: CTMLS #22012506 Report a problem | ||
| 5/15/2022 | Listed for sale | $285,000+39.1%$207/sqft |
Source: CTMLS #22012506 Report a problem | ||
| 2/27/2021 | Listing removed | -- |
Source: Zillow Rental Network Premium Report a problem | ||
| 10/28/2020 | Listed for rent | $1,500$1/sqft |
Source: Daniel Ravenel Property Management Report a problem | ||
| 7/17/2020 | Listing removed | $1,500$1/sqft |
Source: Daniel Ravenel Sotheby's International Realty #20018582 Report a problem | ||
| 4/27/2020 | Listed for rent | $1,500$1/sqft |
Source: Daniel Ravenel Property Management Report a problem | ||
| 6/7/2019 | Listing removed | $1,500$1/sqft |
Source: Daniel Ravenel Real Estate Company Report a problem | ||
| 4/4/2019 | Listed for rent | $1,500+3.4%$1/sqft |
Source: Daniel Ravenel Real Estate Company Report a problem | ||
| 11/27/2018 | Listing removed | $1,450$1/sqft |
Source: Daniel Ravenel Real Estate Company Report a problem | ||
| 9/5/2018 | Listed for rent | $1,450$1/sqft |
Source: Daniel Ravenel Real Estate Company Report a problem | ||
| 7/10/2018 | Listing removed | $1,450$1/sqft |
Source: Daniel Ravenel Real Estate Company Report a problem | ||
| 6/22/2018 | Price change | $1,450-6.5%$1/sqft |
Source: Daniel Ravenel Real Estate Company Report a problem | ||
| 5/29/2018 | Listed for rent | $1,550+6.9%$1/sqft |
Source: Daniel Ravenel Real Estate Company Report a problem | ||
| 6/29/2017 | Listing removed | $1,450$1/sqft |
Source: Daniel Ravenel Real Estate Company Report a problem | ||
| 6/1/2017 | Price change | $1,450-6.5%$1/sqft |
Source: Daniel Ravenel Real Estate Company Report a problem | ||
| 5/9/2017 | Price change | $1,550-3.1%$1/sqft |
Source: Daniel Ravenel Real Estate Company Report a problem | ||
| 3/15/2017 | Listed for rent | $1,600+3.2%$1/sqft |
Source: Daniel Ravenel Real Estate Company Report a problem | ||
| 5/10/2016 | Listing removed | $1,550+3.3%$1/sqft |
Source: Daniel Ravenel Real Estate Company Report a problem | ||
| 6/5/2015 | Listing removed | $1,500$1/sqft |
Source: Daniel Ravenel Real Estate Company Report a problem | ||
| 3/4/2015 | Listed for rent | $1,500$1/sqft |
Source: Daniel Ravenel Real Estate Company Report a problem | ||
| 11/30/2006 | Sold | $204,900$149/sqft |
Source: Public Record Report a problem | ||
Public tax history
| Year | Property taxes | Tax assessment |
|---|---|---|
| 2025 | $5,044 -0.8% | $17,790 +2.2% |
| 2024 | $5,085 +3.5% | $17,400 |
| 2023 | $4,912 +70.3% | $17,400 +64.9% |
| 2022 | $2,885 +1.2% | $10,550 |
| 2021 | $2,850 +0.7% | $10,550 |
| 2020 | $2,830 | $10,550 +12.1% |
| 2019 | $2,830 | $9,410 |
| 2017 | $2,830 +11.5% | $9,410 |
| 2016 | $2,539 +3.3% | $9,410 |
| 2015 | $2,458 +4.6% | $9,410 |
| 2014 | $2,349 | -- |
| 2011 | $2,349 | -- |
| 2010 | -- | -- |
| 2009 | $1,033 -60.8% | $7,420 -33.3% |
| 2008 | $2,639 | $11,120 |
Find assessor info on the county website
Monthly payment
Est. payment
Payment breakdown
Explore the cost of this home by adjusting the details. Changes won't be saved.Climate risks
Neighborhood: 29414
Nearby schools
Schools provided by the listing agent
- Elementary: Springfield
- Middle: C E Williams
- High: West Ashley
Source: CTMLS. This data may not be complete. We recommend contacting the local school district to confirm school assignments for this home.


Similar homes
- $295,0003 bd2 ba1.3k sqft2021 Egret Crest Ln, Charleston, SC 29414For Sale
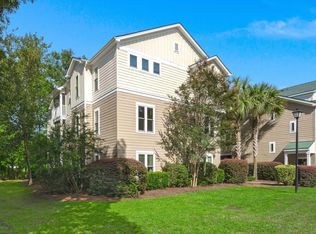
 MLS ID #26024988, Madison Littell. CTMLS
 - $265,0002 bd2 ba964 sqft2534 Egret Crest Ln, Charleston, SC 29414For Sale
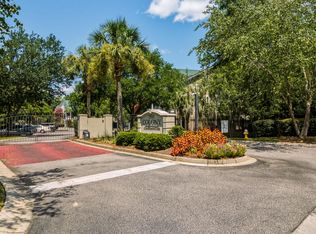 MLS ID #26023115, Derek Wacaster. CTMLS
 - $289,0003 bd2 ba1.3k sqft2753 Jobee Dr #1003, Charleston, SC 29414For Sale
 MLS ID #26017868, Kelly Rozier. CTMLS
 - $275,0002 bd2 ba1.3k sqft305 Pickering Ln, Charleston, SC 29414For Sale
 MLS ID #26019748, Nate Boynton. CTMLS
 - $274,0003 bd3 ba1.5k sqft1829 Dogwood Rd APT 501, Charleston, SC 29414For SaleMLS ID #26027443, Garrett Henson. CTMLS
- $262,5002 bd2 ba1.3k sqft301 Pickering Ln, Charleston, SC 29414For SaleMLS ID #26016024, Brian Mack. CTMLS
- $265,0002 bd2 ba1k sqft2349 Tall Sail Dr APT G, Charleston, SC 29414For SaleMLS ID #26026025, Tim Benson. CTMLS
- $304,0002 bd2 ba1.3k sqft403 S Elgin Ct, Charleston, SC 29414For SaleMLS ID #26024981, Cheryl Bostick. CTMLS
- $263,0002 bd2 ba970 sqft4005 Radcliffe Place Dr #A-7, Charleston, SC 29414For SaleMLS ID #26017493, Mandy Ronchetto. CTMLS
- $350,0003 bd3 ba1.5k sqft4116 Veritas St, Charleston, SC 29414For SaleMLS ID #26027767, Gia Lee. CTMLS
- $249,9003 bd2 ba1.1k sqft415 Parkdale Dr APT 8E, Charleston, SC 29414For SaleMLS ID #26022244, Alester Spears. CTMLS
- $232,0001 bd1 ba849 sqft2211 Egret Crest Ln, Charleston, SC 29414For SaleMLS ID #26024950, Jeanne Jamme. CTMLS
- $269,0001 bd1 ba889 sqft2244 Ashley Crossing Dr Unit 1133, Charleston, SC 29414For SaleMLS ID #26025539, Michael Sally. CTMLS
- $349,9003 bd3 ba1.4k sqft4033 Babbitt St, Charleston, SC 29414For SaleMLS ID #26015408, Janea Mccoy. CTMLS
- $339,0002 bd2 ba1.3k sqft203 Pickering Ln, Charleston, SC 29414For SaleMLS ID #26021757, Scott Cheney. CTMLS
- $230,0003 bd2 ba1.1k sqft415 Parkdale Dr APT 16B, Charleston, SC 29414For SaleMLS ID #26010952, Pamela Cox. CTMLS
- $220,0002 bd2 ba900 sqft909 E Estates Blvd APT C, Charleston, SC 29414For SaleMLS ID #26022733, Shana Swain. CTMLS
- $285,0003 bd3 ba1.6k sqft5561 Colonial Chatsworth Cir, North Charleston, SC 29418For SaleMLS ID #26021851, Nate Freeman. CTMLS
- $369,9003 bd2 ba1.5k sqft102 Larissa Dr, Charleston, SC 29414For SaleMLS ID #26027374, Amanda Thomas. CTMLS
- $225,0002 bd1 ba908 sqft2754 Jobee Dr #603, Charleston, SC 29414For SaleMLS ID #26024887, Dave Friedman. CTMLS
