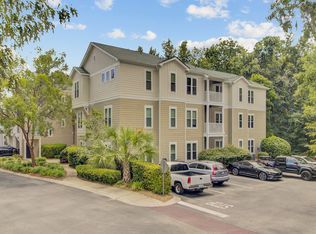
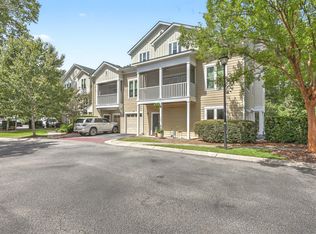
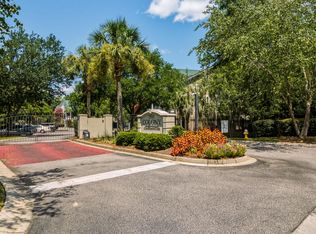
Looking for an easy way to call Charleston home? Whether you're searching for a convenient Charleston home base, a low-maintenance primary residence, or a lock-and-leave Lowcountry getaway, this move-in-ready condo offers an appealing combination of privacy, convenience, value, and location. Tucked within the gated community of The Colony at Heron Reserve, this first-floor 1BR/1BA condo enjoys a peaceful wooded setting. Relax on the private screened porch and enjoy the trees and added privacy--a wonderful spot for morning coffee or unwinding at the end of the day. Inside, the efficiently designed 849-square-foot floor plan makes smart use of the space. Fresh paint, new carpet and new blinds give the home a clean, updated feel. The open living and dining area flows into the kitchen featurina breakfast bar, ample cabinetry, NEW range/oven, newer refrigerator and dishwasher. The bedroom offers a walk-in closet, while a dedicated laundry room, additional interior closets and screened-porch storage provide valuable extra space. The West Ashley location offers convenient access to area hospitals, Boeing, Charleston International Airport, downtown Charleston, shopping, dining and area beaches--making everyday commutes, weekend adventures and travel easy. For those seeking a low-maintenance Charleston retreat, simply lock the door and go, then return to enjoy everything the Lowcountry has to offer. Residents enjoy a dedicated community pool, clubhouse, dog park, grilling area and gated entry. Move-in ready, low maintenance and privately situated--come see how easily 2211 Egret Crest Lane could fit your Charleston lifestyle. Schedule your showing today!
Active contingent
$232,000
2211 Egret Crest Ln, Charleston, SC 29414
1beds
849sqft
Condominium
Built in 2006
-- sqft lot
$224,700 Zestimate®
$273/sqft
$-- HOA
What's special
Gated communityDedicated community poolGated entryPeaceful wooded settingMove-in-ready condoNew carpetPrivate screened porch
- 42 days
- 171
- 11
Zillow last checked:
Listing updated:
Listed by:
Howard Hanna Allen Tate Lake Keowee North
Source: CTMLS,MLS#: 26024950
Facts & features
Interior
Bedrooms & bathrooms
- Bedrooms: 1
- Bathrooms: 1
- Full bathrooms: 1
Rooms
- Room types: Living/Dining Combo, Laundry
Heating
- Central
Cooling
- Central Air
Appliances
- Laundry: Laundry Room
Features
- Ceiling - Smooth, Walk-In Closet(s), Ceiling Fan(s)
- Flooring: Carpet, Ceramic Tile, Luxury Vinyl
- Windows: Window Treatments
- Has fireplace: No
Interior area
- Total structure area: 849
- Total interior livable area: 849 sqft
Property
Parking
- Parking features: Off Street
Features
- Levels: One
- Stories: 1
- Entry location: Ground Level
- Patio & porch: Screened
Details
- Additional structures: Storage
- Parcel number: 3060000567
Construction
Type & style
- Home type: Condo
- Property subtype: Condominium
- Attached to another structure: Yes
Materials
- Cement Siding
- Foundation: Slab
Condition
- New construction: No
- Year built: 2006
Utilities & green energy
- Sewer: Public Sewer
- Water: Public
- Utilities for property: Charleston Water Service, Dominion Energy
Community & HOA
Community
- Features: Clubhouse, Gated, Pool
- Subdivision: The Colony at Heron Reserve
Location
- Region: Charleston
Financial & listing details
- Price per square foot: $273/sqft
- Tax assessed value: $219,000
- Annual tax amount: $931
- Date on market: 9/3/2026
- Listing terms: Any,Cash,Conventional
Estimated market value
$224,700
$213,000 - $236,000
$1,802/mo
Price history
| Date | Event | Price |
|---|---|---|
| 9/3/2026 | Listed for sale | $232,000$273/sqft |
Source:  CTMLS #26024950 Report a problem CTMLS #26024950 Report a problem | ||
| 9/3/2026 | Listing removed | $232,000$273/sqft |
Source: CTMLS #26017671 Report a problem | ||
| 6/18/2026 | Listed for sale | $232,000+85.6%$273/sqft |
Source: CTMLS #26017671 Report a problem | ||
| 5/31/2017 | Sold | $125,000-3.8%$147/sqft |
Source: CTMLS #17009154 Report a problem | ||
| 4/24/2017 | Pending sale | $130,000$153/sqft |
Source: Carolina One Real Estate #17009154 Report a problem | ||
| 4/1/2017 | Listed for sale | $130,000-10.3%$153/sqft |
Source: Carolina One Real Estate #17009154 Report a problem | ||
| 6/1/2006 | Sold | $144,900$171/sqft |
Source: Public Record Report a problem | ||
Public tax history
| Year | Property taxes | Tax assessment |
|---|---|---|
| 2025 | $931 +14.9% | $6,150 +15% |
| 2024 | $810 +3.2% | $5,350 |
| 2023 | $785 +8.1% | $5,350 |
| 2022 | $726 -4.2% | $5,350 |
| 2021 | $758 -3.2% | $5,350 |
| 2020 | $783 | $5,350 +7% |
| 2019 | $783 | $5,000 +22.5% |
| 2017 | $783 +28.3% | $4,080 |
| 2016 | $610 +3.8% | $4,080 |
| 2015 | $588 -2.9% | $4,080 |
| 2014 | $605 | -- |
| 2011 | $605 -16.8% | -- |
| 2010 | $727 -3.3% | $5,190 |
| 2009 | $752 +7.4% | $5,190 |
| 2008 | $701 | $5,190 |
Find assessor info on the county website
Monthly payment
Est. payment
Payment breakdown
Explore the cost of this home by adjusting the details. Changes won't be saved.Climate risks
Neighborhood: 29414
Nearby schools
Schools provided by the listing agent
- Elementary: Springfield
- Middle: C E Williams
- High: West Ashley
Source: CTMLS. This data may not be complete. We recommend contacting the local school district to confirm school assignments for this home.


Similar homes
- $265,0002 bd2 ba964 sqft2534 Egret Crest Ln, Charleston, SC 29414For Sale
 MLS ID #26023115, Derek Wacaster. CTMLS
 - $239,0002 bd2 ba900 sqft935 E Estates Blvd APT C, Charleston, SC 29414For Sale
 MLS ID #26027357, Michelle R Shaw. CTMLS
 - $250,0002 bd2 ba900 sqft905 Burnley Rd APT D, Charleston, SC 29414For Sale
 MLS ID #26027410, Nancy Kohn. CTMLS
 - $235,0002 bd2 ba850 sqft2182 Bees Ferry Rd APT G, Charleston, SC 29414For Sale
 MLS ID #26024391, Lisa Geoffroy. CTMLS
 - $220,0002 bd2 ba900 sqft909 E Estates Blvd APT C, Charleston, SC 29414For SaleMLS ID #26022733, Shana Swain. CTMLS
- $277,0002 bd2 ba1.2k sqft2032 Egret Crest Ln, Charleston, SC 29414For SaleMLS ID #26010142, Shana Swain. CTMLS
- $295,0002 bd2 ba1.2k sqft2323 Egret Crest Ln, Charleston, SC 29414For SaleMLS ID #26022095, Mari-anne Stabenau. CTMLS
- $216,5002 bd2 ba850 sqft2162 Bees Ferry Rd APT G, Charleston, SC 29414For SaleMLS ID #26019502, Matt Augustus. CTMLS
- $265,0002 bd2 ba1k sqft2349 Tall Sail Dr APT G, Charleston, SC 29414For SaleMLS ID #26026025, Tim Benson. CTMLS
- $269,0001 bd1 ba889 sqft2244 Ashley Crossing Dr Unit 1133, Charleston, SC 29414For SaleMLS ID #26025539, Michael Sally. CTMLS
- $205,0002 bd2 ba924 sqft2494 Etiwan Ave #2-H, Charleston, SC 29414For SaleMLS ID #26020474, Gray Bailey. CTMLS
- $219,9002 bd2 ba850 sqft2935 Dove Haven Ct APT G, Charleston, SC 29414For SaleMLS ID #26010848, Roy Jacques. CTMLS
- $230,0003 bd2 ba1.1k sqft415 Parkdale Dr APT 16B, Charleston, SC 29414For SaleMLS ID #26010952, Pamela Cox. CTMLS
- $263,0002 bd2 ba970 sqft4005 Radcliffe Place Dr #A-7, Charleston, SC 29414For SaleMLS ID #26017493, Mandy Ronchetto. CTMLS
- $249,9003 bd2 ba1.1k sqft415 Parkdale Dr APT 8E, Charleston, SC 29414For SaleMLS ID #26022244, Alester Spears. CTMLS
- $199,9002 bd1 ba908 sqft2766 Jobee Dr APT 3, Charleston, SC 29414For SaleMLS ID #26021818, Mikki Ramey. CTMLS
- $268,9952 bd2 ba970 sqft4005 Radcliffe Place Dr #A-2, Charleston, SC 29414For SaleMLS ID #26016342, Kelly Rozier. CTMLS
- $255,0002 bd2 ba898 sqft507 Stinson Dr #8F, Charleston, SC 29407For SaleMLS ID #26025480, John Kouten. CTMLS
- $229,0001 bd1 ba691 sqft700 Daniel Ellis Dr APT 5105, Charleston, SC 29412For SaleMLS ID #26024713, Megan Alexander. CTMLS
- $219,5001 bd1 ba691 sqft700 Daniel Ellis Dr APT 11306, Charleston, SC 29412For SaleMLS ID #26024774, Luis Bordon. CTMLS
