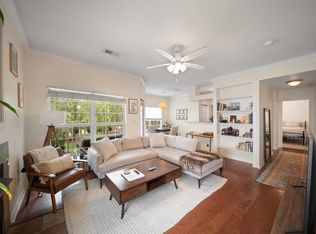

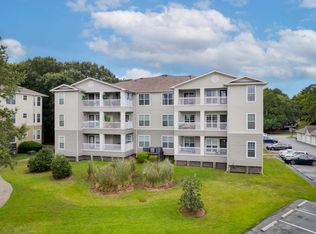
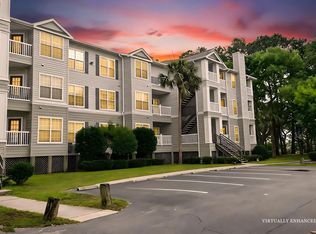
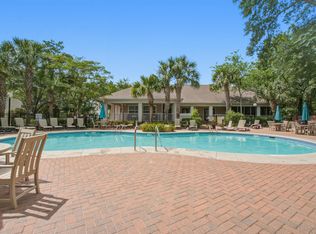
Coastal Living with Marsh Views - Minutes from Downtown Charleston - Experience the best of Lowcountry living in this beautifully updated 3rd-floor, one- bedroom, one-bath condo, ideally located just three miles (only five minutes) from downtown Charleston via the SC-30 connector. Wake up to serene, picturesque views of the Ellis Creek tidal marsh, offering a peaceful backdrop and a true sense of coastal charm. Interior Highlights include freshly painted throughout for a clean, modern feel, new microwave in a bright, functional kitchen, updated lighting fixtures in the kitchen, dining room, and hallway, stylish new French doors enclosing the laundry area for added convenience and elegance, making this a comfortable 1-bedroom, 1-bath layout.Recent & financial updates include a new roof installed in 2025, no assessments on the property, and HOA fees are modest compared to similar communities Community Amenities include a lovely pool area, exercise facilities, and tennis and pickleball courts. Whether you're looking for a primary residence, a Charleston retreat, or a smart investment, this condo offers an exceptional combination of location, updates, and affordability all set against the beauty of marsh front living. Don't miss your chance to own a slice of Charleston just minutes from downtown!
Active
$219,500
700 Daniel Ellis Dr APT 11306, Charleston, SC 29412
1beds
691sqft
Condominium
Built in 1998
-- sqft lot
$214,000 Zestimate®
$318/sqft
$-- HOA
What's special
Lovely pool areaMarsh viewsNew microwaveBright functional kitchen
- 46 days
- 184
- 33
Zillow last checked:
Listing updated:
Listed by:
ChuckTown Homes Powered By LPT Realty
Source: CTMLS,MLS#: 26024774
Facts & features
Interior
Bedrooms & bathrooms
- Bedrooms: 1
- Bathrooms: 1
- Full bathrooms: 1
Rooms
- Room types: Family Room, Living/Dining Combo, Eat-In-Kitchen, Family, Laundry, Pantry
Heating
- Central
Cooling
- Central Air
Appliances
- Laundry: Laundry Room
Features
- Ceiling - Smooth, High Ceilings, Walk-In Closet(s), Ceiling Fan(s), Eat-in Kitchen, Pantry
- Flooring: Ceramic Tile, Luxury Vinyl
- Has fireplace: No
Interior area
- Total structure area: 691
- Total interior livable area: 691 sqft
Property
Parking
- Parking features: Off Street
Features
- Levels: One
- Stories: 1
- Exterior features: Balcony
- On waterfront: Yes
- Waterfront features: Marshfront, River Front
Details
- Parcel number: 3400000366
Construction
Type & style
- Home type: Condo
- Property subtype: Condominium
- Attached to another structure: Yes
Materials
- Cement Siding
Condition
- New construction: No
- Year built: 1998
Utilities & green energy
- Sewer: Public Sewer
- Water: Public
- Utilities for property: Charleston Water Service, Dominion Energy
Community & HOA
Community
- Features: Clubhouse, Fitness Center, Pool, Tennis Court(s), Walk/Jog Trails
- Subdivision: The Peninsula Condominiums
Location
- Region: Charleston
Financial & listing details
- Price per square foot: $318/sqft
- Tax assessed value: $216,000
- Annual tax amount: $3,719
- Date on market: 9/2/2026
- Listing terms: Cash,Conventional
Estimated market value
$214,000
$203,000 - $225,000
$1,792/mo
Price history
| Date | Event | Price |
|---|---|---|
| 9/2/2026 | Listed for sale | $219,500-4.6%$318/sqft |
Source:  CTMLS #26024774 Report a problem CTMLS #26024774 Report a problem | ||
| 9/2/2026 | Listing removed | $230,000$333/sqft |
Source: CTMLS #26016365 Report a problem | ||
| 7/9/2026 | Price change | $230,000-2.1%$333/sqft |
Source: CTMLS #26016365 Report a problem | ||
| 6/5/2026 | Listed for sale | $235,000+8.8%$340/sqft |
Source: CTMLS #26016365 Report a problem | ||
| 7/3/2024 | Sold | $216,000-4%$313/sqft |
Source: CTMLS #24013101 Report a problem | ||
| 6/11/2024 | Pending sale | $225,000$326/sqft |
Source: CTMLS #24013101 Report a problem | ||
| 6/8/2024 | Price change | $225,000-2.2%$326/sqft |
Source: CTMLS #24013101 Report a problem | ||
| 5/23/2024 | Listed for sale | $230,000+79.7%$333/sqft |
Source: CTMLS #24013101 Report a problem | ||
| 4/15/2021 | Sold | $128,000-1.5%$185/sqft |
Source: CTMLS #21005975 Report a problem | ||
| 3/14/2021 | Contingent | $129,900$188/sqft |
Source: CTMLS #21005975 Report a problem | ||
| 3/6/2021 | Listed for sale | $129,900+18.2%$188/sqft |
Source: CTMLS #21005975 Report a problem | ||
| 3/8/2005 | Sold | $109,900$159/sqft |
Source: Public Record Report a problem | ||
Public tax history
| Year | Property taxes | Tax assessment |
|---|---|---|
| 2025 | $3,719 +375.6% | $12,960 +153.1% |
| 2024 | $782 +3.2% | $5,120 |
| 2023 | $758 +8.4% | $5,120 |
| 2022 | $699 -4.5% | $5,120 -0.4% |
| 2021 | $732 -65.1% | $5,140 -33.3% |
| 2020 | $2,095 | $7,710 +2.1% |
| 2019 | $2,095 | $7,550 |
| 2017 | $2,095 +1.9% | $7,550 |
| 2016 | $2,056 +3.2% | $7,550 |
| 2015 | $1,992 +4.6% | $7,550 |
| 2014 | $1,904 | -- |
| 2011 | $1,904 -0.2% | -- |
| 2010 | $1,909 -1.3% | $7,760 |
| 2009 | $1,934 -33.6% | $7,760 -37% |
| 2008 | $2,913 +10.9% | $12,320 |
| 2006 | $2,626 | $12,320 |
Find assessor info on the county website
Monthly payment
Est. payment
Payment breakdown
Explore the cost of this home by adjusting the details. Changes won't be saved.Climate risks
Neighborhood: 29412
Nearby schools
Schools provided by the listing agent
- Elementary: Harbor View
- Middle: Camp Road
- High: James Island Charter
Source: CTMLS. This data may not be complete. We recommend contacting the local school district to confirm school assignments for this home.
- $255,0002 bd2 ba1k sqft700 Daniel Ellis Dr APT 5208, Charleston, SC 29412Sold
- $210,0001 bd1 ba768 sqft700 Daniel Ellis Dr APT 12104, Charleston, SC 29412Sold
- $255,0002 bd2 ba1.1k sqft700 Daniel Ellis Dr APT 3103, Charleston, SC 29412Sold
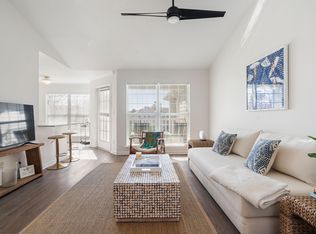
- $240,0001 bd1 ba691 sqft700 Daniel Ellis Dr APT 5303, Charleston, SC 29412Sold
Similar homes
- $220,0001 bd1 ba691 sqft700 Daniel Ellis Dr APT 7206, Charleston, SC 29412For Sale
 MLS ID #26022167, Lee Mathis. CTMLS
 - $229,0001 bd1 ba691 sqft700 Daniel Ellis Dr APT 5105, Charleston, SC 29412For Sale
 MLS ID #26024713, Megan Alexander. CTMLS
 - $268,0001 bd1 ba709 sqft(Undisclosed Address), Charleston, SC 29412For Sale
 MLS ID #26016380, Jen Feauve. CTMLS
 - $295,0002 bd1 ba948 sqft700 Daniel Ellis Dr APT 14307, Charleston, SC 29412For Sale
 MLS ID #26025360, Jennie Hood Emerson. CTMLS
 - $300,0001 bd1 ba779 sqft1716 Telfair Way, Charleston, SC 29412For SaleMLS ID #26022594, Nancy Williams. CTMLS
- $225,0002 bd2 ba850 sqft2945 Dove Haven Ct APT G, Charleston, SC 29414For SaleMLS ID #26020309, Bambi Elstrom. CTMLS
- $299,9001 bd1 ba709 sqft1755 Central Park Rd Unit 7215, Charleston, SC 29412For SaleMLS ID #26021552, Janice Adler. CTMLS
- $220,0002 bd2 ba900 sqft909 E Estates Blvd APT C, Charleston, SC 29414For SaleMLS ID #26022733, Shana Swain. CTMLS
- $232,0001 bd1 ba849 sqft2211 Egret Crest Ln, Charleston, SC 29414For SaleMLS ID #26024950, Jeanne Jamme. CTMLS
- $199,0001 bd1 ba575 sqft867 Colony Dr #104, Charleston, SC 29407For SaleMLS ID #26025107, Chamberlain Chesnut. CTMLS
- $250,0002 bd2 ba900 sqft905 Burnley Rd APT D, Charleston, SC 29414For SaleMLS ID #26027410, Nancy Kohn. CTMLS
- $216,5002 bd2 ba850 sqft2162 Bees Ferry Rd APT G, Charleston, SC 29414For SaleMLS ID #26019502, Matt Augustus. CTMLS
- $220,0002 bd2 ba924 sqft2494 Etiwan Ave APT J2, Charleston, SC 29414For SaleMLS ID #26016419, Jordan Fulcoly. CTMLS
- $239,0002 bd2 ba900 sqft935 E Estates Blvd APT C, Charleston, SC 29414For SaleMLS ID #26027357, Michelle R Shaw. CTMLS
- $235,0002 bd2 ba850 sqft2182 Bees Ferry Rd APT G, Charleston, SC 29414For SaleMLS ID #26024391, Lisa Geoffroy. CTMLS
- $268,9991 bd1 ba759 sqft45 Sycamore Ave APT 1434, Charleston, SC 29407For SaleMLS ID #26024806, Danielle Ragazzini. CTMLS
- $219,9002 bd2 ba850 sqft2935 Dove Haven Ct APT G, Charleston, SC 29414For SaleMLS ID #26010848, Roy Jacques. CTMLS
- $225,0002 bd1 ba908 sqft2754 Jobee Dr #603, Charleston, SC 29414For SaleMLS ID #26024887, Dave Friedman. CTMLS
- $205,0002 bd2 ba924 sqft2494 Etiwan Ave #2-H, Charleston, SC 29414For SaleMLS ID #26020474, Gray Bailey. CTMLS
- $255,0002 bd2 ba898 sqft507 Stinson Dr #8F, Charleston, SC 29407For SaleMLS ID #26025480, John Kouten. CTMLS
