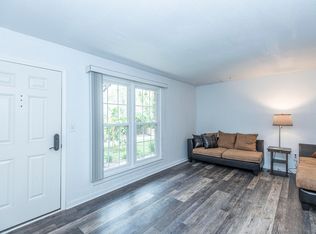
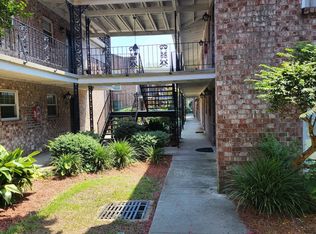

Welcome home to this beautifully refreshed 1-bedroom, 1-bathroom apartment offering 575 square feet of thoughtfully designed living space. Recently renovated throughout, this residence combines modern finishes, comfortable living, and everyday convenience in a welcoming community setting-all just 5 minutes from Downtown Charleston.Step inside to discover a bright, updated interior featuring contemporary flooring, a beautifully refreshed kitchen, and stainless steel appliances, including a refrigerator, oven, and range. The renovated bathroom offers an updated shower/tub, vanity, and toilet, while an updated air conditioning system provides year-round comfort.Beyond your front door, enjoy an array of community amenities designed to complement your lifestyle. Take a refreshing swim in the expansive community pool or unwind beneath the covered patio area. An onsite laundry facility adds convenience, while ample complimentary off-street parking provides easy access for residents and guests. Enjoy beautifully maintained grounds and professionally cared-for landscaping, with exterior upkeep handled by the HOA for effortless, worry-free living. The HOA fee also covers water, trash, and building insurance, providing added value and convenience
Closed
Zillow last checked:
Listing updated:
Bought with:
Kay Real Estate Group, LLC
Source: CTMLS,MLS#: 26025107
Price history
| Date | Event | Price |
|---|---|---|
| 10/25/2026 | Sold | $190,000-4.5%$330/sqft |
Source:  CTMLS #26025107 Report a problem CTMLS #26025107 Report a problem | ||
| 9/14/2026 | Price change | $199,000-5.2%$346/sqft |
Source: CTMLS #26025107 Report a problem | ||
| 9/4/2026 | Listed for sale | $210,000$365/sqft |
Source: CTMLS #26025107 Report a problem | ||

Get a cash offer in 3 minutes
Find out how much your home could sell for in as little as 3 minutes with a no-obligation cash offer.
Estimated market value
$193,300
