Skip main navigation
Closed
  • $174,000

    811 Colony Dr #E-76, Charleston, SC 29407

    1beds
    576sqft
    Condominium
    Built in 1966
    -- sqft lot
    $183,300 Zestimate®
    $302/sqft
    $1,547 Estimated rent

    Home value

    $183,300

    $169,000 - $200,000

    $1,547/mo

    Zestimate® history
    Loading
    Loading...

    Owner options

    List your home for rent

    $1,547/mo

    Rent Zestimate®

    Find your next renter with Zillow Rental Manager. Plus, with online applications, you can quickly screen prospective tenants – for free.

    Learn more

    $1,547/mo

    Rent Zestimate®

    Refinance and save

    $783/mo

    Est. payment

    Refinancing to a lower rate could help reduce your monthly payments and save thousands over the life of the loan.

    See today's rates

    $783/mo

    Est. payment

    Explore your selling options

    Work with a Zillow partner agent

    Leverage their expertise and Zillow's premium Showcase listings to get your home seen by more buyers.

    Get started

    List with your own agent

    Get your home in front of millions of buyers by listing it on Zillow.

    Learn how to do it

    Sell it yourself

    Take full control of how buyers see your home on Zillow by listing For Sale by Owner (FSBO).

    List your home

    What's special

    Large size stackable washer
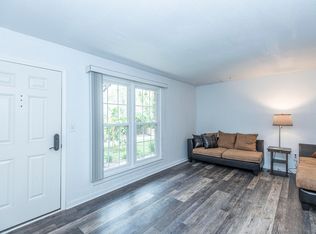
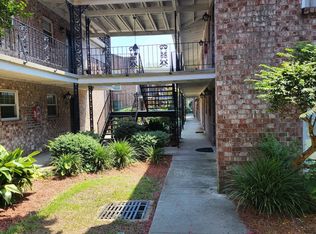
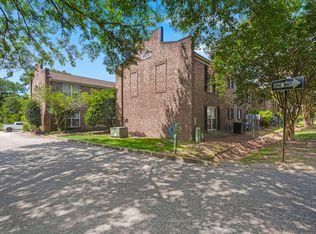
    Calling all investors. This is a nice affordable one bedroom condo close to downtown with many restaurants, shopping, parks and more close by. The home is presently TENANT OCCUPIED until May 31, 2024. This upstairs end unit is in excellent condition and has an open concept living room, dining room and kitchen. All appliances are included. There's a snack bar for dining. The bedroom is very roomy and has a wall to wall closet. The bathroom has been updated. This home comes with a large size stackable washer and dryer in the laundry closet. The regime fee covers exterior grounds maintenance, all exterior of the buildings, except for windows and front door, flood insurance, insurance, pool, cabana, water, sewer, trash pickup and termite bond

    Zillow last checked:

    Listing updated:

    Listed by:

    RE/MAX Southern Shores

    Bought with:

    The Boulevard Company

    Source: CTMLS,MLS#: 23022817MLS Logo

    Facts & features

    Interior

    Bedrooms & bathrooms
    • Bedrooms: 1
    • Bathrooms: 1
    • Full bathrooms: 1
    Rooms
    • Room types: Living/Dining Combo, Laundry
    Heating
    • Electric, Forced Air
    Cooling
    • Central Air
    Appliances
    • Laundry: Washer Hookup, Laundry Room
    Features
    • Ceiling Fan(s)
    • Flooring: Ceramic Tile, Laminate
    • Windows: Window Treatments
    • Has fireplace: No
    Interior area
    • Total structure area: 576
    • Total interior livable area: 576 sqft

    Property

    Parking
    • Parking features: Off Street
    Features
    • Levels: One,Other (Use Remarks)
    • Stories: 1
    • Exterior features: Rain Gutters

    Construction

    Type & style
    • Home type: Condo
    • Property subtype: Condominium
    • Attached to another structure: Yes
    Materials
    • Brick Veneer
    • Foundation: Slab
    • Roof: Asphalt
    Condition
    • New construction: No
    • Year built: 1966

    Utilities & green energy

    • Sewer: Public Sewer
    • Water: Public
    • Utilities for property: Charleston Water Service, Dominion Energy

    Community & HOA

    Community
    • Features: Near Public Transport, Laundry, Pool, Trash
    • Subdivision: Rivers Bend
    Location
    • Region: Charleston

    Financial & listing details

    • Price per square foot: $302/sqft
    • Date on market: 10/5/2023
    • Listing terms: Cash,Conventional

    Price history

    DateEventPrice
    12/15/2023Sold$174,000-1.1%$302/sqft
    Source: CTMLS #23022817 Report a problem
    11/9/2023Contingent$176,000$306/sqft
    Source: CTMLS #23022817 Report a problem
    11/3/2023Price change$176,000-2.2%$306/sqft
    Source: CTMLS #23022817 Report a problem
    10/22/2023Listed for sale$179,900$312/sqft
    Source: CTMLS #23022817 Report a problem
    10/12/2023Contingent$179,900$312/sqft
    Source: CTMLS #23022817 Report a problem
    10/5/2023Listed for sale$179,900+71.3%$312/sqft
    Source: CTMLS #23022817 Report a problem
    3/29/2018Sold$105,000$182/sqft
    Source: CTMLS #18006560 Report a problem

    Public tax history

    Tax history is unavailable.

    Neighborhood: Avondale

    Nearby schools

    GreatSchools rating
    Schools provided by the listing agent
    • Elementary: St. Andrews
    • Middle: West Ashley
    • High: West Ashley

    Source: CTMLS. This data may not be complete. We recommend contacting the local school district to confirm school assignments for this home.

    Get a cash offer in 3 minutes
    Find out how much your home could sell for in as little as 3 minutes with a no-obligation cash offer.
    Estimated market value
    $183,300
    Get a cash offer in 3 minutes
    Find out how much your home could sell for in as little as 3 minutes with a no-obligation cash offer.
    Estimated market value
    $183,300