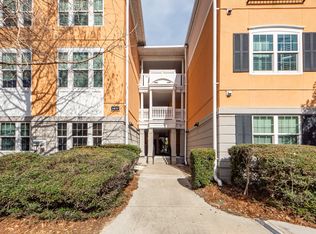
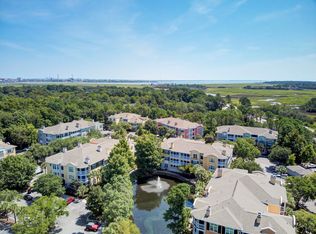
Welcome to 1716 Telfair Way, in the gated resort-style community of Mira Vista located minutes from Folly Beach, downtown Charleston, shops, restaurants and Supermarkets! This beautifully updated First Floor 1-bedroom, 1-bathroom condo offers the perfect blend of coastal living and modern style. Move-in ready, the home features LVP flooring throughout. The bright kitchen boasts quartz countertops and freshly refaced cabinets, complemented by a rare, oversized pantry for exceptional storage. The spacious bedroom is complete with a generous walk-in closet, and enjoy the evening breeze on your private, screened-in balcony. Community amenities include a sparkling swimming pool, well-equipped gym, and a business center. Perfect as a primary residence, vacation home, or investment property!
Active
Price cut: $9K (9/15)
$300,000
1716 Telfair Way, Charleston, SC 29412
1beds
779sqft
Condominium
Built in 2001
-- sqft lot
$295,000 Zestimate®
$385/sqft
$-- HOA
What's special
Private screened-in balconyBright kitchenLvp flooring throughoutQuartz countertopsSpacious bedroomFreshly refaced cabinetsGenerous walk-in closet
- 61 days
- 259
- 30
Zillow last checked:
Listing updated:
Listed by:
Keller Williams Realty Charleston West Ashley
Source: CTMLS,MLS#: 26022594
Facts & features
Interior
Bedrooms & bathrooms
- Bedrooms: 1
- Bathrooms: 1
- Full bathrooms: 1
Rooms
- Room types: Pantry
Heating
- Heat Pump
Cooling
- Central Air
Features
- Walk-In Closet(s), Pantry
- Flooring: Luxury Vinyl
- Has fireplace: No
Interior area
- Total structure area: 779
- Total interior livable area: 779 sqft
Property
Parking
- Parking features: Off Street
Features
- Levels: One
- Stories: 1
- Entry location: Ground Level
Details
- Parcel number: 3400000640
Construction
Type & style
- Home type: Condo
- Property subtype: Condominium
- Attached to another structure: Yes
Condition
- New construction: No
- Year built: 2001
Utilities & green energy
- Sewer: Public Sewer
- Water: Public
- Utilities for property: Dominion Energy
Community & HOA
Community
- Features: Fitness Center, Gated, Pool, Trash
- Subdivision: Mira Vista
Location
- Region: Charleston
Financial & listing details
- Price per square foot: $385/sqft
- Tax assessed value: $251,800
- Annual tax amount: $1,378
- Date on market: 8/8/2026
- Listing terms: Cash,Conventional,1031 Exchange,FHA,VA Loan
Estimated market value
$295,000
$280,000 - $310,000
$2,126/mo
Price history
| Date | Event | Price |
|---|---|---|
| 9/15/2026 | Price change | $300,000-2.9%$385/sqft |
Source:  CTMLS #26022594 Report a problem CTMLS #26022594 Report a problem | ||
| 9/6/2026 | Price change | $309,000-0.3%$397/sqft |
Source: CTMLS #26022594 Report a problem | ||
| 8/8/2026 | Listed for sale | $310,000+24%$398/sqft |
Source: CTMLS #26022594 Report a problem | ||
| 12/1/2022 | Sold | $250,000-10.7%$321/sqft |
Source: CTMLS #22025598 Report a problem | ||
| 10/20/2022 | Pending sale | $280,000$359/sqft |
Source: Carolina One Real Estate #22025598 Report a problem | ||
| 10/19/2022 | Contingent | $280,000$359/sqft |
Source: CTMLS #22025598 Report a problem | ||
| 10/4/2022 | Listed for sale | $280,000+76.4%$359/sqft |
Source: CTMLS #22025598 Report a problem | ||
| 5/11/2006 | Sold | $158,760$204/sqft |
Source: Public Record Report a problem | ||
Public tax history
| Year | Property taxes | Tax assessment |
|---|---|---|
| 2025 | $1,378 -0.4% | $10,070 +0.7% |
| 2024 | $1,384 +3.6% | $10,000 |
| 2023 | $1,337 -22.6% | $10,000 +62.3% |
| 2022 | $1,726 +1.2% | $6,160 |
| 2021 | $1,705 +0.7% | $6,160 |
| 2020 | $1,694 | $6,160 +15.1% |
| 2019 | $1,694 | $5,350 |
| 2017 | $1,694 +14% | $5,350 |
| 2016 | $1,486 +3.2% | $5,350 |
| 2015 | $1,440 +4.5% | $5,350 |
| 2014 | $1,378 | -- |
| 2011 | $1,378 -21.2% | -- |
| 2010 | $1,748 -1.4% | $7,080 |
| 2009 | $1,773 +3.3% | $7,080 |
| 2008 | $1,716 | $7,080 |
Find assessor info on the county website
Monthly payment
Est. payment
Payment breakdown
Explore the cost of this home by adjusting the details. Changes won't be saved.Climate risks
Neighborhood: 29412
Nearby schools
Schools provided by the listing agent
- Elementary: Harbor View
- Middle: Camp Road
- High: James Island Charter
Source: CTMLS. This data may not be complete. We recommend contacting the local school district to confirm school assignments for this home.


Similar homes
- $295,0002 bd1 ba948 sqft700 Daniel Ellis Dr APT 14307, Charleston, SC 29412For Sale

 MLS ID #26025360, Jennie Hood Emerson. CTMLS
 - $286,0002 bd2 ba1k sqft700 Daniel Ellis Dr APT 10101, Charleston, SC 29412For Sale
 MLS ID #26025429, Alison Youngblood. CTMLS
 - $305,0001 bd1 ba709 sqft1755 Central Park Rd Unit 7215, Charleston, SC 29412For Sale
 MLS ID #26021552, Janice Adler. CTMLS
 - $309,0002 bd2 ba1k sqft21 Rivers Point Row APT 9D, Charleston, SC 29412For Sale
 MLS ID #26022884, Vincent Perna. CTMLS
 - $268,0001 bd1 ba709 sqft(Undisclosed Address), Charleston, SC 29412For SaleMLS ID #26016380, Jen Feauve. CTMLS
- $220,0001 bd1 ba691 sqft700 Daniel Ellis Dr APT 7206, Charleston, SC 29412For SaleMLS ID #26022167, Lee Mathis. CTMLS
- $314,9002 bd2 ba1.1k sqft60 Fenwick Hall Aly APT 736, Johns Island, SC 29455For SaleMLS ID #26026983, Tracey Majesky. CTMLS
- $240,0002 bd2 ba1k sqft21 Rivers Point Row APT 3E, Charleston, SC 29412For SaleMLS ID #26023749, Ashley Cochran. CTMLS
- $274,9001 bd1 ba816 sqft60 Fenwick Hall Aly APT 332, Johns Island, SC 29455For SaleMLS ID #26022469, Kai Fischer. CTMLS
- $289,9001 bd1 ba943 sqft60 Fenwick Hall Aly APT 331, Johns Island, SC 29455For SaleMLS ID #26015861, Kelly Wilburn. CTMLS
- $250,0002 bd2 ba959 sqft1402 Camp Rd APT 16F, Charleston, SC 29412For SaleMLS ID #25029997, Lisa Richart-hernandez. CTMLS
- $268,9991 bd1 ba759 sqft45 Sycamore Ave APT 1434, Charleston, SC 29407For SaleMLS ID #26024806, Danielle Ragazzini. CTMLS
- $324,5002 bd1 ba871 sqft45 Sycamore Ave APT 933, Charleston, SC 29407For SaleMLS ID #26015623, Danielle Traverse. CTMLS
- $239,0002 bd2 ba900 sqft935 E Estates Blvd APT C, Charleston, SC 29414For SaleMLS ID #26027357, Michelle R Shaw. CTMLS
- $289,9002 bd2 ba1k sqft14 Lockwood Dr APT 6H, Charleston, SC 29401For SaleMLS ID #25002630, Andrew Lehman. CTMLS
- $325,0002 bd2 ba1k sqft14 Lockwood Dr APT 3H, Charleston, SC 29401For SaleMLS ID #26010105, Michele Costanzo. CTMLS
- $300,0002 bd2 ba1.1k sqft2311 Tall Sail Dr APT A, Charleston, SC 29414For SaleMLS ID #26010362, Caitlin Waddington. CTMLS
- $269,0001 bd1 ba889 sqft2244 Ashley Crossing Dr Unit 1133, Charleston, SC 29414For SaleMLS ID #26025539, Michael Sally. CTMLS
- $265,0002 bd2 ba964 sqft2534 Egret Crest Ln, Charleston, SC 29414For SaleMLS ID #26023115, Derek Wacaster. CTMLS
- $369,0002 bd1 ba884 sqft45 Sycamore Ave APT 1323, Charleston, SC 29407For SaleMLS ID #26024605, Margaret Todd Truluck. CTMLS
