Skip main navigation
Closed
  • $384,500

    1211 Telfair Way, Charleston, SC 29412

    2beds
    1,074sqft
    Condominium
    Built in 2001
    -- sqft lot
    $373,600 Zestimate®
    $358/sqft
    $2,472 Estimated rent

    Home value

    $373,600

    $351,000 - $396,000

    $2,472/mo

    Zestimate® history
    Loading
    Loading...

    Owner options

    List your home for rent

    $2,472/mo

    Rent Zestimate®

    Find your next renter with Zillow Rental Manager. Plus, with online applications, you can quickly screen prospective tenants – for free.

    Learn more

    $2,472/mo

    Rent Zestimate®

    Refinance and save

    $2,158/mo

    Est. payment

    Refinancing to a lower rate could help reduce your monthly payments and save thousands over the life of the loan.

    See today's rates

    $2,158/mo

    Est. payment

    Explore your selling options

    Work with a Zillow partner agent

    Leverage their expertise and Zillow's premium Showcase listings to get your home seen by more buyers.

    Get started

    List with your own agent

    Get your home in front of millions of buyers by listing it on Zillow.

    Learn how to do it

    Sell it yourself

    Take full control of how buyers see your home on Zillow by listing For Sale by Owner (FSBO).

    List your home

    What's special

    Folly beachMail stationNew fixturesUpdated bathroomFitness centerLarge windowsTile floor
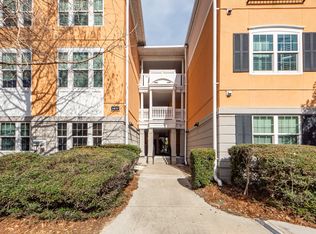
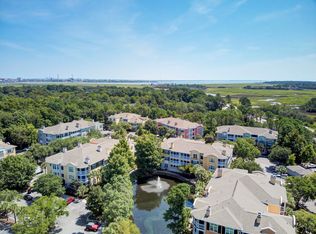
    Welcome home to this beautiful turnkey 2 bedroom, 2 bathroom first floor corner unit condo. Conveniently located to Downtown Charleston, MUSC, Folly Beach and nearby shopping. Mira Vista is a gated community and this condo is located near the main entrance, mail station, pool, fitness center and clubhouse. Upon entry, note the wide plank flooring throughout the condo, crown molding and built-in shelving. The primary bedroom is ensuite with a tastefully updated shower with subway tile, new fixtures, tile floor, linen closet and two large closets. The guest suite has an updated bathroom with dual sink vanity, a large closet and access to the porch.The condo has large windows offering plenty of natural light. The kitchen is open to the living room and is a great space for entertaining. The laundry room is located in the kitchen. The washer & dryer will convey. Don't miss the opportunity to make this your new home.

    Zillow last checked:

    Listing updated:

    Listed by:

    Carolina One Real Estate 843-779-8660

    Bought with:

    Carolina One Real Estate

    Carolina One Real Estate

    Source: CTMLS,MLS#: 24008963MLS Logo

    Facts & features

    Interior

    Bedrooms & bathrooms
    • Bedrooms: 2
    • Bathrooms: 2
    • Full bathrooms: 2
    Heating
    • Electric, Heat Pump
    Cooling
    • Central Air
    Features
    • Ceiling - Smooth, High Ceilings, Walk-In Closet(s), Ceiling Fan(s), Eat-in Kitchen, Entrance Foyer
    • Flooring: Ceramic Tile, Luxury Vinyl
    • Windows: Window Treatments
    • Has fireplace: No
    Interior area
    • Total structure area: 1,074
    • Total interior livable area: 1,074 sqft

    Property

    Parking
    • Parking features: Off Street
    Features
    • Levels: Three Or More
    • Stories: 3
    • Entry location: Ground Level
    • Patio & porch: Screened
    • Has private pool: Yes
    • Pool features: In Ground
    Lot
    • Features: 0 - .5 Acre, Interior Lot, Level
    Details
    • Parcel number: 3400000535

    Construction

    Type & style
    • Home type: Condo
    • Property subtype: Condominium
    • Attached to another structure: Yes
    Materials
    • Stucco
    • Foundation: Slab
    • Roof: Asphalt
    Condition
    • New construction: No
    • Year built: 2001

    Utilities & green energy

    • Sewer: Public Sewer
    • Water: Public
    • Utilities for property: Charleston Water Service, Dominion Energy

    Community & neighborhood

    Community
    • Community features: Clubhouse, Fitness Center, Gated, Trash
    Location
    • Region: Charleston
    • Subdivision: Mira Vista

    Other

    Other facts
    • Listing terms: Cash,Conventional

    Price history

    DateEventPrice
    5/23/2024Sold$384,500-3.9%$358/sqft
    Source: CTMLS #24008963 Report a problem
    4/30/2024Contingent$400,000$372/sqft
    Source: CTMLS #24008963 Report a problem
    4/11/2024Listed for sale$400,000+90.5%$372/sqft
    Source: CTMLS #24008963 Report a problem
    6/7/2018Sold$210,000-0.1%$196/sqft
    Source: Public Record Report a problem
    4/28/2006Sold$210,177$196/sqft
    Source: Public Record Report a problem

    Public tax history

    YearProperty taxesTax assessment
    2025$1,760 +48.3%$15,400 +83.3%
    2024$1,187 +3.5%$8,400
    2023$1,147 +5.9%$8,400
    2022$1,083 -4.4%$8,400
    2021$1,133 -3.4%$8,400
    2020$1,173 $8,400
    2019$1,173 $8,400 -5.4%
    2017$1,173 -51.1%$8,880
    2016$2,401 +3.3%$8,880
    2015$2,325 +4.6%$8,880
    2014$2,222 --
    2011$2,222 -10.9%--
    2010$2,495 -1%$10,240
    2009$2,520 +3.4%$10,240
    2008$2,438 $10,240

    Find assessor info on the county website

    Neighborhood: 29412

    Nearby schools

    GreatSchools rating
    Schools provided by the listing agent
    • Elementary: Harbor View
    • Middle: Camp Road
    • High: James Island Charter

    Source: CTMLS. This data may not be complete. We recommend contacting the local school district to confirm school assignments for this home.

    Get a cash offer in 3 minutes
    Find out how much your home could sell for in as little as 3 minutes with a no-obligation cash offer.
    Estimated market value
    $373,600
    Get a cash offer in 3 minutes
    Find out how much your home could sell for in as little as 3 minutes with a no-obligation cash offer.
    Estimated market value
    $373,600