Don't miss this FRESHLY PAINTED 2-bedroom, 2-bathroom GROUND FLOOR condo in West Ashley! This home offers the perfect combination of comfort, convenience, and low-maintenance living. Enjoy your private screened-in porch, perfect for relaxing after a long day or enjoying your morning coffee.This desirable first-floor unit single story provides easy access with no stairs and features a recently serviced HVAC system and a new refrigerator for added peace of mind. Conveniently located near shopping, dining, parks, and everyday essentials, this home is also close to highly sought-after schools serving all age groups, making it an excellent option for a variety of buyers.Whether you're a first-time homebuyer, downsizing, or looking for an investment this gem is for you!
Active
Price cut: $5 (10/12)
$268,995
4005 Radcliffe Place Dr #A-2, Charleston, SC 29414
2beds
970sqft
Condominium
Built in 2003
-- sqft lot
$263,100 Zestimate®
$277/sqft
$-- HOA
What's special
Recently serviced hvac systemPrivate screened-in porchNew refrigerator
- 134 days
- 114
- 4
Zillow last checked:
Listing updated:
Listed by:
Brand Name Real Estate
Source: CTMLS,MLS#: 26016342
Facts & features
Interior
Bedrooms & bathrooms
- Bedrooms: 2
- Bathrooms: 2
- Full bathrooms: 2
Rooms
- Room types: Family Room, Utility Room, Eat-In-Kitchen, Family, Laundry, Utility
Heating
- Electric, Forced Air
Cooling
- Central Air
Appliances
- Laundry: Washer Hookup, Electric Dryer Hookup, Laundry Room
Features
- Ceiling - Smooth, Ceiling Fan(s), Eat-in Kitchen
- Flooring: Carpet, Wood
- Has fireplace: No
Interior area
- Total structure area: 970
- Total interior livable area: 970 sqft
Property
Parking
- Parking features: Off Street
Features
- Levels: One
- Stories: 1
- Entry location: Ground Level
- Patio & porch: Screened
Construction
Type & style
- Home type: Condo
- Property subtype: Condominium
- Attached to another structure: Yes
Materials
- Brick Veneer, Vinyl Siding
- Foundation: Slab
- Roof: Asphalt
Condition
- New construction: No
- Year built: 2003
Utilities & green energy
- Sewer: Public Sewer
- Water: Public
- Utilities for property: Charleston Water Service, Dominion Energy
Community & HOA
Community
- Subdivision: Radcliffe Place
Location
- Region: Charleston
Financial & listing details
- Price per square foot: $277/sqft
- Date on market: 6/5/2026
- Listing terms: Cash,Other
Estimated market value
$263,100
$250,000 - $276,000
$1,815/mo
Price history
| Date | Event | Price |
|---|---|---|
| 10/12/2026 | Price change | $268,9950%$277/sqft |
Source:  CTMLS #26016342 Report a problem CTMLS #26016342 Report a problem | ||
| 6/5/2026 | Listed for sale | $269,000$277/sqft |
Source: CTMLS #26016342 Report a problem | ||
Public tax history
Tax history is unavailable.
Monthly payment
Est. payment
Payment breakdown
Explore the cost of this home by adjusting the details. Changes won't be saved.Climate risks
Neighborhood: Shadowmoss
Nearby schools
Schools provided by the listing agent
- Elementary: Springfield
- Middle: C E Williams
- High: West Ashley
Source: CTMLS. This data may not be complete. We recommend contacting the local school district to confirm school assignments for this home.
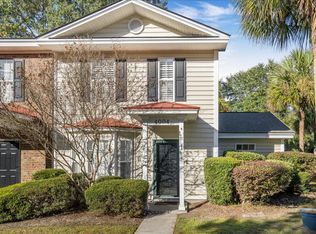
- $329,9003 bd3 ba1.6k sqft4004 Radcliffe Place Dr #K-1, Charleston, SC 29414Sold
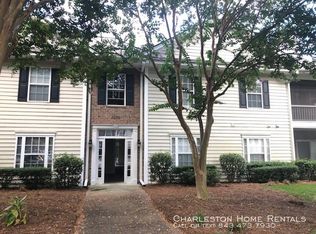
- $256,0002 bd2 ba970 sqft4001 Radcliffe Place Dr, Charleston, SC 29414Off Market
- $262,7002 bd2 ba977 sqft4001 Radcliffe Place Dr, Charleston, SC 29414Off Market
- $254,1002 bd2 ba970 sqft4001 Radcliffe Place Dr #C-2-2020, Charleston, SC 29414Off Market
Similar homes
- $265,0002 bd2 ba1k sqft2349 Tall Sail Dr APT G, Charleston, SC 29414For Sale
 MLS ID #26026025, Tim Benson. CTMLS
 - $279,9002 bd2 ba1k sqft2331 Tall Sail Dr #804-D, Charleston, SC 29414For Sale
 MLS ID #26022212, Stephanie Gordon. CTMLS
 - $262,5002 bd2 ba1.3k sqft301 Pickering Ln, Charleston, SC 29414For Sale
 MLS ID #26016024, Brian Mack. CTMLS
 - $280,0003 bd2 ba1.3k sqft2614 Egret Crest Ln, Charleston, SC 29414For Sale
 MLS ID #26017718, Sheri Gerald. CTMLS
 - $225,0002 bd1 ba908 sqft2754 Jobee Dr #603, Charleston, SC 29414For SaleMLS ID #26024887, Dave Friedman. CTMLS
- $289,0003 bd2 ba1.3k sqft1303 Grove Park Dr, Charleston, SC 29414For SaleMLS ID #25032348, Behren Kittrell. CTMLS
- $295,0003 bd2 ba1.3k sqft2021 Egret Crest Ln, Charleston, SC 29414For SaleMLS ID #26024988, Madison Littell. CTMLS
- $199,9002 bd1 ba908 sqft2766 Jobee Dr APT 3, Charleston, SC 29414For SaleMLS ID #26021818, Mikki Ramey. CTMLS
- $257,5002 bd3 ba1.3k sqft945 E Estates Blvd APT B, Charleston, SC 29414For SaleMLS ID #26025186, Lori Nolan. CTMLS
- $339,0002 bd2 ba1.3k sqft203 Pickering Ln, Charleston, SC 29414For SaleMLS ID #26021757, Scott Cheney. CTMLS
- $232,0001 bd1 ba849 sqft2211 Egret Crest Ln, Charleston, SC 29414For SaleMLS ID #26024950, Jeanne Jamme. CTMLS
- $319,0002 bd3 ba1.4k sqft4102 Babbitt St, Charleston, SC 29414For SaleMLS ID #26027188, Kate Gilardi. CTMLS
- $255,0002 bd2 ba898 sqft507 Stinson Dr #8F, Charleston, SC 29407For SaleMLS ID #26025480, John Kouten. CTMLS
- $349,9002 bd3 ba1.2k sqft240 Larissa Dr, Charleston, SC 29414For SaleMLS ID #26022803, Jasmine Spano. CTMLS
- $222,0002 bd2 ba868 sqft415 Parkdale Dr APT 6B, Charleston, SC 29414For SaleMLS ID #26023972, Anthony Carlomany. CTMLS
- $286,0002 bd2 ba1k sqft700 Daniel Ellis Dr APT 10101, Charleston, SC 29412For SaleMLS ID #26025429, Alison Youngblood. CTMLS
- $314,9002 bd2 ba1.1k sqft60 Fenwick Hall Aly APT 736, Johns Island, SC 29455For SaleMLS ID #26026983, Tracey Majesky. CTMLS
- $349,9003 bd3 ba1.4k sqft4033 Babbitt St, Charleston, SC 29414For SaleMLS ID #26015408, Janea Mccoy. CTMLS
- $189,0002 bd2 ba924 sqft2494 Etiwan Ave APT D11, Charleston, SC 29414For SaleMLS ID #26021822, Teresa Cooper. CTMLS
- $224,0002 bd2 ba1.2k sqft4753 Skillmaster Ct, North Charleston, SC 29418For SaleMLS ID #26021039, Daryl Shorter. CTMLS
