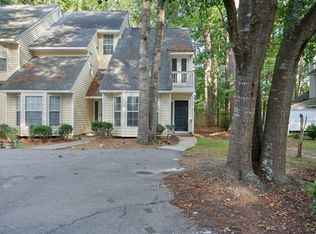
2-story end-unit in gated community off Dorchester Rd. Community offers pool, tennis courts, play area and clubhouse. This home has dual primary BRs up and downstairs with a full bath each. Full kitchen offers refrig/freezer, dishwasher, garbage disposal and electric range. Den overlooks scenic back yard, with lots of trees. Upstairs is dedicated to a second primary suite offering a full bath. Carpet flooring throughout with vinyl in both bathrooms and in the kitchen. Washer and dryer also included.
Active
$224,000
4753 Skillmaster Ct, North Charleston, SC 29418
2beds
1,224sqft
Townhouse
Built in 2005
6,969 Square Feet Lot
$222,100 Zestimate®
$183/sqft
$-- HOA
What's special
Full kitchenElectric rangeGarbage disposalCommunity offers poolLots of treesCarpet flooring throughoutPlay area
- 7 hours
- 47
- 3
Zillow last checked:
Listing updated:
Listed by:
Doug Shorter Real Estate and Property Management, Inc
Source: CTMLS,MLS#: 26021039
Facts & features
Interior
Bedrooms & bathrooms
- Bedrooms: 2
- Bathrooms: 2
- Full bathrooms: 2
Rooms
- Room types: Living/Dining Combo, Foyer
Heating
- Electric, Forced Air
Cooling
- Central Air
Features
- High Ceilings, Ceiling - Blown, Ceiling Fan(s), Entrance Foyer
- Flooring: Vinyl, Carpet
- Windows: Window Treatments
- Has fireplace: No
Interior area
- Total structure area: 1,224
- Total interior livable area: 1,224 sqft
Property
Parking
- Parking features: Off Street
Features
- Levels: Two
- Stories: 2
- Entry location: Ground Level
- Patio & porch: Covered
Lot
- Size: 6,969 Square Feet
- Dimensions: 120' x 75' x 120' x 61'
- Features: Level
Details
- Parcel number: 4040500103
Construction
Type & style
- Home type: Townhouse
- Property subtype: Townhouse
- Attached to another structure: Yes
Materials
- Brick Veneer, Vinyl Siding
- Foundation: Slab
- Roof: Asphalt
Condition
- New construction: No
- Year built: 2005
Utilities & green energy
- Sewer: Public Sewer
- Water: Public
- Utilities for property: Charleston Water Service, Dominion Energy
Community & HOA
Community
- Features: Clubhouse, Gated, Pool, Park, Tennis Court(s)
- Subdivision: The Park at Rivers Edge
Location
- Region: North Charleston
Financial & listing details
- Price per square foot: $183/sqft
- Tax assessed value: $237,100
- Annual tax amount: $2,758
- Date on market: 10/6/2026
- Listing terms: Any
Estimated market value
$222,100
$211,000 - $233,000
$1,901/mo
Price history
| Date | Event | Price |
|---|---|---|
| 10/6/2026 | Listed for sale | $224,000$183/sqft |
Source:  CTMLS #26021039 Report a problem CTMLS #26021039 Report a problem | ||
| 9/21/2026 | Listing removed | $224,000$183/sqft |
Source: CTMLS #26021039 Report a problem | ||
| 7/23/2026 | Listed for sale | $224,000+40.1%$183/sqft |
Source: CTMLS #26021039 Report a problem | ||
| 10/1/2024 | Listing removed | $1,500$1/sqft |
Source: Zillow Rentals Report a problem | ||
| 9/24/2024 | Listed for rent | $1,500+25%$1/sqft |
Source: Zillow Rentals Report a problem | ||
| 8/1/2020 | Listing removed | $159,900$131/sqft |
Source: Doug Shorter Prop Mgmt #20020067 Report a problem | ||
| 7/21/2020 | Listed for sale | $159,900+22.5%$131/sqft |
Source: Doug Shorter Prop Mgmt #20020067 Report a problem | ||
| 7/14/2020 | Listing removed | $1,200$1/sqft |
Source: Owner Report a problem | ||
| 7/9/2020 | Listed for rent | $1,200$1/sqft |
Source: Owner Report a problem | ||
| 1/22/2019 | Sold | $130,500-1.1%$107/sqft |
Source: CTMLS #18030902 Report a problem | ||
| 12/3/2018 | Pending sale | $131,900$108/sqft |
Source: AgentOwned Charleston Group #18030902 Report a problem | ||
| 11/15/2018 | Listed for sale | $131,900-0.2%$108/sqft |
Source: AgentOwned Charleston Group #18030902 Report a problem | ||
| 9/23/2005 | Sold | $132,150$108/sqft |
Source: Public Record Report a problem | ||
Public tax history
| Year | Property taxes | Tax assessment |
|---|---|---|
| 2025 | $2,758 +10.4% | $9,000 +14.9% |
| 2024 | $2,499 +2.5% | $7,830 |
| 2023 | $2,438 +4.3% | $7,830 |
| 2022 | $2,337 +0.8% | $7,830 |
| 2021 | $2,319 +0.8% | $7,830 |
| 2020 | $2,300 | $7,830 +73.2% |
| 2019 | $2,300 | $4,520 |
| 2017 | $2,300 +69.6% | $4,520 |
| 2016 | $1,356 +2.9% | $4,520 |
| 2015 | $1,318 +3.2% | $4,520 |
| 2014 | $1,277 | -- |
| 2011 | $1,277 -22.7% | -- |
| 2010 | $1,653 -1.2% | $6,190 |
| 2009 | $1,673 +5.1% | $6,190 |
| 2008 | $1,592 +9.5% | $6,190 |
| 2006 | $1,453 +1932.5% | $6,190 +1834.4% |
| 2005 | $72 -9.7% | $320 +14.3% |
| 2004 | $79 +57.7% | $280 +40% |
| 2003 | $50 +11.3% | $200 +5.3% |
| 2002 | $45 +12.6% | $190 +18.8% |
| 2000 | $40 | $160 |
Find assessor info on the county website
Monthly payment
Est. payment
Payment breakdown
Explore the cost of this home by adjusting the details. Changes won't be saved.Climate risks
Neighborhood: 29418
Nearby schools
Schools provided by the listing agent
- Elementary: Pepper Hill
- Middle: Morningside
- High: Stall
Source: CTMLS. This data may not be complete. We recommend contacting the local school district to confirm school assignments for this home.
- $240,9003 bd2 ba1.4k sqft4751 Skillmaster Ct, North Charleston, SC 29418Off Market
- $246,6003 bd2 ba1.4k sqft4749 Skillmaster Ct, North Charleston, SC 29418Off Market

- $242,9003 bd2 ba1.4k sqft4747 Skillmaster Ct, North Charleston, SC 29418Off Market

- $263,8002 bd2 ba1.5k sqft7890 Skillmaster Court #7 B, North Charleston, SC 29418Off Market

Similar homes
- $199,9992 bd2 ba1.1k sqft4796 Champion Way APT D, North Charleston, SC 29418For Sale
 MLS ID #26021278, Mike Goldston. CTMLS
 - $240,0002 bd3 ba1.2k sqft223 Congaree River Dr, Summerville, SC 29485For Sale
 MLS ID #26027307, Jordan Cummins. CTMLS
 - $289,0002 bd3 ba1.6k sqft4527 Great Oak Dr, North Charleston, SC 29418For Sale
 MLS ID #26003861, Kim Katich. CTMLS
 - $250,0003 bd3 ba1.5k sqft143 Hidden Palms Blvd, Summerville, SC 29483For Sale
 MLS ID #26027471, Parker Leclaire. CTMLS
 - $229,9002 bd2 ba1k sqft220 Jackson St, Goose Creek, SC 29445For SaleMLS ID #26022359, Angel Tan. CTMLS
- $223,0003 bd3 ba1.2k sqft112 Taylor Cir, Goose Creek, SC 29445For SaleMLS ID #26026062, Thomas Shoupe. CTMLS
- $225,0002 bd2 ba850 sqft2945 Dove Haven Ct APT G, Charleston, SC 29414For SaleMLS ID #26020309, Bambi Elstrom. CTMLS
- $214,0002 bd3 ba1.1k sqft210 Congaree River Dr, Summerville, SC 29485For SaleMLS ID #26025781, Thomas Shoupe. CTMLS
- $227,5002 bd2 ba1k sqft128 Davenport St, Goose Creek, SC 29445For SaleMLS ID #26021341, Fernando De La Cruz. CTMLS
- $232,9003 bd3 ba1.3k sqft413 Truman Dr, Goose Creek, SC 29445For SaleMLS ID #26019158, Holly Gamble-bryant. CTMLS
- $215,0002 bd3 ba1.2k sqft202 Twin Tree Dr, Summerville, SC 29485For SaleMLS ID #26025377, Larry Long. CTMLS
- $240,0002 bd3 ba1.3k sqft100 Darcy Ave, Goose Creek, SC 29445For SaleMLS ID #26021305, Debbie Toombs. CTMLS
- $245,0003 bd3 ba1.4k sqft100 Lynches River Dr, Summerville, SC 29485For SaleMLS ID #26025457, Joe Porter. CTMLS
- $237,5002 bd3 ba1.4k sqft903 Yellow Hawthorn Cir, Summerville, SC 29483For SaleMLS ID #26026091, Eric Mcfadden. CTMLS
- $229,0002 bd3 ba1.3k sqft1204 Pine Bluff Dr, Summerville, SC 29483For SaleMLS ID #26017294, Ann Foust. CTMLS
- $220,0002 bd2 ba1k sqft406 Crestview Dr APT B, Summerville, SC 29485For SaleMLS ID #26006328, James Peden. CTMLS
- $197,5002 bd2 ba970 sqft705 Reserve Way, Summerville, SC 29485For SaleMLS ID #26023985, Sarah Cameron. CTMLS
- $315,0002 bd3 ba1.5k sqft4946 Date Palm Dr, North Charleston, SC 29418For SaleMLS ID #26019402, Ben Graven. CTMLS
- $190,0003 bd2 ba1k sqft7915 Dutch Ct, North Charleston, SC 29420For SaleMLS ID #26013982, Emily Russell. CTMLS
- $255,0003 bd3 ba1.6k sqft407 Hemingway Cir, Summerville, SC 29483For SaleMLS ID #26027080, Grant Ebernickle. CTMLS
