Multi-level townhome with flexible living space and numerous recent updates. The main floor features an open kitchen, dining, and living area with a convenient half bath and access to a private balcony--perfect for relaxing or entertaining. The top floor offers two bedrooms, each with its own private bathroom and garden tub, plus a second private balcony off the primary bedroom. The ground level includes a single-car garage, laundry area, and a flex room that works well as a potential third bedroom, home office, or den, with direct access to a good-sized fenced yard and a small outdoor storage room. Interior updates include refreshed kitchen cabinets with granite countertops, updated bathrooms also with granite, beautiful Heart Pine flooring throughout, upgraded lighting, newinterior paint, and newer systems and appliances including HVAC, water heater, dishwasher, and microwave (within the last 3 years). Additional improvements include new windows (one on the ground floor, two on the main level, and one in the primary bedroom) and a recently replaced building roof (POA responsibility). The community offers deep-water access with an on-site boat ramp and boat storage, plus a dock for crabbing, shrimping, and fishing. Owners also enjoy a swimming pool, tennis/pickleball courts, basketball courts, and a clubhouse. This unit has a pond view and plenty of guest parking across the street. Great overall location with nearby library, new senior center, and fire station, and convenient access to the Air Force Base, Bosch, Tanger Outlet, downtown Charleston, West Ashley, and I-26/I-526.
Active
$289,000
4527 Great Oak Dr, North Charleston, SC 29418
2beds
1,682sqft
:
Get pre-qualified$1,693/mo
Townhouse
Built in 2003
2,178 Square Feet Lot
$285,400 Zestimate®
$172/sqft
$-- HOA
What's special
Private balconyPond viewSingle-car garageNew interior paintRecently replaced building roofNew windowsConvenient half bath
- 175 days |
- 78 |
- 5 |
Zillow last checked:
Listing updated:
Listed by:
Flat Rate Real Estate
Source: CTMLS,MLS#: 26003861
Facts & features
Interior
Bedrooms & bathrooms
- Bedrooms: 2
- Bathrooms: 3
- Full bathrooms: 2
- 1/2 bathrooms: 1
Rooms
- Room types: Living/Dining Combo, Living/Dining Combo
Heating
- Electric, Heat Pump
Cooling
- Central Air
Appliances
- Laundry: Electric Dryer Hookup, Washer Hookup
Features
- Ceiling - Cathedral/Vaulted, Ceiling - Smooth, High Ceilings, Ceiling Fan(s)
- Flooring: Vinyl, Wood
- Windows: Window Treatments
- Has fireplace: No
Interior area
- Total structure area: 1,682
- Total interior livable area: 1,682 sqft
Property
Parking
- Total spaces: 1
- Parking features: Garage, Garage Door Opener
- Garage spaces: 1
Features
- Levels: Two
- Stories: 2
- Patio & porch: Screened
- Exterior features: Rain Gutters
- Fencing: Wood
Lot
- Size: 2,178 Square Feet
- Features: 0 - .5 Acre, Level
Details
- Additional structures: Storage
- Parcel number: 4061000164
Construction
Type & style
- Home type: Townhouse
- Property subtype: Townhouse
- Attached to another structure: Yes
Materials
- Vinyl Siding
- Foundation: Slab
- Roof: Asphalt
Condition
- New construction: No
- Year built: 2003
Utilities & green energy
- Sewer: Public Sewer
- Water: Public
- Utilities for property: Charleston Water Service, Dominion Energy
Community & HOA
Community
- Features: Boat Ramp, Clubhouse, Pool, RV / Boat Storage, Tennis Court(s), Trash
- Subdivision: Ashley River Commons
Location
- Region: North Charleston
Financial & listing details
- Price per square foot: $172/sqft
- Tax assessed value: $289,300
- Annual tax amount: $2,242
- Date on market: 2/11/2026
- Listing terms: Cash,Conventional
Estimated market value
$285,400
$271,000 - $300,000
$2,116/mo
Price history
| Date | Event | Price |
|---|---|---|
| 2/11/2026 | Listed for sale | $289,000+1.2%$172/sqft |
Source:  CTMLS #26003861 Report a problem CTMLS #26003861 Report a problem | ||
| 12/4/2025 | Listing removed | $285,500$170/sqft |
Source: CTMLS #25024048 Report a problem | ||
| 11/21/2025 | Price change | $285,500-3.4%$170/sqft |
Source: CTMLS #25024048 Report a problem | ||
| 9/15/2025 | Price change | $295,500-3.1%$176/sqft |
Source: CTMLS #25024048 Report a problem | ||
| 9/4/2025 | Listed for sale | $305,000+78.2%$181/sqft |
Source: CTMLS #25024048 Report a problem | ||
| 2/19/2014 | Listing removed | $171,200$102/sqft |
Source: Carolina Elite Real Estate #1329530 Report a problem | ||
| 11/23/2013 | Listed for sale | $171,200+3.8%$102/sqft |
Source: Carolina Elite Real Estate #1329530 Report a problem | ||
| 10/30/2013 | Listing removed | $1,350$1/sqft |
Source: GIBBS REALTY & AUCTION CO, INC #1303182 Report a problem | ||
| 9/12/2013 | Listed for rent | $1,350-8.5%$1/sqft |
Source: GIBBS REALTY & AUCTION CO, INC #1303182 Report a problem | ||
| 6/6/2013 | Listing removed | $1,475$1/sqft |
Source: Gibbs Realty & Auction Co., Inc. #1303182 Report a problem | ||
| 3/24/2013 | Price change | $1,475-7.8%$1/sqft |
Source: Gibbs Realty & Auction Co., Inc. #1303182 Report a problem | ||
| 2/8/2013 | Listed for rent | $1,600$1/sqft |
Source: Gibbs Realty & Auction Co., Inc. #1303182 Report a problem | ||
| 2/8/2013 | Listing removed | $165,000$98/sqft |
Source: Gibbs Realty & Auction Co., Inc. #1225947 Report a problem | ||
| 11/14/2012 | Listed for sale | $165,000+10.8%$98/sqft |
Source: Gibbs Realty & Auction Co., Inc. #1225947 Report a problem | ||
| 3/22/2004 | Sold | $148,900$89/sqft |
Source: Agent Provided Report a problem | ||
Public tax history
| Year | Property taxes | Tax assessment |
|---|---|---|
| 2025 | $2,242 +10.3% | $7,170 +15.1% |
| 2024 | $2,033 +2.4% | $6,230 |
| 2023 | $1,985 +4.8% | $6,230 |
| 2022 | $1,894 +0.8% | $6,230 |
| 2021 | $1,880 +0.8% | $6,230 |
| 2020 | $1,865 | $6,230 +14.9% |
| 2019 | $1,865 | $5,420 |
| 2017 | $1,865 +16.6% | $5,420 |
| 2016 | $1,599 +2.9% | $5,420 |
| 2015 | $1,554 +3.3% | $5,420 |
| 2014 | $1,504 | -- |
| 2011 | $1,504 -35.3% | -- |
| 2010 | $2,324 -0.8% | $8,880 |
| 2009 | $2,341 +4.5% | $8,880 |
| 2008 | $2,240 +9.5% | $8,880 |
| 2006 | $2,046 -1.2% | $8,880 |
| 2005 | $2,072 +1.9% | $8,880 +17.2% |
| 2004 | $2,034 | $7,580 |
Find assessor info on the county website
Monthly payment
Est. payment
Payment breakdown
Explore the cost of this home by adjusting the details. Changes won't be saved.Climate risks
Neighborhood: 29418
Nearby schools
GreatSchools rating
- 7/10Hunley Park Elementary SchoolGrades: PK-5Distance: 1.4 mi
- 5/10Jerry Zucker Middle School Of ScienceGrades: 6-8Distance: 0.2 mi
- 1/10R. B. Stall High SchoolGrades: 9-12Distance: 3.3 mi
Schools provided by the listing agent
- Elementary: Hunley Park Elementary School
- Middle: Jerry Zucker
- High: Stall
Source: CTMLS. This data may not be complete. We recommend contacting the local school district to confirm school assignments for this home.
- $293,3003 bd4 ba1.9k sqft4529 Great Oak Dr, North Charleston, SC 29418Off Market
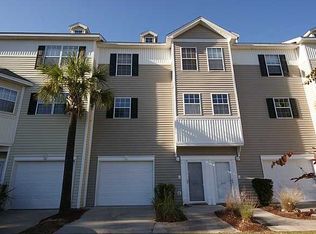
- $285,0003 bd3 ba1.6k sqft4525 Great Oak Dr, North Charleston, SC 29418Sold

- $280,8003 bd2 ba1.9k sqft4531 Great Oak Dr, North Charleston, SC 29418Off Market
- $289,0003 bd2 ba1.9k sqft4533 Great Oak Dr, North Charleston, SC 29418Off Market
- $286,5003 bd3 ba1.9k sqft4535 Great Oak Dr, North Charleston, SC 29418Off Market
- $282,6003 bd3 ba1.7k sqft4537 Great Oak Dr, North Charleston, SC 29418Off Market
- $304,1003 bd4 ba1.5k sqft4523 Great Oak Dr, North Charleston, SC 29418Off Market
- $308,5003 bd3 ba1.5k sqft4615 Palm View Cir, North Charleston, SC 29418Off Market
A local agent can set up tours, give advice and negotiate with sellers.
A local lender can help you make sure your offer is ready when you are.
Similar homes
- $299,9993 bd4 ba2k sqft4628 N Palm View Cir, North Charleston, SC 29418For Sale
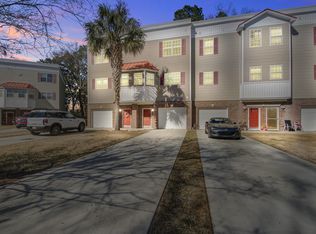
 MLS ID #26014925, Ryan Clarke. CTMLS
 - $319,0003 bd3 ba1.4k sqft7885 High Maple Cir, North Charleston, SC 29418For Sale
 MLS ID #26022025, Reid Wyly. CTMLS
 - $224,0002 bd2 ba1.2k sqft4753 Skillmaster Ct, North Charleston, SC 29418For Sale
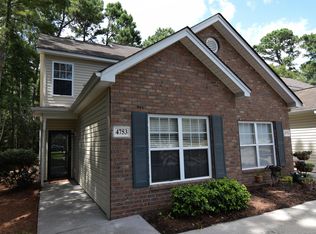 MLS ID #26021039, Daryl Shorter. CTMLS
 - $285,0003 bd2 ba1.1k sqft7715 Ovaldale Dr, North Charleston, SC 29418For Sale
 MLS ID #26019853, Alvin Green. CTMLS
 - $317,0003 bd2 ba1.6k sqft142 Blueridge Trl, North Charleston, SC 29418For SaleMLS ID #25032687, Thomas Shoupe. CTMLS
- $350,0002 bd3 ba1.4k sqft4102 Babbitt St, Charleston, SC 29414For SaleMLS ID #26022121, Kate Gilardi. CTMLS
- $315,0003 bd2 ba1.2k sqft2412 Stingray Blvd, North Charleston, SC 29406For SaleMLS ID #26022135, Shawn Cleary. CTMLS
- $295,0003 bd2 ba1.7k sqft8382 Water Ash Way, North Charleston, SC 29420For SaleMLS ID #26001223, Anthony Whitfield. CTMLS
- $285,0002 bd2 ba1.3k sqft301 Pickering Ln, Charleston, SC 29414For SaleMLS ID #26016024, Brian Mack. CTMLS
- $266,0003 bd3 ba1.6k sqft9622 Scarborough Ct, Summerville, SC 29485For SaleMLS ID #26010464, Thomas Shoupe. CTMLS
- $301,0002 bd2 ba1.3k sqft906 W Marymont Ln, Charleston, SC 29414For SaleMLS ID #26018273, Thomas Shoupe. CTMLS
- $270,0002 bd2 ba1.3k sqft2417 Hansard Dr, Charleston, SC 29406For SaleMLS ID #26010887, Jan Miller. CTMLS
- $319,9002 bd2 ba1k sqft7406 Bowen Corner Ave, Hanahan, SC 29410For SaleMLS ID #26022187, John Foscolos. CTMLS
- $300,0003 bd2 ba1.4k sqft2614 Egret Crest Ln, Charleston, SC 29414For SaleMLS ID #26017718, Sheri Gerald. CTMLS
- $305,0003 bd2 ba1.3k sqft1303 Grove Park Dr, Charleston, SC 29414For SaleMLS ID #25032348, Behren Kittrell. CTMLS
- $225,0002 bd2 ba850 sqft2945 Dove Haven Ct APT G, Charleston, SC 29414For SaleMLS ID #26020309, Bambi Elstrom. CTMLS
- $274,9002 bd2 ba1.1k sqft100 Bridgetown Rd APT 2A, Goose Creek, SC 29445For SaleMLS ID #26017596, Derek Hayes. CTMLS
- $289,5003 bd3 ba1.6k sqft72 Branch Creek Trl, Summerville, SC 29483For SaleMLS ID #25022322, Cheri Smoak. CTMLS
- $299,0002 bd2 ba1k sqft341 Kelsey Blvd, Charleston, SC 29492For SaleMLS ID #25028572, Frank Thornhill. CTMLS
- $325,0003 bd2 ba1.2k sqft103 Betsy Ln, Summerville, SC 29486For SaleMLS ID #26022024, Chris Patricola. CTMLS
