Looking for space, style, and low-maintenance living? This 3-bedroom, 2.5-bath townhome in the sought-after Branch Creek community has it all. Built in 2015 and offering over 1,600 sq. ft., this home perfectly blends open living spaces with thoughtful details designed for everyday life.Step inside to a bright open-concept layout with plenty of room to relax or entertain. The kitchen features granite countertops, stainless steel appliances, custom cabinets, a ceramic tile backsplash, and hardwood floors. Just off the kitchen, you'll find a dining area, built in desk space, and a convenient drop zone leading from the screened-in porch--with direct access to your rare two-car garage.The two-car garage features a garage door opener, epoxy flooring and a roll-up screen, allowing it to serve as a versatile space for family gatherings, hosting parties, completing projects, or simply extending your living area. This charming, sidewalk-lined community offers a peaceful neighborhood feel while keeping you close to everything. Enjoy quick access to I-26, Hwy 78, and historic downtown Summerville, plus nearby Dorchester District 2 schools, shopping, dining, and entertainment. Branch Creek offers green space and walking paths for residents to enjoy. This home is move-in ready and a must-see!
Active
$289,500
72 Branch Creek Trl, Summerville, SC 29483
3beds
1,620sqft
:
Get pre-qualified$1,773/mo
Townhouse
Built in 2015
2,178 Square Feet Lot
$289,300 Zestimate®
$179/sqft
$-- HOA
What's special
Two-car garageGarage door openerBuilt in desk spaceStainless steel appliancesKitchen features granite countertopsScreened-in porchDining area
- 355 days |
- 147 |
- 11 |
Zillow last checked:
Listing updated:
Listed by:
Palm Realty Group LLC
Source: CTMLS,MLS#: 25022322
Facts & features
Interior
Bedrooms & bathrooms
- Bedrooms: 3
- Bathrooms: 3
- Full bathrooms: 2
- 1/2 bathrooms: 1
Rooms
- Room types: Dining Room, Utility Room, Eat-In-Kitchen, Laundry, Pantry, Separate Dining, Utility
Heating
- Central
Cooling
- Central Air
Appliances
- Laundry: Laundry Room
Features
- Ceiling - Smooth, High Ceilings, Kitchen Island, Walk-In Closet(s), Eat-in Kitchen, Pantry
- Flooring: Carpet, Ceramic Tile, Wood
- Has fireplace: No
Interior area
- Total structure area: 1,620
- Total interior livable area: 1,620 sqft
Property
Parking
- Total spaces: 2
- Parking features: Garage, Attached, Off Street, Garage Door Opener
- Attached garage spaces: 2
Features
- Levels: Two
- Stories: 2
- Entry location: Ground Level
- Patio & porch: Front Porch, Screened
Lot
- Size: 2,178 Square Feet
- Features: 0 - .5 Acre
Details
- Parcel number: 1380000039010
Construction
Type & style
- Home type: Townhouse
- Property subtype: Townhouse
- Attached to another structure: Yes
Materials
- Vinyl Siding
- Foundation: Slab
- Roof: Architectural
Condition
- New construction: No
- Year built: 2015
Utilities & green energy
- Sewer: Public Sewer
- Water: Public
Community & HOA
Community
- Features: Lawn Maint Incl, Trash, Walk/Jog Trails
- Security: Security System
- Subdivision: Branch Creek
Location
- Region: Summerville
Financial & listing details
- Price per square foot: $179/sqft
- Tax assessed value: $284,112
- Annual tax amount: $2,160
- Date on market: 8/14/2025
- Listing terms: Cash,Conventional,FHA,State Housing Authority,VA Loan
Estimated market value
$289,300
$275,000 - $304,000
$2,202/mo
Price history
| Date | Event | Price |
|---|---|---|
| 4/17/2026 | Price change | $289,500-0.1%$179/sqft |
Source:  CTMLS #25022322 Report a problem CTMLS #25022322 Report a problem | ||
| 3/2/2026 | Price change | $289,700-0.1%$179/sqft |
Source: CTMLS #25022322 Report a problem | ||
| 1/31/2026 | Price change | $289,900-3%$179/sqft |
Source: CTMLS #25022322 Report a problem | ||
| 9/19/2025 | Price change | $299,000-1.3%$185/sqft |
Source: CTMLS #25022322 Report a problem | ||
| 8/14/2025 | Listed for sale | $303,000+85.6%$187/sqft |
Source: CTMLS #25022322 Report a problem | ||
| 11/18/2015 | Sold | $163,240$101/sqft |
Source: Public Record Report a problem | ||
Public tax history
| Year | Property taxes | Tax assessment |
|---|---|---|
| 2024 | $2,160 | $11,364 +48.5% |
| 2023 | -- | $7,651 |
| 2022 | -- | $7,651 |
| 2021 | -- | $7,651 |
| 2020 | -- | $7,651 0% |
| 2019 | -- | $7,652 |
Find assessor info on the county website
Monthly payment
Est. payment
Payment breakdown
Explore the cost of this home by adjusting the details. Changes won't be saved.Climate risks
Neighborhood: 29483
Nearby schools
GreatSchools rating
- 6/10James H. Spann Elementary SchoolGrades: PK-5Distance: 1.4 mi
- 4/10Alston Middle SchoolGrades: 6-8Distance: 1.6 mi
- 6/10Summerville High SchoolGrades: 9-12Distance: 3.9 mi
Schools provided by the listing agent
- Elementary: Spann
- Middle: Alston
- High: Summerville
Source: CTMLS. This data may not be complete. We recommend contacting the local school district to confirm school assignments for this home.
- $276,3003 bd2 ba1.4k sqft74 Branch Creek Trl, Summerville, SC 29483Off Market
- $268,4003 bd3 ba1.6k sqft108 Bennett Lane, Summerville, SC 29483Off Market
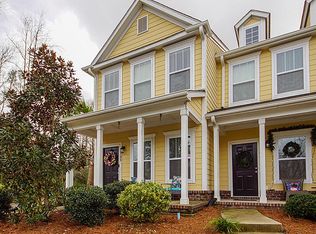
- $286,0003 bd2 ba1.4k sqft80 Branch Creek Trl, Summerville, SC 29483Off Market
- $286,0003 bd2 ba1.4k sqft82 Branch Creek Trl, Summerville, SC 29483Off Market
- $289,3003 bd2 ba1.4k sqft104 Bennett Ln, Summerville, SC 29483Off Market
- $260,5002 bd3 ba1.4k sqft205 Bennett Ln, Summerville, SC 29483Off Market
- $289,8003 bd3 ba1.6k sqft203 Bennett Ln, Summerville, SC 29483Off Market
- $269,0002 bd3 ba1.4k sqft74 Branch Creek #11, Summerville, SC 29483Off Market
A local agent can set up tours, give advice and negotiate with sellers.
A local lender can help you make sure your offer is ready when you are.
Similar homes
- $254,9002 bd3 ba1.4k sqft73 Branch Creek Trl, Summerville, SC 29483For Sale
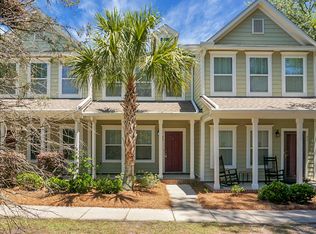
 MLS ID #26014359, Tara White. CTMLS
 - $300,0003 bd4 ba1.7k sqft102 Dream St, Summerville, SC 29483For Sale
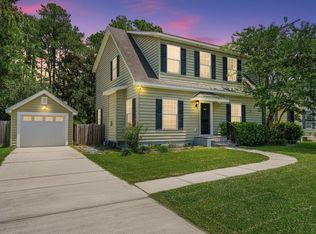 MLS ID #26018339, Sheena Maurer. CTMLS
 - $309,9003 bd3 ba1.3k sqft208 Dandelion St, Summerville, SC 29483For Sale
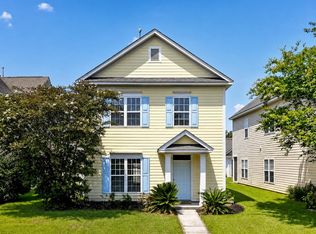 MLS ID #26021894, Carrie Johnson. CTMLS
 - $295,0003 bd3 ba1.6k sqft331 Sunburst Way, Summerville, SC 29483For Sale
 MLS ID #26020148, Jp Hansborough. CTMLS
 - $285,0003 bd2 ba1.2k sqft450 Longleaf Dr, Summerville, SC 29483For SaleMLS ID #26015342, Jana Bantz. CTMLS
- $235,0002 bd3 ba1.4k sqft604 Poplar Grove Pl, Summerville, SC 29483For SaleMLS ID #26010197, Larry Mazalatis. CTMLS
- $329,0004 bd3 ba2.1k sqft318 Aberdeen Cir, Summerville, SC 29483For SaleMLS ID #26020931, Kristen Jennings. CTMLS
- $269,9003 bd2 ba1.6k sqft189 Barons Rd, Summerville, SC 29483For SaleMLS ID #26017233, Randal Longo. CTMLS
- $217,0002 bd3 ba1.2k sqft902 Yellow Hawthorn Cir, Summerville, SC 29483For SaleMLS ID #26014267, Randal Longo. CTMLS
- $279,0003 bd2 ba1.2k sqft1217 N University Dr #A, Ladson, SC 29456For SaleMLS ID #26019613, Michael E Dew. CTMLS
- $399,9003 bd3 ba2.1k sqft110 Freeport St, Summerville, SC 29483For SaleMLS ID #26011837, Daryl Shorter. CTMLS
- $266,0003 bd3 ba1.6k sqft9622 Scarborough Ct, Summerville, SC 29485For SaleMLS ID #26010464, Thomas Shoupe. CTMLS
- $300,0003 bd2 ba1.1k sqft1304 Hampton Dr, Summerville, SC 29486For SaleMLS ID #26019817, Peter Kouten. CTMLS
- $280,0003 bd2 ba1.4k sqft122 Hope Dr, Summerville, SC 29485For SaleMLS ID #26014241, Trevor Wilson. CTMLS
- $339,0005 bd4 ba2.2k sqft127 Rosefield Ct, Summerville, SC 29483For SaleMLS ID #25026650, Paul Bermingham. CTMLS
- $300,0003 bd2 ba1.2k sqft295 Dunning Rd, Summerville, SC 29486For SaleMLS ID #26019769, Mat Armstrong. CTMLS
- $310,0003 bd2 ba1.2k sqft9794 Stockport Cir, Summerville, SC 29485For SaleMLS ID #26008153, Thomas Shoupe. CTMLS
- $350,0004 bd2 ba1.4k sqft189 Tall Pines Rd, Ladson, SC 29456For SaleMLS ID #26022069, Thomas Shoupe. CTMLS
- $370,0003 bd2 ba1.8k sqft829 W 2nd North St, Summerville, SC 29483For SaleMLS ID #26020853, Thomas Shoupe. CTMLS
- $275,0003 bd2 ba1.3k sqft314 Garden Grove Dr, Summerville, SC 29485For SaleMLS ID #26017942, Jeff Baskin. CTMLS
