Welcome to 318 Aberdeen Circle in the desirable Scott's Mill community of Summerville! This well-designed 4-bedroom home offers an open-concept floor plan that's ideal for both everyday living and entertaining. The spacious family room features a cozy gas fireplace and flows seamlessly into the kitchen and dining areas. The generous primary suite serves as a private retreat with an en suite bath featuring dual vanities, while three additional bedrooms provide plenty of space for family, guests, or a home office. Step outside to the screened porch overlooking the large backyard--perfect for relaxing, grilling, gardening, or play. Combining comfortable living spaces with a fantastic layout in a convenient Summerville location, this home is ready for its next chapter.
Pending
Price cut: $9K (9/14)
$320,000
318 Aberdeen Cir, Summerville, SC 29483
4beds
2,162sqft
Single Family Residence
Built in 2005
6,534 Square Feet Lot
$-- Zestimate®
$148/sqft
$-- HOA
What's special
Cozy gas fireplaceComfortable living spacesPrivate retreatSpacious family roomScreened porchOpen-concept floor planThree additional bedrooms
- 93 days
- 297
- 0
Zillow last checked:
Listing updated:
Listed by:
Jason Mitchell Group
Source: CTMLS,MLS#: 26020931
Facts & features
Interior
Bedrooms & bathrooms
- Bedrooms: 4
- Bathrooms: 3
- Full bathrooms: 2
- 1/2 bathrooms: 1
Rooms
- Room types: Family Room, Great Room, Family, Great
Heating
- Electric
Cooling
- Central Air
Appliances
- Laundry: Washer Hookup, Electric Dryer Hookup
Features
- Number of fireplaces: 1
- Fireplace features: One
Interior area
- Total structure area: 2,162
- Total interior livable area: 2,162 sqft
Property
Parking
- Total spaces: 2
- Parking features: Garage, Garage Door Opener
- Garage spaces: 2
Features
- Levels: Two
- Stories: 2
- Entry location: Ground Level
- Patio & porch: Screened
Lot
- Size: 6,534 Square Feet
- Features: 0 - .5 Acre
Details
- Parcel number: 1300905028000
Construction
Type & style
- Home type: SingleFamily
- Architectural style: Traditional
- Property subtype: Single Family Residence
Materials
- Vinyl Siding
- Foundation: Slab
- Roof: Asphalt
Condition
- New construction: No
- Year built: 2005
Utilities & green energy
- Sewer: Public Sewer
Community & HOA
Community
- Subdivision: Scotts Mill
Location
- Region: Summerville
Financial & listing details
- Price per square foot: $148/sqft
- Tax assessed value: $325,221
- Annual tax amount: $357
- Date on market: 7/22/2026
- Listing terms: Cash,Conventional,FHA,VA Loan
Estimated market value
Not available
Estimated sales range
Not available
Not available
Price history
| Date | Event | Price |
|---|---|---|
| 9/23/2026 | Pending sale | $320,000$148/sqft |
Source:  CTMLS #26020931 Report a problem CTMLS #26020931 Report a problem | ||
| 9/14/2026 | Price change | $320,000-2.7%$148/sqft |
Source: CTMLS #26020931 Report a problem | ||
| 7/22/2026 | Listed for sale | $329,000$152/sqft |
Source: CTMLS #26020931 Report a problem | ||
| 7/21/2026 | Listing removed | $329,000$152/sqft |
Source: CTMLS #26005864 Report a problem | ||
| 6/18/2026 | Price change | $329,000-2.9%$152/sqft |
Source: CTMLS #26005864 Report a problem | ||
| 6/4/2026 | Price change | $339,000-2.3%$157/sqft |
Source: CTMLS #26005864 Report a problem | ||
| 4/30/2026 | Price change | $347,000-0.9%$160/sqft |
Source: CTMLS #26005864 Report a problem | ||
| 4/2/2026 | Price change | $350,000-2%$162/sqft |
Source: CTMLS #26005864 Report a problem | ||
| 3/3/2026 | Listed for sale | $357,000+3.8%$165/sqft |
Source: CTMLS #26005864 Report a problem | ||
| 2/20/2026 | Sold | $343,800+96.5%$159/sqft |
Source: Public Record Report a problem | ||
| 9/2/2005 | Sold | $175,000$81/sqft |
Source: Public Record Report a problem | ||
Public tax history
| Year | Property taxes | Tax assessment |
|---|---|---|
| 2025 | $357 | $13,008 |
| 2024 | $357 -82.5% | $13,008 +46.9% |
| 2023 | $2,044 +2.4% | $8,852 |
| 2022 | $1,996 +2.6% | $8,852 |
| 2021 | $1,945 | $8,852 |
| 2020 | -- | $8,852 0% |
| 2019 | $1,767 | $8,853 +29.8% |
| 2018 | $1,767 +14.9% | $6,820 |
| 2017 | $1,538 | $6,820 |
| 2016 | $1,538 | $6,820 |
| 2015 | -- | $6,820 -96.3% |
| 2014 | -- | $185,200 +2399.3% |
| 2013 | $1,606 | $7,410 |
| 2012 | -- | $7,410 |
Find assessor info on the county website
Monthly payment
Est. payment
Payment breakdown
Explore the cost of this home by adjusting the details. Changes won't be saved.Climate risks
Neighborhood: 29483
Nearby schools
Schools provided by the listing agent
- Elementary: Alston Bailey
- Middle: Alston
- High: Summerville
Source: CTMLS. This data may not be complete. We recommend contacting the local school district to confirm school assignments for this home.


Similar homes
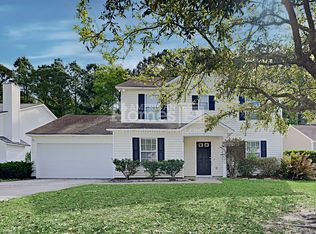
- $315,0004 bd2 ba1.7k sqft115 Blue Jasmine Ln, Summerville, SC 29483For Sale
 MLS ID #26019109, Moe Mallah. CTMLS
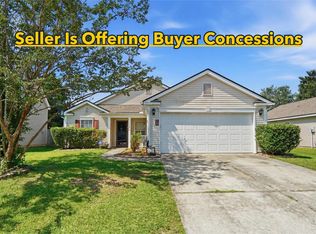
 - $350,0004 bd3 ba2.3k sqft108 Tyron Rd, Summerville, SC 29483For Sale
 MLS ID #26014998, Shantrice Coleman. CTMLS
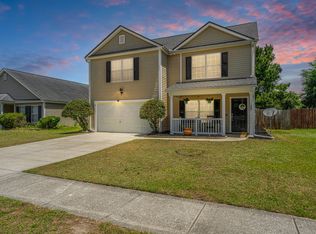
 - $334,9004 bd3 ba1.9k sqft149 Trickle Dr, Summerville, SC 29483For Sale
 MLS ID #26025835, Brian Seitz. CTMLS
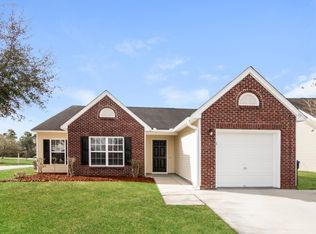
 - $330,0003 bd2 ba1.5k sqft98 Dovetail Cir, Summerville, SC 29483For Sale
 MLS ID #26021188, Tammy Reghay. CTMLS
 - $314,0003 bd3 ba2.1k sqft343 Damascus Dr, Summerville, SC 29483For SaleMLS ID #26018291, Thomas Shoupe. CTMLS
- $325,0004 bd3 ba2.4k sqft984 Augustine Ct, Summerville, SC 29483For SaleMLS ID #26012102, Mandy Ard. CTMLS
- $357,0003 bd2 ba1.8k sqft829 W 2nd North St, Summerville, SC 29483For SaleMLS ID #26020853, Thomas Shoupe. CTMLS
- $319,9003 bd2 ba1.3k sqft113 Delafield Dr, Summerville, SC 29483For SaleMLS ID #26022829, Marlene Coleman. CTMLS
- $319,9993 bd2 ba1.5k sqft244 Corsair St, Summerville, SC 29483For SaleMLS ID #26022145, Courtney Williams. CTMLS
- $344,0003 bd2 ba1.7k sqft450 Dovetail Cir, Summerville, SC 29483For SaleMLS ID #26024074, Pamela Cox. CTMLS
- $309,0003 bd2 ba1.7k sqft702 Black Oak Blvd, Summerville, SC 29485For SaleMLS ID #26027606, Reid Wyly. CTMLS
- $310,0003 bd2 ba1.1k sqft148 Tyger St, Summerville, SC 29485For SaleMLS ID #26028710, Paul Bermingham. CTMLS
- $320,0003 bd2 ba1.2k sqft103 Betsy Ln, Summerville, SC 29486For SaleMLS ID #26022024, Chris Patricola. CTMLS
- $300,0004 bd2 ba1.7k sqft101 Glebe Rd, Summerville, SC 29485For SaleMLS ID #26026089, Jennifer Cakebread. CTMLS
- $329,0003 bd3 ba1.7k sqft201 Hamlet Rd, Summerville, SC 29485For SaleMLS ID #26018525, Thomas Shoupe. CTMLS
- $379,9006 bd4 ba2.7k sqft126 Avalon Rd, Summerville, SC 29483For SaleMLS ID #26027588, Marty Chandler. CTMLS
- $369,0004 bd3 ba2.1k sqft108 Whaler Rd, Summerville, SC 29485For SaleMLS ID #26027427, Thomas Shoupe. CTMLS
- $341,0005 bd3 ba2.2k sqft3037 Ellington Dr, Summerville, SC 29485For SaleMLS ID #26025600, Thomas Shoupe. CTMLS
- $365,0004 bd3 ba2.2k sqft102 Brailsford Rd, Summerville, SC 29485For SaleMLS ID #26007497, Thomas Shoupe. CTMLS
- $394,0004 bd4 ba2.2k sqft195 Lotz Dr, Summerville, SC 29483For SaleMLS ID #26022578, Thomas Shoupe. CTMLS
