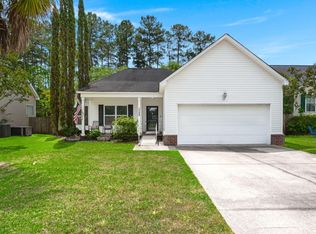
Introducing 343 Damascus Dr, a residence recently enhanced with fresh interior paint, fresh exterior paint, new flooring throughout the home, and new appliances. The kitchen includes all stainless steel appliances, further complementing the updates. A fireplace provides a central point in the living space. The primary bedroom contains a walk in closet, and its accompanying bathroom features double sinks and a separate tub and shower. Exterior attributes include a covered patio and a fenced in backyard. This updated residence, ready for comfort and style, is a must-see.. Included 100-Day Home Warranty with buyer activation
Active
$322,000
343 Damascus Dr, Summerville, SC 29483
3beds
2,150sqft
:
Get pre-qualified$1,950/mo
Single Family Residence
Built in 1991
6,969 Square Feet Lot
$-- Zestimate®
$150/sqft
$-- HOA
What's special
Fresh interior paintNew appliancesCovered patioFenced in backyard
- 34 days |
- 955 |
- 85 |
Likely to sell faster than
Zillow last checked:
Listing updated:
Listed by:
Opendoor Brokerage, LLC homes@opendoor.com
Source: CTMLS,MLS#: 26018291
Facts & features
Interior
Bedrooms & bathrooms
- Bedrooms: 3
- Bathrooms: 3
- Full bathrooms: 2
- 1/2 bathrooms: 1
Rooms
- Room types: Laundry
Heating
- Electric
Cooling
- Central Air
Appliances
- Laundry: Laundry Room
Features
- Flooring: Carpet, Other
- Has fireplace: No
Interior area
- Total structure area: 2,150
- Total interior livable area: 2,150 sqft
Property
Parking
- Total spaces: 2
- Parking features: Garage
- Garage spaces: 2
Features
- Stories: 2
Lot
- Size: 6,969 Square Feet
Details
- Parcel number: 1440903018000
Construction
Type & style
- Home type: SingleFamily
- Architectural style: Traditional
- Property subtype: Single Family Residence
Materials
- Vinyl Siding
- Foundation: Slab
Condition
- New construction: No
- Year built: 1991
Utilities & green energy
- Sewer: Public Sewer
- Water: Public
Community & HOA
Community
- Subdivision: Kensington Park
Location
- Region: Summerville
Financial & listing details
- Price per square foot: $150/sqft
- Tax assessed value: $368,296
- Date on market: 6/24/2026
- Listing terms: Cash,Conventional,FHA,VA Loan
Estimated market value
Not available
Estimated sales range
Not available
Not available
Price history
| Date | Event | Price |
|---|---|---|
| 6/24/2026 | Listed for sale | $322,000-1.8%$150/sqft |
Source:  CTMLS #26018291 Report a problem CTMLS #26018291 Report a problem | ||
| 4/23/2026 | Sold | $328,000+195.5%$153/sqft |
Source: Public Record Report a problem | ||
| 8/10/1999 | Sold | $111,000$52/sqft |
Source: Public Record Report a problem | ||
Public tax history
| Year | Property taxes | Tax assessment |
|---|---|---|
| 2024 | -- | $14,731 +91.4% |
| 2023 | -- | $7,696 +483% |
| 2022 | -- | $1,320 |
| 2021 | -- | $1,320 |
| 2020 | -- | $1,320 -82.9% |
| 2019 | $939 | $7,737 +21.1% |
| 2018 | $939 -14.1% | $6,390 |
| 2017 | $1,094 | $6,390 |
| 2016 | $1,094 | $6,390 |
| 2015 | -- | $6,390 -96.1% |
| 2014 | -- | $162,035 +2400.5% |
| 2013 | $1,061 | $6,480 |
| 2012 | -- | $6,480 |
| 2011 | -- | $6,480 |
| 2010 | -- | $6,480 +14.9% |
| 2009 | -- | $5,640 |
| 2008 | -- | $5,640 |
| 2007 | -- | $5,640 |
| 2005 | -- | $5,640 +46.1% |
| 2004 | -- | $3,860 |
| 2003 | -- | $3,860 |
| 2002 | -- | $3,860 |
| 2001 | -- | $3,860 |
Find assessor info on the county website
Monthly payment
Est. payment
Payment breakdown
Explore the cost of this home by adjusting the details. Changes won't be saved.Climate risks
Neighborhood: 29483
Nearby schools
GreatSchools rating
- 5/10Newington Elementary SchoolGrades: PK-5Distance: 1.5 mi
- 7/10Charles B. Dubose Middle SchoolGrades: 6-8Distance: 2.8 mi
- 6/10Summerville High SchoolGrades: 9-12Distance: 0.8 mi
Schools provided by the listing agent
- Elementary: Beech Hill
- Middle: Clay Hill
- High: Ft. Dorchester
Source: CTMLS. This data may not be complete. We recommend contacting the local school district to confirm school assignments for this home.
- $322,4003 bd2 ba2.1k sqft345 Damascus Dr, Summerville, SC 29483Off Market
- $310,5754 bd3 ba1.9k sqft341 Damascus Dr, Summerville, SC 29483Sold
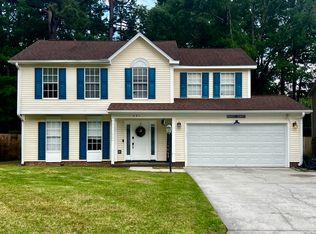
- $286,5004 bd2 ba1.2k sqft140 Danzid Dr, Summerville, SC 29483Off Market
- $364,8004 bd3 ba2.2k sqft349 Damascus Dr, Summerville, SC 29483Off Market
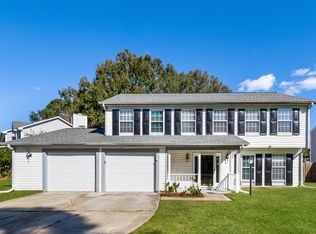
- $267,8003 bd2 ba1.2k sqft339 Damascus Dr, Summerville, SC 29483Off Market
- $297,8003 bd3 ba1.6k sqft138 Danzid Dr, Summerville, SC 29483Off Market
- $287,1003 bd2 ba1.6k sqft136 Danzid Dr, Summerville, SC 29483Off Market
- $299,9003 bd2 ba1.3k sqft344 Damascus Dr, Summerville, SC 29483Off Market
A local agent can set up tours, give advice and negotiate with sellers.
A local lender can help you make sure your offer is ready when you are.
Similar homes
- $315,0004 bd2 ba1.7k sqft115 Blue Jasmine Ln, Summerville, SC 29483For Sale
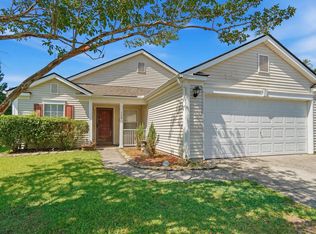
 MLS ID #26019109, Moe Mallah. CTMLS
 - $310,0003 bd3 ba1.6k sqft251 Trickle Dr, Summerville, SC 29483For Sale
 MLS ID #26015018, Debbie Cromer. CTMLS
 - $334,9004 bd3 ba2.1k sqft411 Aberdeen Cir, Summerville, SC 29483For Sale
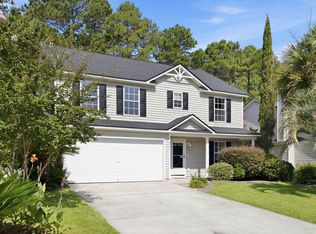 MLS ID #26017310, Kathleen Ashmen. CTMLS
 - $324,9003 bd2 ba1.5k sqft136 Cotillion Cres, Summerville, SC 29483For Sale
 MLS ID #26012678, Eric Mcfadden. CTMLS
 - $285,0003 bd2 ba1.2k sqft450 Longleaf Dr, Summerville, SC 29483For SaleMLS ID #26015342, Jana Bantz. CTMLS
- $297,0004 bd2 ba1.7k sqft122 Longleaf Dr, Summerville, SC 29483For SaleMLS ID #26014473, Dianne Rodgers-peters. CTMLS
- $339,0004 bd3 ba2.1k sqft150 Pavilion St, Summerville, SC 29483For SaleMLS ID #26017908, Chris Phillips. CTMLS
- $354,9004 bd3 ba2.3k sqft125 Avalon Rd, Summerville, SC 29483For SaleMLS ID #26010948, Brian Seitz. CTMLS
- $379,9005 bd3 ba2.2k sqft116 Curico Ln, Summerville, SC 29483For SaleMLS ID #26018513, Brian Seitz. CTMLS
- $315,0003 bd2 ba1.4k sqft202 Sprucewood Dr, Summerville, SC 29485For SaleMLS ID #26012961, Stephen Vaughn. CTMLS
- $349,9004 bd4 ba1.9k sqft105 Canvasback Dr, Summerville, SC 29483For SaleMLS ID #26013362, Clara Farish. CTMLS
- $245,0003 bd2 ba1k sqft121 English Rd, Summerville, SC 29483For SaleMLS ID #25033021, Ingrid Hansen. CTMLS
- $299,9903 bd2 ba1.2k sqft106 Jigsaw Rd, Summerville, SC 29485For SaleMLS ID #26019734, Joshua Litchfield. CTMLS
- $315,0003 bd2 ba1.5k sqft110 Ruston Pl, Summerville, SC 29485For SaleMLS ID #26018537, Jim Hamilton. CTMLS
- $310,0003 bd2 ba1.3k sqft130 Savannah River Dr, Summerville, SC 29485For SaleMLS ID #26015483, John Altman. CTMLS
- $325,0003 bd2 ba1.3k sqft105 Parish Parc Dr, Summerville, SC 29485For SaleMLS ID #26019071, Dee Suffel. CTMLS
- $325,0003 bd2 ba1.4k sqft107 White Water Ct, Summerville, SC 29486For SaleMLS ID #26016863, Julia Chandler. CTMLS
- $280,0003 bd2 ba1.4k sqft122 Hope Dr, Summerville, SC 29485For SaleMLS ID #26014241, Trevor Wilson. CTMLS
- $265,0003 bd3 ba1.4k sqft107 Alyssa Ln, Summerville, SC 29483For SaleMLS ID #26018422, Tina Harriott. CTMLS
- $382,0004 bd3 ba2.2k sqft102 Brailsford Rd, Summerville, SC 29485For SaleMLS ID #26007497, Thomas Shoupe. CTMLS
