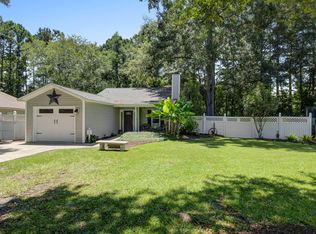
Welcome to 106 Jigsaw Road, where convenience, comfort, and charm come together! Ideally located minutes from Historic Downtown Summerville, I-26, and the newly extended Berlin G. Myers Parkway, this home offers exceptional accessibility while tucked away in a quiet, one-loop community with no HOA. You will appreciate the inviting curb appeal, highlighted by the welcoming front porch and recent exterior improvements, including a new roof (2023), recently installed gutters, and a 2019 HVAC system for added peace of mind. Step inside to an inviting living room featuring a cozy wood-burning fireplace with a beautiful brick hearth and custom built-in shelving, creating the perfect gathering space.The galley-style kitchen offers ample cabinet space and flows directly into the spacious eat-in dining area, making everyday living and entertaining a breeze. The thoughtfully designed floor plan places both guest bedrooms and the guest bathroom toward the front of the home, while the privately situated primary suite occupies the rear of the home. The spacious primary bedroom features a walk-in closet, custom built-in entertainment center, and French doors providing direct access to the backyard. The en-suite bathroom serves as a relaxing retreat with a tiled walk-in shower, oversized Jacuzzi soaking tub, and a ceiling-mounted heater for added warmth and comfort during cooler months. Outside, you will find a generously sized backyard situated on approximately 0.18 acres, complete with a patio, fire pit, and a storage shed--perfect for outdoor entertaining, relaxing, or additional storage. Also worth mentioning is the 1-car garage with a newer automatic garage door opener. The washer and dryer, conveniently located in the garage, will convey with an acceptable offer, making this home even more move-in ready. Offering an unbeatable location, valuable updates, no HOA, and numerous unique features, 106 Jigsaw Road presents an outstanding opportunity to own a well-maintained home in the heart of Summerville. Schedule your showing today!
Active contingent
Price cut: $7.5K (8/17)
$289,990
106 Jigsaw Rd, Summerville, SC 29485
3beds
1,235sqft
Single Family Residence
Built in 1988
7,840 Square Feet Lot
$289,500 Zestimate®
$235/sqft
$-- HOA
What's special
Welcoming front porchCustom built-in shelvingRecently installed guttersFire pitCeiling-mounted heaterEn-suite bathroomSpacious eat-in dining area
- 74 days
- 559
- 29
Zillow last checked:
Listing updated:
Listed by:
Carolina One Real Estate 843-779-8660
Source: CTMLS,MLS#: 26019734
Facts & features
Interior
Bedrooms & bathrooms
- Bedrooms: 3
- Bathrooms: 2
- Full bathrooms: 2
Rooms
- Room types: Family Room, Eat-In-Kitchen, Family
Heating
- Central
Cooling
- Central Air
Appliances
- Laundry: Electric Dryer Hookup, Washer Hookup
Features
- Ceiling - Blown, Garden Tub/Shower, Walk-In Closet(s), Ceiling Fan(s), Eat-in Kitchen
- Flooring: Carpet, Ceramic Tile, Laminate
- Doors: Storm Door(s)
- Windows: Window Treatments
- Number of fireplaces: 1
- Fireplace features: Living Room, One, Wood Burning
Interior area
- Total structure area: 1,235
- Total interior livable area: 1,235 sqft
Property
Parking
- Total spaces: 1
- Parking features: Garage, Garage Door Opener
- Garage spaces: 1
Features
- Levels: One
- Stories: 1
- Entry location: Ground Level
- Patio & porch: Patio, Front Porch
- Exterior features: Rain Gutters
- Fencing: Wood
Lot
- Size: 7,840 Square Feet
- Dimensions: 61' x 110' x 80' x 113'
- Features: 0 - .5 Acre, Wooded
Details
- Additional structures: Storage
- Parcel number: 1371505030000
Construction
Type & style
- Home type: SingleFamily
- Architectural style: Ranch
- Property subtype: Single Family Residence
Materials
- Vinyl Siding
- Foundation: Slab
- Roof: Architectural
Condition
- New construction: No
- Year built: 1988
Utilities & green energy
- Sewer: Public Sewer
- Water: Public
- Utilities for property: Dominion Energy, Summerville CPW
Community & HOA
Community
- Features: Trash
- Subdivision: Sawmill Trace
Location
- Region: Summerville
Financial & listing details
- Price per square foot: $235/sqft
- Tax assessed value: $307,315
- Annual tax amount: $2,198
- Date on market: 7/10/2026
- Listing terms: Cash,Conventional,FHA,State Housing Authority,VA Loan
Estimated market value
$289,500
$275,000 - $304,000
$2,134/mo
Price history
| Date | Event | Price |
|---|---|---|
| 8/17/2026 | Price change | $289,990-2.5%$235/sqft |
Source:  CTMLS #26019734 Report a problem CTMLS #26019734 Report a problem | ||
| 8/5/2026 | Price change | $297,490-0.8%$241/sqft |
Source: CTMLS #26019734 Report a problem | ||
| 7/10/2026 | Listed for sale | $299,990+39.5%$243/sqft |
Source: CTMLS #26019734 Report a problem | ||
| 3/24/2021 | Sold | $215,000+53.6%$174/sqft |
Source: Public Record Report a problem | ||
| 4/29/2016 | Sold | $140,000+0.7%$113/sqft |
Source: CTMLS #16004948 Report a problem | ||
| 3/2/2016 | Pending sale | $139,000$113/sqft |
Source: CENTURY 21 Properties Plus #16004948 Report a problem | ||
| 3/2/2016 | Listed for sale | $139,000+54.6%$113/sqft |
Source: CENTURY 21 Properties Plus #16004948 Report a problem | ||
| 12/28/2000 | Sold | $89,900$73/sqft |
Source: Public Record Report a problem | ||
Public tax history
| Year | Property taxes | Tax assessment |
|---|---|---|
| 2025 | $2,198 | $12,292 |
| 2024 | $2,198 | $12,292 +45% |
| 2023 | -- | $8,480 |
| 2022 | -- | $8,480 +28.7% |
| 2021 | $1,243 | $6,587 |
| 2020 | -- | $6,587 |
| 2019 | $1,492 | $6,587 +39.9% |
| 2018 | $1,492 +15.2% | $4,710 |
| 2017 | $1,295 | $4,710 |
| 2016 | $1,295 | $4,710 |
| 2015 | -- | $4,710 -95.8% |
| 2014 | -- | $112,700 +2398.9% |
| 2013 | $1,048 | $4,510 |
| 2012 | -- | $4,510 |
| 2011 | -- | $4,510 |
| 2010 | -- | $4,510 +15.1% |
| 2009 | -- | $3,920 |
| 2008 | -- | $3,920 |
| 2007 | -- | $3,920 |
| 2005 | -- | $3,920 +53.7% |
| 2004 | -- | $2,550 |
| 2003 | -- | $2,550 |
| 2002 | -- | $2,550 |
| 2001 | -- | $2,550 |
Find assessor info on the county website
Monthly payment
Est. payment
Payment breakdown
Explore the cost of this home by adjusting the details. Changes won't be saved.Climate risks
Neighborhood: 29485
Nearby schools
Schools provided by the listing agent
- Elementary: Spann
- Middle: Alston
- High: Summerville
Source: CTMLS. This data may not be complete. We recommend contacting the local school district to confirm school assignments for this home.

Similar homes
- $292,0003 bd2 ba1.2k sqft407 Beverly Dr, Summerville, SC 29485For Sale
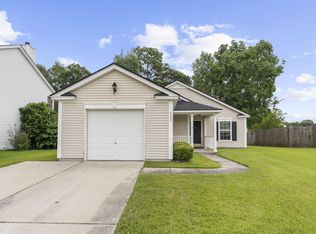
 MLS ID #26020303, Robert Paquette. CTMLS
 - $325,0004 bd2 ba1.7k sqft101 Glebe Rd, Summerville, SC 29485For Sale
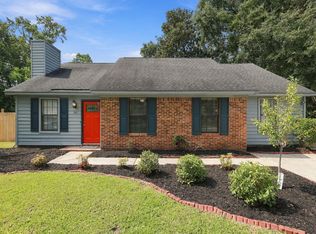 MLS ID #26026089, Jennifer Cakebread. CTMLS
 - $305,0003 bd2 ba1.6k sqft109 Pointer Dr, Summerville, SC 29485For Sale
 MLS ID #26023067, Larry Long. CTMLS
 - $300,0003 bd2 ba1.2k sqft122 Tyger St, Summerville, SC 29485For Sale
 MLS ID #26019639, Nick Streets. CTMLS
 - $294,0003 bd2 ba1.4k sqft105 Nottingham Ct, Summerville, SC 29485For SaleMLS ID #25028493, Thomas Shoupe. CTMLS
- $309,0003 bd2 ba1.3k sqft105 Parish Parc Dr, Summerville, SC 29485For SaleMLS ID #26019071, Dee Suffel. CTMLS
- $325,0003 bd2 ba1.4k sqft200 Heber Rd, Summerville, SC 29485For SaleMLS ID #26021727, Caroline Almond. CTMLS
- $275,0003 bd1 ba1k sqft221 Barshay Dr, Summerville, SC 29483For SaleMLS ID #26025778, Haley Kirk. CTMLS
- $309,9003 bd2 ba1.4k sqft103 Tram Ct, Summerville, SC 29486For SaleMLS ID #26016490, Danielle Mongrain. CTMLS
- $259,9003 bd2 ba1.5k sqft102 Dean Dr, Summerville, SC 29483For SaleMLS ID #26024909, Terence Brennan. CTMLS
- $255,0003 bd2 ba1.2k sqft220 Crestwood Dr, Summerville, SC 29483For SaleMLS ID #26022153, Stelina Tibodeau. CTMLS
- $379,0003 bd2 ba1.3k sqft126 Wanda Dr, Summerville, SC 29485For SaleMLS ID #26021204, Roy Oglesby. CTMLS
- $319,9993 bd2 ba1.5k sqft244 Corsair St, Summerville, SC 29483For SaleMLS ID #26022145, Courtney Williams. CTMLS
- $275,9002 bd2 ba1.1k sqft217 Barnwell St, Summerville, SC 29483For SaleMLS ID #26024251, Josh Stamps. CTMLS
- $283,0003 bd2 ba1.1k sqft1318 Hampton Dr, Summerville, SC 29486For SaleMLS ID #26021618, Chas Nichol. CTMLS
- $345,0003 bd2 ba1.4k sqft109 Dovetail Cir, Summerville, SC 29483For SaleMLS ID #26025615, Brian Beatty. CTMLS
- $297,0004 bd2 ba1.7k sqft122 Longleaf Dr, Summerville, SC 29483For SaleMLS ID #26014473, Dianne Rodgers-peters. CTMLS
- $365,0003 bd3 ba1.7k sqft109 Creekside Dr, Summerville, SC 29485For SaleMLS ID #26024206, Dianne Rodgers-peters. CTMLS
- $315,0003 bd2 ba1.4k sqft270 Avonshire Dr, Summerville, SC 29483For SaleMLS ID #26021642, Nicole Rhoads. CTMLS
- $315,0004 bd2 ba1.7k sqft115 Blue Jasmine Ln, Summerville, SC 29483For SaleMLS ID #26019109, Moe Mallah. CTMLS
