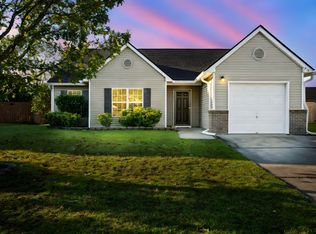
Move-in ready and minutes from the heart of Summerville! This 2-bedroom, 2-bath home offers an open floor plan with a spacious living room featuring vaulted ceilings, wide-plank luxury vinyl flooring and new carpet throughout. The eat-in kitchen offers ceramic tile flooring, all appliances and a separate laundry closet. Outside, you'll love the massive fully fenced backyard with two access gates and a patio perfect for grilling, entertaining or relaxing. A new HVAC, new water heater, and a 30ry 3 year old roof add even more value! Conveniently located approximately 3 minutes from Summerville Town Center and 5 minutes from I-26, putting shopping, dining and everyday conveniences within easy reach. Priced to sell--book your private showing today!!!
Active contingent
$275,900
217 Barnwell St, Summerville, SC 29483
2beds
1,119sqft
Single Family Residence
Built in 2004
7,405 Square Feet Lot
$272,600 Zestimate®
$247/sqft
$-- HOA
What's special
Eat-in kitchenNew carpet throughoutAll appliancesOpen floor planMassive fully fenced backyardWide-plank luxury vinyl flooringTwo access gates
- 13 days
- 1,057
- 99
Likely to sell faster than
Zillow last checked:
Listing updated:
Listed by:
Keller Williams Realty Charleston West Ashley
Source: CTMLS,MLS#: 26024251
Facts & features
Interior
Bedrooms & bathrooms
- Bedrooms: 2
- Bathrooms: 2
- Full bathrooms: 2
Rooms
- Room types: Eat-In-Kitchen, Other (Use Remarks)
Heating
- Central
Cooling
- Central Air
Appliances
- Laundry: Electric Dryer Hookup, Washer Hookup
Features
- Ceiling - Cathedral/Vaulted, Ceiling - Smooth, High Ceilings, See Remarks, Walk-In Closet(s), Ceiling Fan(s), Eat-in Kitchen, Other
- Flooring: Carpet, Luxury Vinyl, Other
- Has fireplace: Yes
- Fireplace features: Other
Interior area
- Total structure area: 1,119
- Total interior livable area: 1,119 sqft
Property
Parking
- Total spaces: 1
- Parking features: Garage, Attached, Other, Garage Door Opener
- Attached garage spaces: 1
Features
- Levels: One,Other (Use Remarks)
- Stories: 1
- Patio & porch: Patio, Front Porch
- Exterior features: Other
- Fencing: Privacy,Wood
Lot
- Size: 7,405 Square Feet
- Features: 0 - .5 Acre, High
Details
- Parcel number: 2211401033
Construction
Type & style
- Home type: SingleFamily
- Architectural style: Ranch
- Property subtype: Single Family Residence
Materials
- Vinyl Siding
- Foundation: Slab
- Roof: Architectural,See Remarks
Condition
- New construction: No
- Year built: 2004
Utilities & green energy
- Sewer: Public Sewer
- Water: Public
- Utilities for property: Dominion Energy, Summerville CPW
Community & HOA
Community
- Features: Other, Park, Pool, Trash, Walk/Jog Trails
- Subdivision: Weatherstone
Location
- Region: Summerville
Financial & listing details
- Price per square foot: $247/sqft
- Tax assessed value: $250,700
- Annual tax amount: $1,179
- Date on market: 8/27/2026
- Listing terms: Any,Cash,Conventional,Other,VA Loan
Estimated market value
$272,600
$259,000 - $286,000
$1,832/mo
Price history
| Date | Event | Price |
|---|---|---|
| 8/27/2026 | Listed for sale | $275,900+98.5%$247/sqft |
Source:  CTMLS #26024251 Report a problem CTMLS #26024251 Report a problem | ||
| 5/26/2016 | Sold | $139,000$124/sqft |
Source: CTMLS #16006299 Report a problem | ||
| 4/4/2016 | Pending sale | $139,000$124/sqft |
Source: AgentOwned Premiere Group #16006299 Report a problem | ||
| 3/30/2016 | Price change | $139,000-3.5%$124/sqft |
Source: AgentOwned Premiere Group #16006299 Report a problem | ||
| 3/10/2016 | Listed for sale | $144,000+51.1%$129/sqft |
Source: AgentOwned Premiere Group #16006299 Report a problem | ||
| 4/4/2013 | Sold | $95,299+19.1%$85/sqft |
Source: CTMLS #1302206 Report a problem | ||
| 1/26/2013 | Listed for sale | $80,000+3100%$71/sqft |
Source: Hubzu #1302206 Report a problem | ||
| 12/18/2012 | Sold | $2,500-98.2%$2/sqft |
Source: Public Record Report a problem | ||
| 10/18/2005 | Sold | $140,000+11.1%$125/sqft |
Source: Public Record Report a problem | ||
| 12/9/2004 | Sold | $126,000$113/sqft |
Source: Public Record Report a problem | ||
Public tax history
| Year | Property taxes | Tax assessment |
|---|---|---|
| 2024 | $1,179 +11.1% | $7,200 +15% |
| 2023 | $1,061 -6.1% | $6,260 |
| 2022 | $1,129 -45.9% | $6,260 -33.3% |
| 2021 | $2,086 -31.6% | $9,390 |
| 2020 | $3,050 +9.6% | $9,390 +15.1% |
| 2018 | $2,783 | $8,160 |
| 2017 | $2,783 +270.3% | $8,160 +6.1% |
| 2016 | $752 | $7,690 +66.1% |
| 2015 | $752 | $4,630 |
| 2014 | $752 | $4,630 -16.7% |
| 2012 | -- | $5,560 +7.3% |
| 2010 | -- | $5,180 +27.6% |
| 2007 | $582 -28.8% | $4,060 |
| 2006 | $818 -2.6% | $4,060 |
| 2005 | $840 | $4,060 |
Find assessor info on the county website
Monthly payment
Est. payment
Payment breakdown
Explore the cost of this home by adjusting the details. Changes won't be saved.Climate risks
Neighborhood: 29483
Nearby schools
Schools provided by the listing agent
- Elementary: Nexton Elementary
- Middle: Sangaree
- High: Cane Bay High School
Source: CTMLS. This data may not be complete. We recommend contacting the local school district to confirm school assignments for this home.

Similar homes
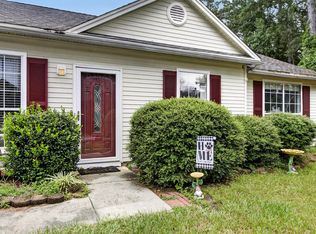
- $299,9003 bd2 ba1.2k sqft433 Courtland Dr, Summerville, SC 29486For Sale
 MLS ID #26025267, Holly Bourque. CTMLS
 - $310,0003 bd2 ba1.2k sqft113 Obannon Ct, Summerville, SC 29483For Sale
 MLS ID #26015183, Bobby Sommers. CTMLS
 - $309,0003 bd3 ba1.3k sqft88 Blue Jasmine Ln, Summerville, SC 29483For Sale
 MLS ID #26018100, Lynnette Duby. CTMLS
 - $279,0002 bd2 ba953 sqft115 Pebble Creek Rd, Summerville, SC 29486For Sale
 MLS ID #26019470, Dave Friedman. CTMLS
 - $285,0003 bd2 ba1.2k sqft450 Longleaf Dr, Summerville, SC 29483For SaleMLS ID #26015342, Jana Bantz. CTMLS
- $275,0003 bd3 ba1.4k sqft300 Yellow Hawthorn Cir, Summerville, SC 29483For SaleMLS ID #26016714, Kimberly Greco. CTMLS
- $272,0003 bd3 ba1.6k sqft1105 Poplar Grove Pl, Summerville, SC 29483For SaleMLS ID #26023270, Rachel Barry. CTMLS
- $320,0003 bd2 ba1.3k sqft121 Mill Pond Ct, Summerville, SC 29485For SaleMLS ID #26025355, Kelsie Fernbach. CTMLS
- $279,5003 bd3 ba1.5k sqft402 Poplar Grove Pl, Summerville, SC 29483For SaleMLS ID #26018281, Tara Heyward. CTMLS
- $309,9003 bd3 ba1.3k sqft208 Dandelion St, Summerville, SC 29483For SaleMLS ID #26021894, Carrie Johnson. CTMLS
- $279,0003 bd3 ba1.6k sqft406 Poplar Grove Pl, Summerville, SC 29483For SaleMLS ID #26016574, Kimberly Greco. CTMLS
- $325,0003 bd3 ba1.5k sqft114 Coosawatchie St, Summerville, SC 29485For SaleMLS ID #26025053, Jenn Gallagher. CTMLS
- $275,0003 bd2 ba1.2k sqft123 Crooked Creek Ct, Summerville, SC 29486For SaleMLS ID #26017399, Gino Lucarelli. CTMLS
- $310,0003 bd3 ba1.6k sqft251 Trickle Dr, Summerville, SC 29483For SaleMLS ID #26015018, Debbie Cromer. CTMLS
- $305,0003 bd2 ba1.2k sqft122 Tyger St, Summerville, SC 29485For SaleMLS ID #26019639, Nick Streets. CTMLS
- $289,9004 bd2 ba1.5k sqft125 Braly Dr, Summerville, SC 29485For SaleMLS ID #26009897, Newton Boykin. CTMLS
- $283,0003 bd2 ba1.1k sqft1318 Hampton Dr, Summerville, SC 29486For SaleMLS ID #26021618, Chas Nichol. CTMLS
- $305,0003 bd3 ba1.5k sqft209 William St, Summerville, SC 29486For SaleMLS ID #26022022, Ingrid Hansen. CTMLS
- $309,0003 bd2 ba1.1k sqft104 Tyger St, Summerville, SC 29485For SaleMLS ID #26021036, Melissa Loy. CTMLS
- $299,9004 bd2 ba1.5k sqft105 Beatrice Ln, Summerville, SC 29485For SaleMLS ID #26021879, Taylor Charpia. CTMLS
