This single-story home features an open floor plan with a spacious kitchen, large island with quartz countertops, and a separate dining room. The living room and primary bedroom offer expansive vaulted ceilings. Additional features include LVP flooring in the living spaces, a tankless water heater, smooth ceilings, ceiling fans in every room, walk-in closets, and updated bathrooms.The backyard features a patio with a pergola, a 6-foot wooden privacy fence, and raised garden beds. Other features include gutters, a single-car garage, and a transferable termite bond.Centrally located in Summerville just off N Main Street, this home is in an established neighborhood with a community pool, basketball court, and sand volleyball court.The seller has a VA assumable loan at 4.99% available to VA buyers only. Enjoy a functional floor plan, private backyard, and convenient location at a great price!
Active
$345,000
110 Delafield Dr, Summerville, SC 29483
3beds
1,587sqft
Single Family Residence
Built in 2004
-- sqft lot
$339,700 Zestimate®
$217/sqft
$-- HOA
What's special
Spacious kitchenSingle-car garageRaised garden bedsUpdated bathroomsWalk-in closetsFunctional floor planOpen floor plan
- 4 days
- 295
- 15
Zillow last checked:
Listing updated:
Listed by:
EXP Realty LLC
Source: CTMLS,MLS#: 26028171
Facts & features
Interior
Bedrooms & bathrooms
- Bedrooms: 3
- Bathrooms: 2
- Full bathrooms: 2
Rooms
- Room types: Family Room, Living/Dining Combo, Dining Room, Eat-In-Kitchen, Family, Laundry, Pantry, Separate Dining
Appliances
- Laundry: Laundry Room
Features
- Ceiling - Cathedral/Vaulted, Kitchen Island, Ceiling - Smooth, Walk-In Closet(s), Ceiling Fan(s), Eat-in Kitchen, Pantry
- Flooring: Vinyl, Carpet
- Windows: Window Treatments
- Has fireplace: No
Interior area
- Total structure area: 1,587
- Total interior livable area: 1,587 sqft
Video & virtual tour
Property
Parking
- Total spaces: 1
- Parking features: Off Street, Garage, Garage Door Opener
- Garage spaces: 1
Features
- Levels: One
- Stories: 1
- Patio & porch: Patio
- Exterior features: Rain Gutters
- Fencing: Wood,Privacy
Lot
- Features: 0 - .5 Acre
Details
- Parcel number: 2211301026
Construction
Type & style
- Home type: SingleFamily
- Architectural style: Ranch,Traditional
- Property subtype: Single Family Residence
Materials
- Vinyl Siding
- Foundation: Slab
- Roof: Asphalt
Condition
- New construction: No
- Year built: 2004
Utilities & green energy
- Sewer: Public Sewer
- Water: Public
Community & HOA
Community
- Features: Pool, Park, Trash, Walk/Jog Trails
- Security: Security System
- Subdivision: Weatherstone
Location
- Region: Summerville
Financial & listing details
- Price per square foot: $217/sqft
- Tax assessed value: $301,800
- Annual tax amount: $5,534
- Date on market: 10/12/2026
- Listing terms: Any,Cash,Conventional,FHA,VA Loan
Estimated market value
$339,700
$323,000 - $357,000
$2,424/mo
Price history
| Date | Event | Price |
|---|---|---|
| 10/12/2026 | Listed for sale | $345,000+15%$217/sqft |
Source:  CTMLS #26028171 Report a problem CTMLS #26028171 Report a problem | ||
| 11/11/2022 | Sold | $300,000-1.6%$189/sqft |
Source: CTMLS #22024349 Report a problem | ||
| 10/6/2022 | Pending sale | $305,000$192/sqft |
Source: Carolina One Real Estate #22024349 Report a problem | ||
| 10/5/2022 | Contingent | $305,000$192/sqft |
Source: CTMLS #22024349 Report a problem | ||
| 9/18/2022 | Listed for sale | $305,000+86%$192/sqft |
Source: CTMLS #22024349 Report a problem | ||
| 2/4/2017 | Listing removed | $1,325$1/sqft |
Source: Miler Properties, Inc. #17001558 Report a problem | ||
| 1/18/2017 | Listed for rent | $1,325+6%$1/sqft |
Source: Miler Properties, Inc. #17001558 Report a problem | ||
| 8/11/2014 | Listing removed | $1,250$1/sqft |
Source: Miler Properties Report a problem | ||
| 8/6/2014 | Listed for rent | $1,250$1/sqft |
Source: Miler Properties Report a problem | ||
| 10/6/2005 | Sold | $164,000+24.7%$103/sqft |
Source: Public Record Report a problem | ||
| 6/22/2004 | Sold | $131,474$83/sqft |
Source: Public Record Report a problem | ||
Public tax history
| Year | Property taxes | Tax assessment |
|---|---|---|
| 2025 | $5,534 +3.6% | $18,110 |
| 2024 | $5,341 +0.5% | $18,110 +4% |
| 2023 | $5,316 +48.2% | $17,410 +60.2% |
| 2022 | $3,588 -0.9% | $10,870 |
| 2021 | $3,622 +3.6% | $10,870 |
| 2020 | $3,496 +24.1% | $10,870 +31.4% |
| 2018 | $2,818 | $8,270 0% |
| 2017 | $2,818 +5.1% | $8,274 +0% |
| 2016 | $2,682 | $8,270 |
| 2015 | $2,682 | $8,270 |
| 2014 | $2,682 | $8,270 -3.6% |
| 2012 | -- | $8,580 -8.6% |
| 2010 | -- | $9,390 +18.9% |
| 2007 | $2,255 +4.5% | $7,900 |
| 2006 | $2,158 -2.1% | $7,900 |
| 2005 | $2,204 | $7,900 |
Find assessor info on the county website
Monthly payment
Est. payment
Payment breakdown
Explore the cost of this home by adjusting the details. Changes won't be saved.Climate risks
Neighborhood: 29483
Nearby schools
Schools provided by the listing agent
- Elementary: Nexton Elementary
- Middle: Sangaree
- High: Cane Bay High School
Source: CTMLS. This data may not be complete. We recommend contacting the local school district to confirm school assignments for this home.
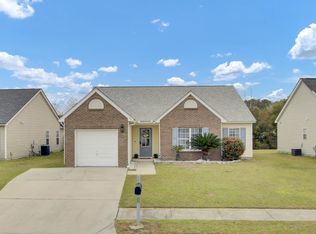


Similar homes
- $355,0003 bd2 ba1.4k sqft213 Dovetail Cir, Summerville, SC 29483For Sale

 MLS ID #26027825, Veneka Jasper. CTMLS
 - $319,4004 bd2 ba1.8k sqft190 Southport Dr, Summerville, SC 29483For Sale
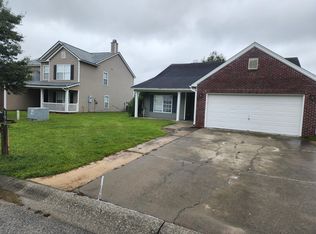 MLS ID #26027582, John Vance. CTMLS
 - $335,0003 bd2 ba1.5k sqft98 Dovetail Cir, Summerville, SC 29483For Sale
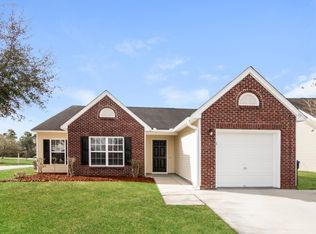 MLS ID #26021188, Tammy Reghay. CTMLS
 - $344,0003 bd2 ba1.7k sqft450 Dovetail Cir, Summerville, SC 29483For Sale
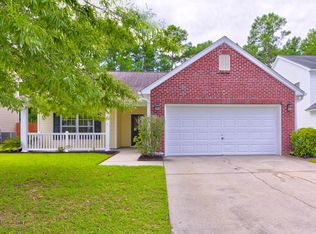 MLS ID #26024074, Pamela Cox. CTMLS
 - $319,9003 bd2 ba1.3k sqft113 Delafield Dr, Summerville, SC 29483For SaleMLS ID #26022829, Marlene Coleman. CTMLS
- $349,0004 bd2 ba1.8k sqft332 Southport Dr, Summerville, SC 29483For SaleMLS ID #26012742, Lee Allen. CTMLS
- $317,0003 bd2 ba1.1k sqft265 Avonshire Dr, Summerville, SC 29483For SaleMLS ID #26026803, Drew Salazar. CTMLS
- $374,9003 bd3 ba2k sqft514 Delafield Dr, Summerville, SC 29483For SaleMLS ID #26023946, Michelle Riser. CTMLS
- $369,9003 bd3 ba2.1k sqft110 Freeport St, Summerville, SC 29483For SaleMLS ID #26027264, Daryl Shorter. CTMLS
- $315,0003 bd2 ba1.4k sqft270 Avonshire Dr, Summerville, SC 29483For SaleMLS ID #26021642, Nicole Rhoads. CTMLS
- $375,0004 bd2 ba2.3k sqft146 Glen St, Summerville, SC 29483For SaleMLS ID #26018715, Kandi Mangual. CTMLS
- $357,0003 bd2 ba1.8k sqft829 W 2nd North St, Summerville, SC 29483For SaleMLS ID #26020853, Thomas Shoupe. CTMLS
- $350,0003 bd2 ba1.1k sqft103 E Gustave Ct, Summerville, SC 29486For SaleMLS ID #26026487, Holli Reese. CTMLS
- $449,0003 bd3 ba1.7k sqft103 Jackson St, Summerville, SC 29483For SaleMLS ID #26027793, Julia Golimaz. CTMLS
- $325,0003 bd2 ba1.8k sqft103 Wren Ct, Summerville, SC 29485For SaleMLS ID #26022705, Donnie Reynolds. CTMLS
- $336,9004 bd2 ba1.4k sqft1311 Lantern Rd, Summerville, SC 29486For SaleMLS ID #26015649, Jim Mills. CTMLS
- $300,0003 bd2 ba1.2k sqft113 Nathan Rd, Summerville, SC 29486For SaleMLS ID #26027384, Kristen Briley. CTMLS
- $274,9993 bd3 ba1.7k sqft212 Tyner Trl, Summerville, SC 29486For SaleMLS ID #26028145, Kevin Richter. CTMLS
- $425,0003 bd2 ba1.8k sqft702 N Palmetto St, Summerville, SC 29483For SaleMLS ID #26003489, Scott Baskin. CTMLS
